





4231 Russo StreetKelowna, BCV1W 0C6
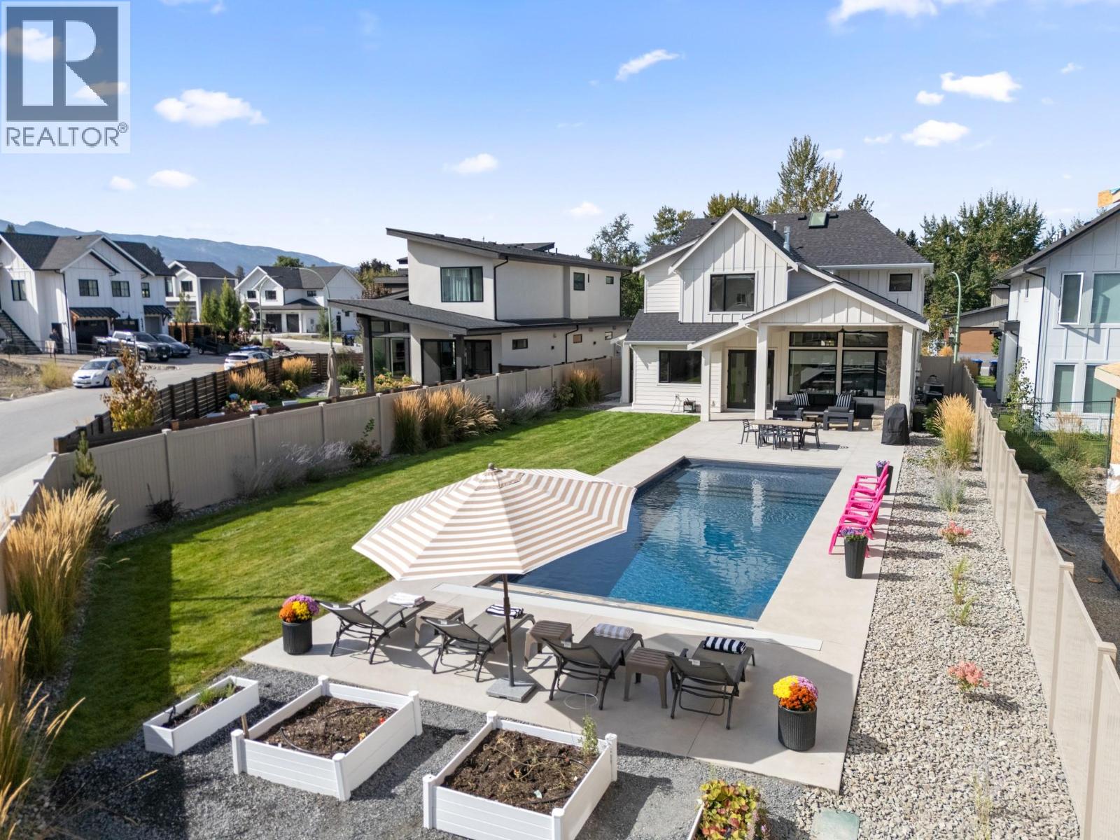
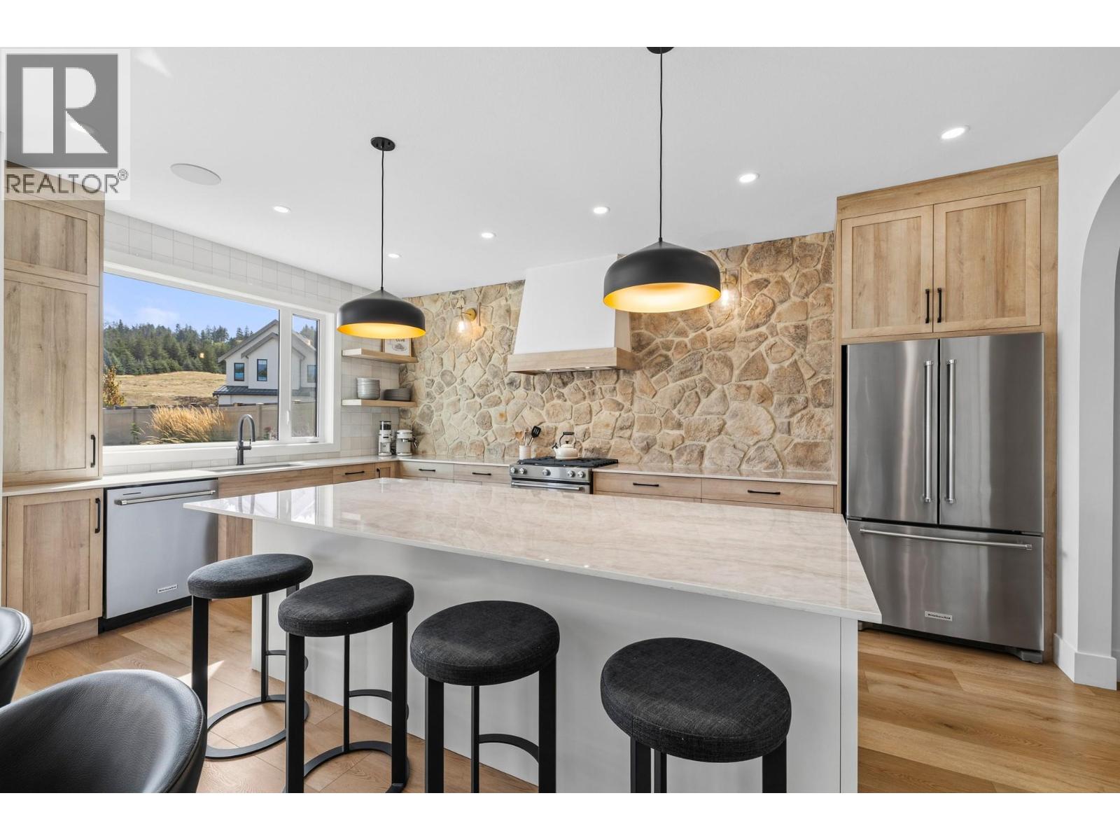
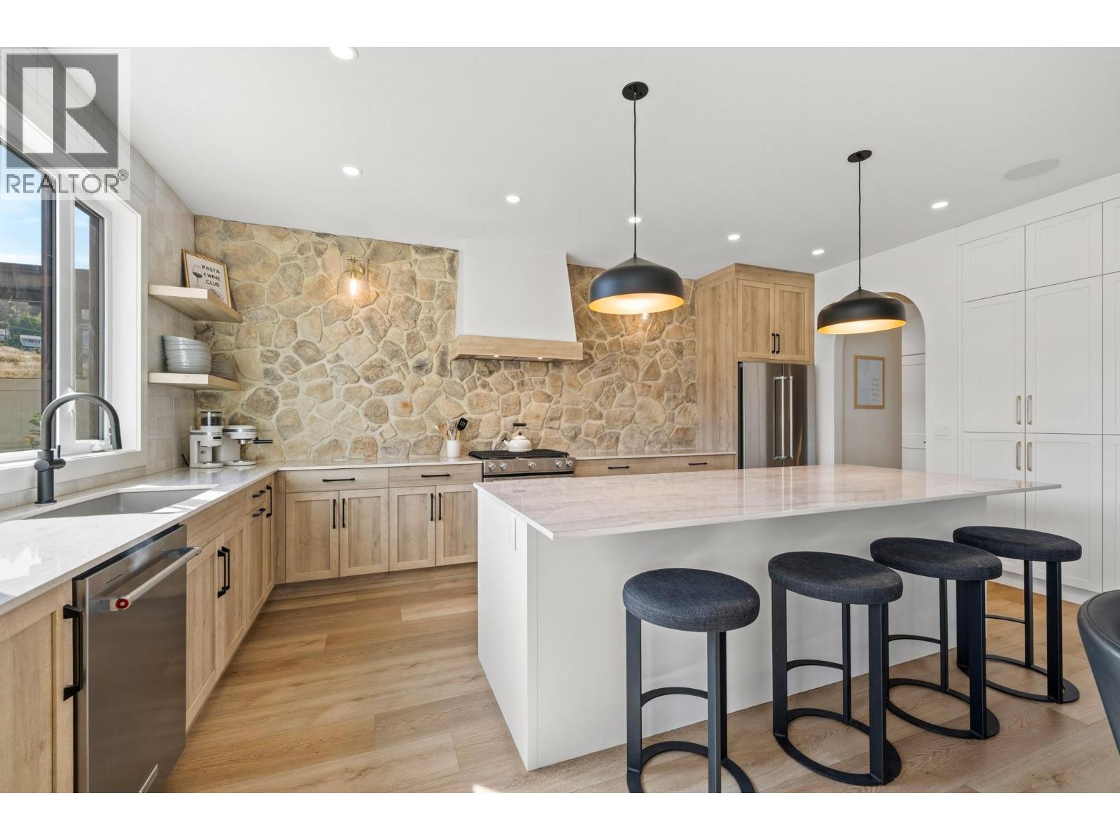
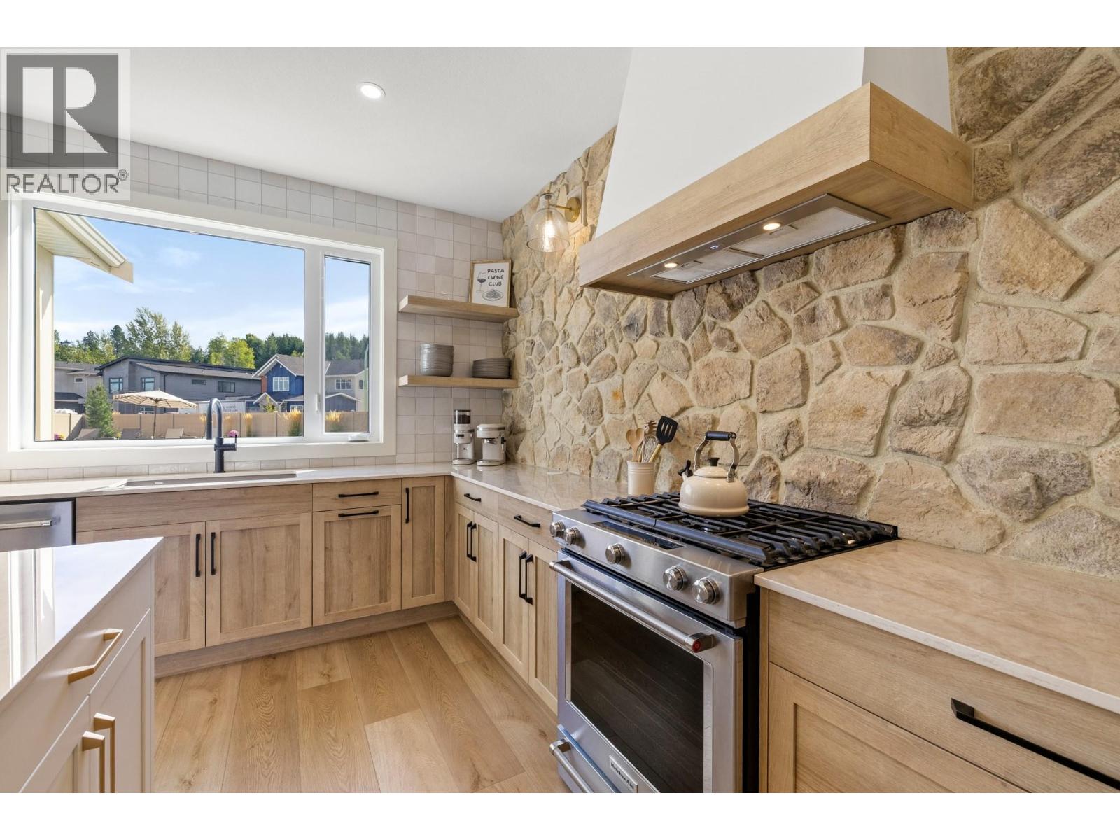
Welcome to one of the most stunning lots & homes in The Orchards! Welcome to The Orchards, where family living & the Okanagan lifestyle come together. Custom built by Gibson Homes, this thoughtfully designed home showcases quality craftsmanship & attention to detail throughout. The main floor features a spacious open-concept layout with a custom kitchen complete with stone backsplash, luxury countertops, oversized island, & coffee bar. The living & dining areas open to one of the largest backyards in the community. A den/office, powder room, mudroom, dog wash station, small dog run, & double garage complete the main level. Live out your Okanagan summers in the backyard oasis featuring a large fibreglass pool with automatic cover, spacious lawn, & covered patio with gas fireplace & built-in speakers. Upstairs, the primary suite offers a gas fireplace, walk-in closet with built-ins & natural light, plus a 4-piece ensuite with heated floors, dual vanity, & tiled shower. Two additional bedrooms, a 4-piece bathroom, & laundry room with built-in storage and farmhouse sink complete the upper level, along with a dedicated secondary HVAC system. The unfinished basement offers exceptional flexibility to suit your needs. Finish the entire level as part of the main home with a spacious rec room, wet bar, 4th bedroom, & additional bathroom, or create a legal 1-bedroom basement suite while still retaining separate basement space for the main home, including a bedroom and bathroom. (id:31684)
| 8 hours ago | Listing updated with changes from the MLS® | |
| 8 hours ago | Listing first seen on site |



The trademarks MLS®, Multiple Listing Service® and the associated logos are owned by The Canadian Real Estate Association (CREA) and identify the quality of services provided by real estate professionals who are members of CREA. Used under license.
The trademarks REALTOR®, REALTORS®, and the REALTOR® logo are controlled by The Canadian Real Estate Association (CREA) and identify real estate professionals who are members of CREA. These trademarks are owned or controlled by The Canadian Real Estate Association (CREA) and identify real estate professionals who are members of CREA (REALTOR®) and/or the quality of services they provide (MLS®).
This REALTOR.ca listing content is owned and licensed by REALTOR® members of The Canadian Real Estate Association.