





924 FRONT StreetNelson, BCV1L 4C2
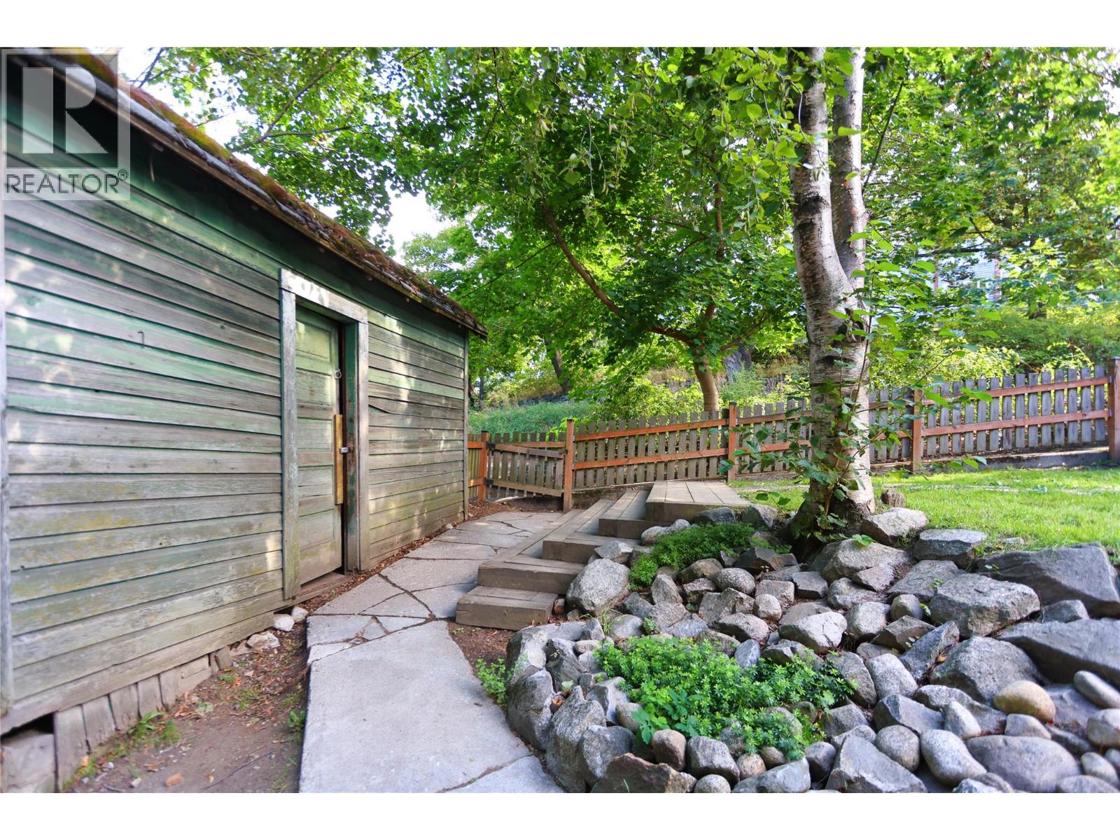
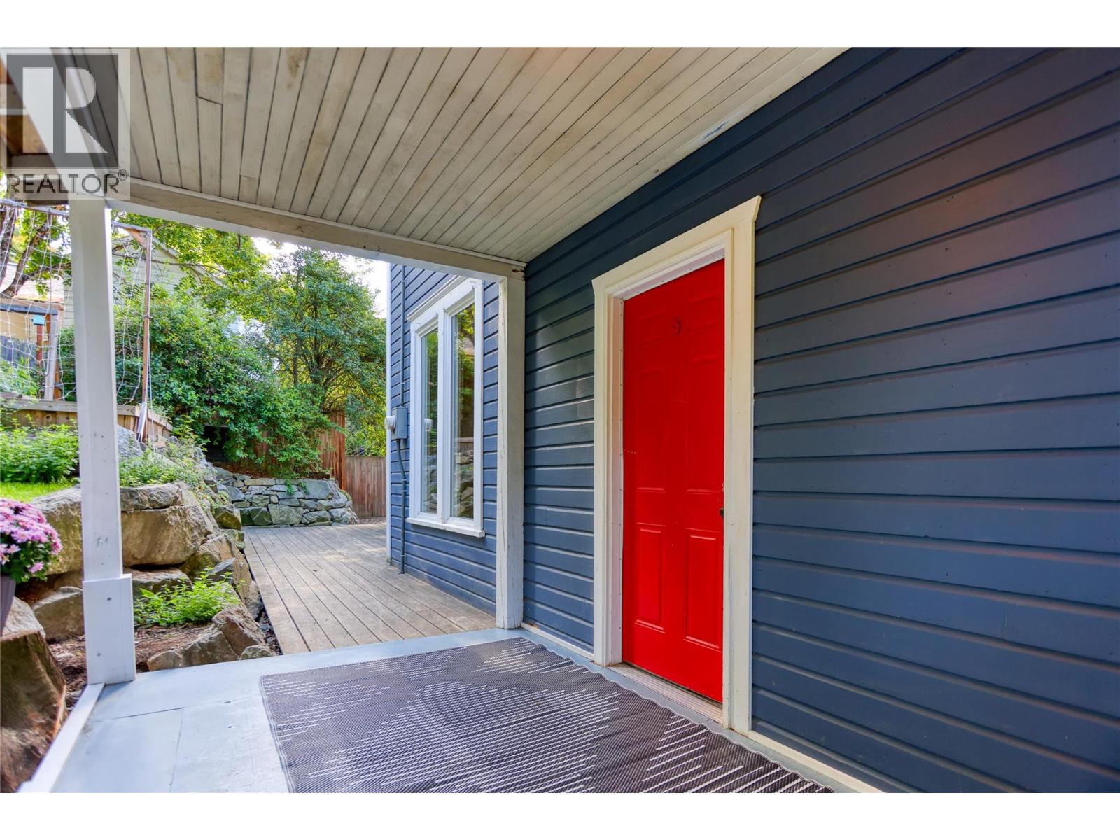
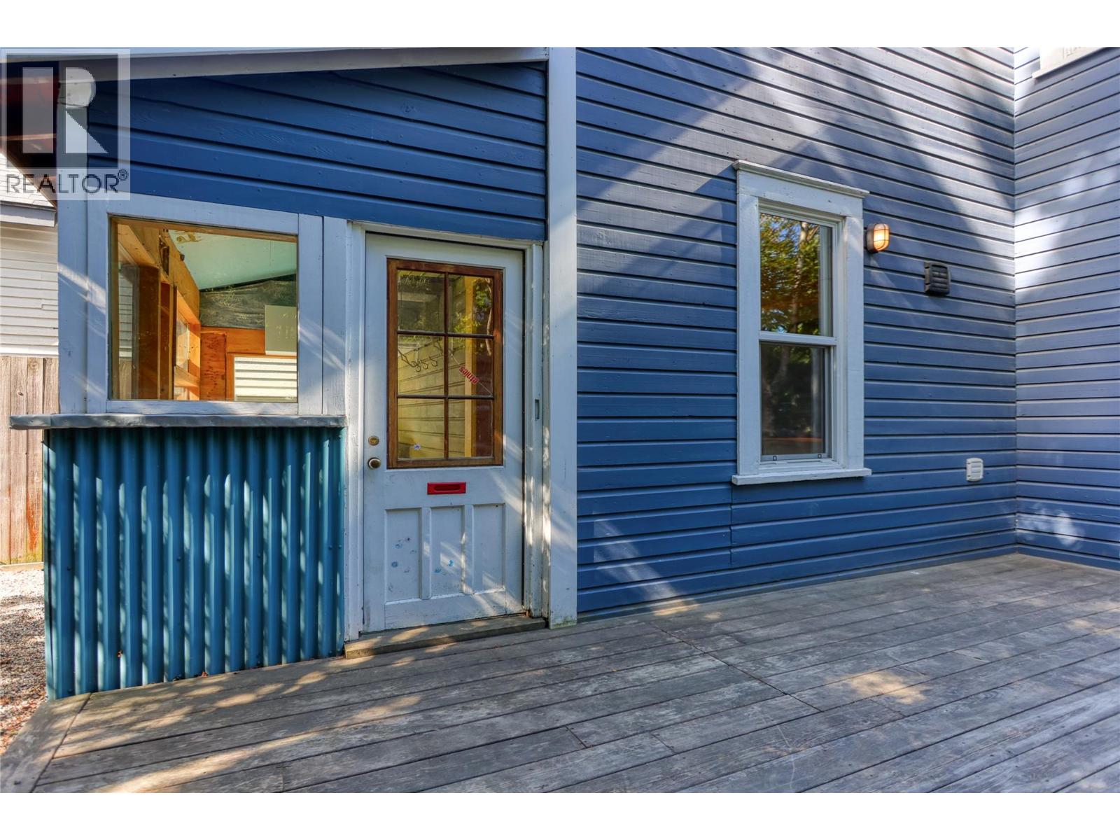
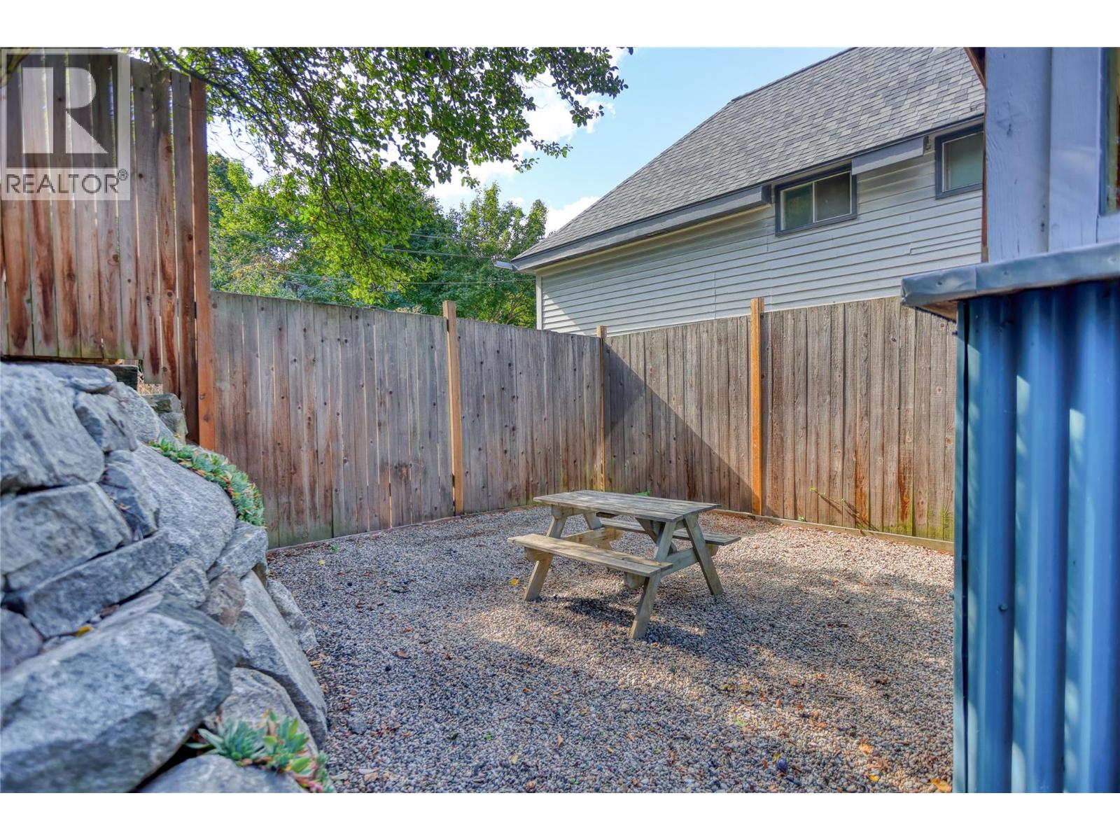
Tucked away on a quiet, private no-thru road, this unique 2-bedroom home offers a great mix of character, privacy and an unbeatable Nelson location. Just kitty-corner from High Street Place and an easy walk to downtown, trails, shops, restaurants and everything Nelson has to offer, you can leave the car at home and enjoy the best of the neighbourhood. Inside, the home has a relaxed, comfortable feel with an open-concept main floor and plenty of thoughtful updates, including newer windows, blown-in insulation, perimeter drainage and an updated kitchen with natural gas stove. Outside is where this property really shines. The beautifully treed, fully fenced and professionally landscaped yard feels like your own private oasis, with plenty of space for summer dinners, BBQs, gardens, kids, pets and hanging out with friends. A hot water on-demand system and wood-fired furnace help keep operating costs exceptionally low. Private, laid-back and close to everything—this is a great little Nelson home with a fantastic yard and a lifestyle that’s hard to beat. (id:31684)
| 2 hours ago | Listing updated with changes from the MLS® | |
| 2 hours ago | Status changed to Active | |
| 4 hours ago | Listing first seen on site |



The trademarks MLS®, Multiple Listing Service® and the associated logos are owned by The Canadian Real Estate Association (CREA) and identify the quality of services provided by real estate professionals who are members of CREA. Used under license.
The trademarks REALTOR®, REALTORS®, and the REALTOR® logo are controlled by The Canadian Real Estate Association (CREA) and identify real estate professionals who are members of CREA. These trademarks are owned or controlled by The Canadian Real Estate Association (CREA) and identify real estate professionals who are members of CREA (REALTOR®) and/or the quality of services they provide (MLS®).
This REALTOR.ca listing content is owned and licensed by REALTOR® members of The Canadian Real Estate Association.