Save
Ask
Tour
Hide
Share
$999,900
New Listing

318 Gleneagles Drive
Kamloops, BCV2E 1Z4

For Sale|Single Family Residence|Active
5
Beds
3
Total Baths
1
Partial Bath
3,145
SqFt
$318
/SqFt
1981
Built
Call Now: 613.733.9494
Is this the listing for you? We can help make it yours.
613.733.9494
318 Gleneagles Drive318 Gleneagles Drive318 Gleneagles Drive318 Gleneagles Drive
Save
Ask
Tour
Hide
Share

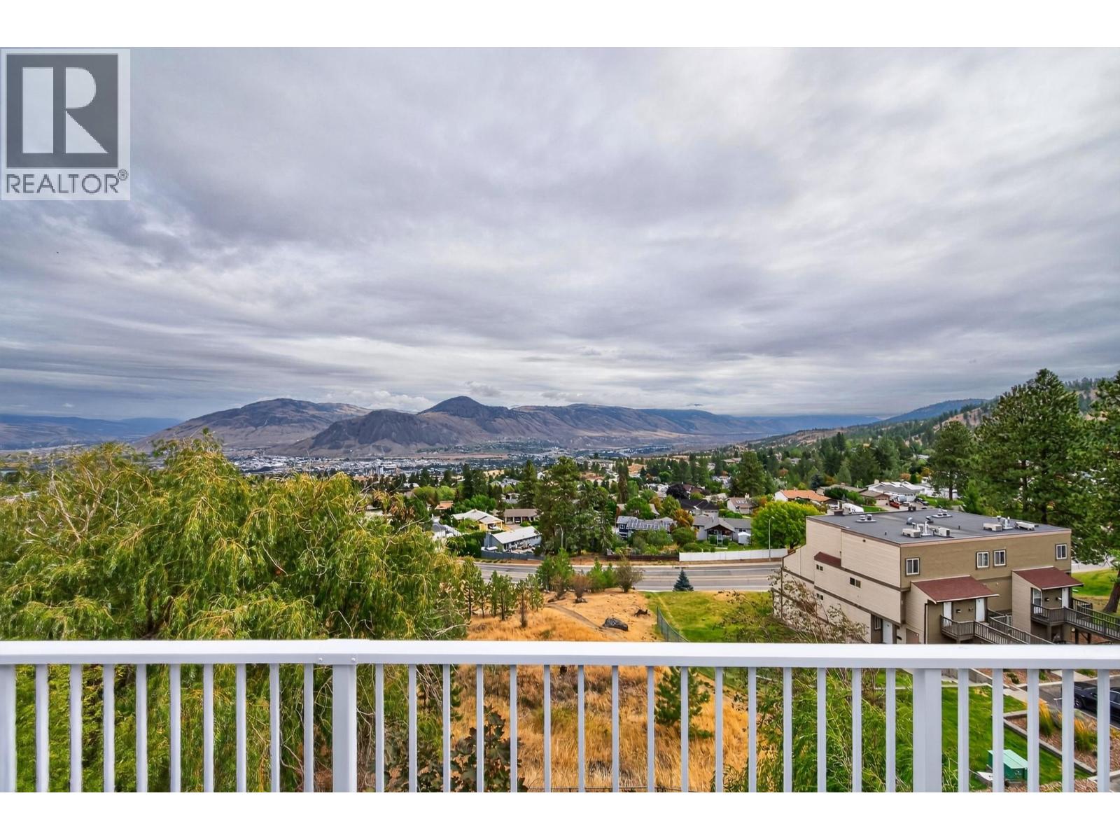
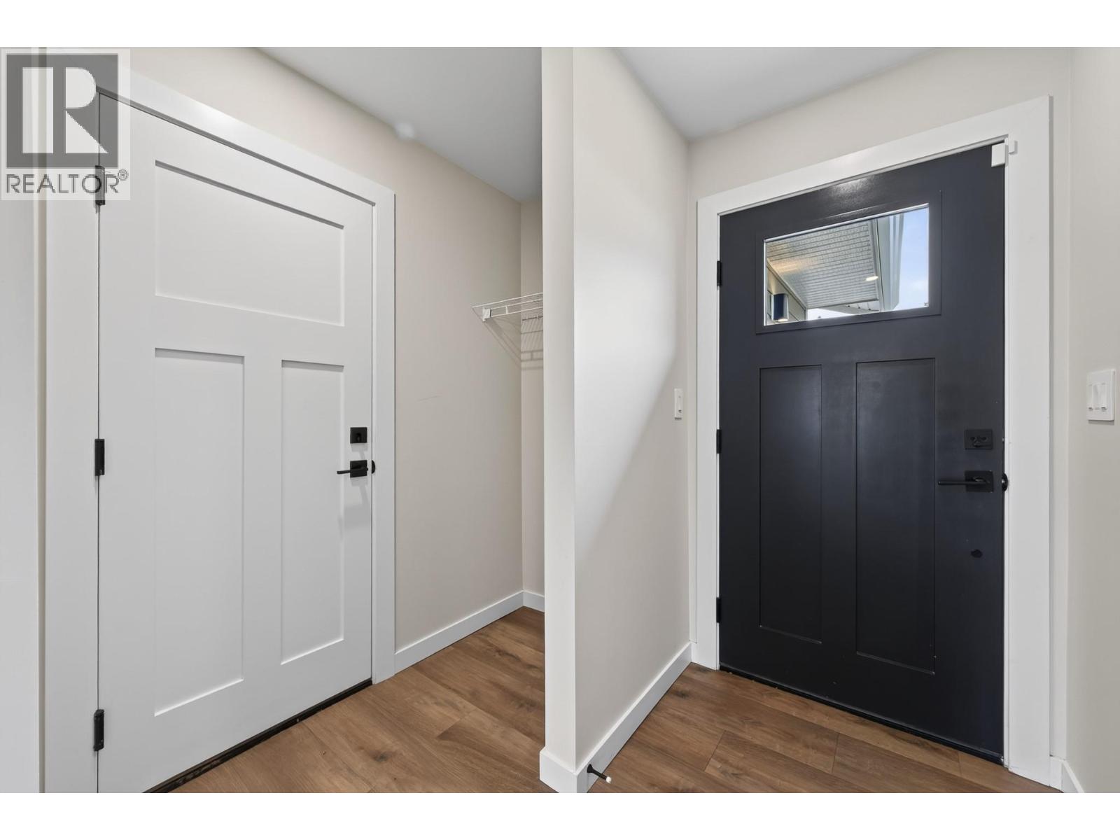
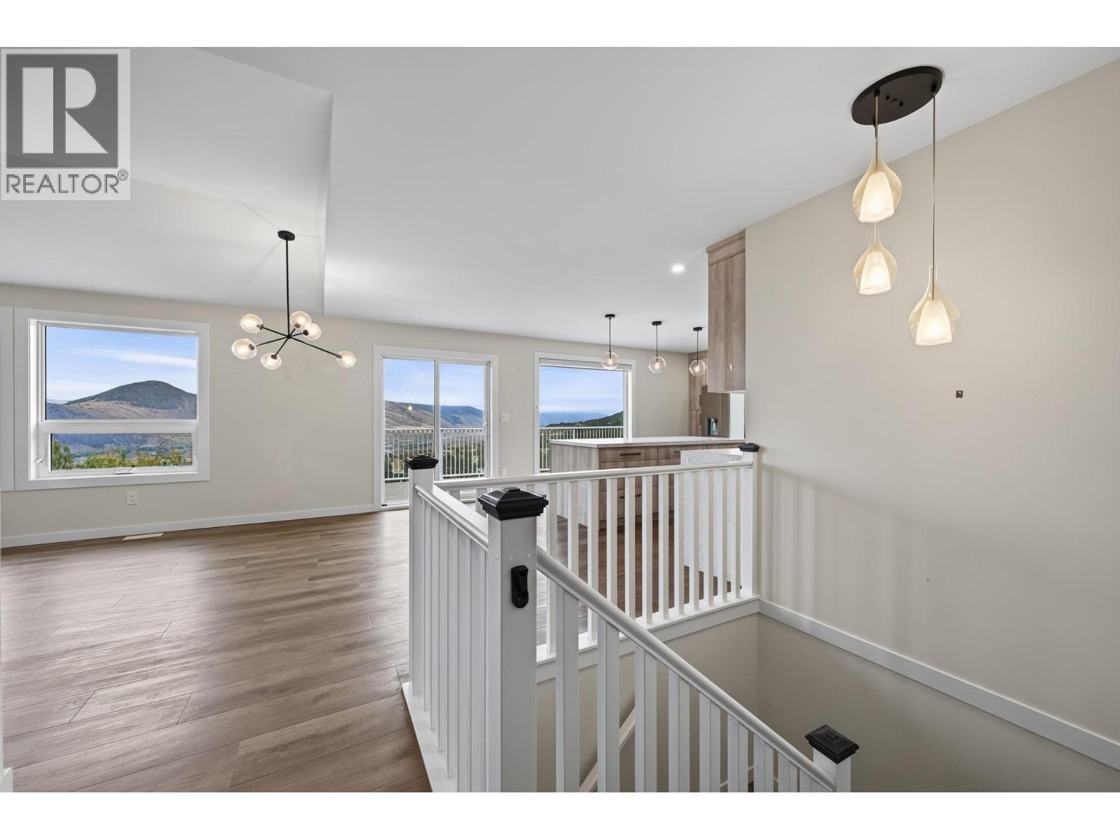
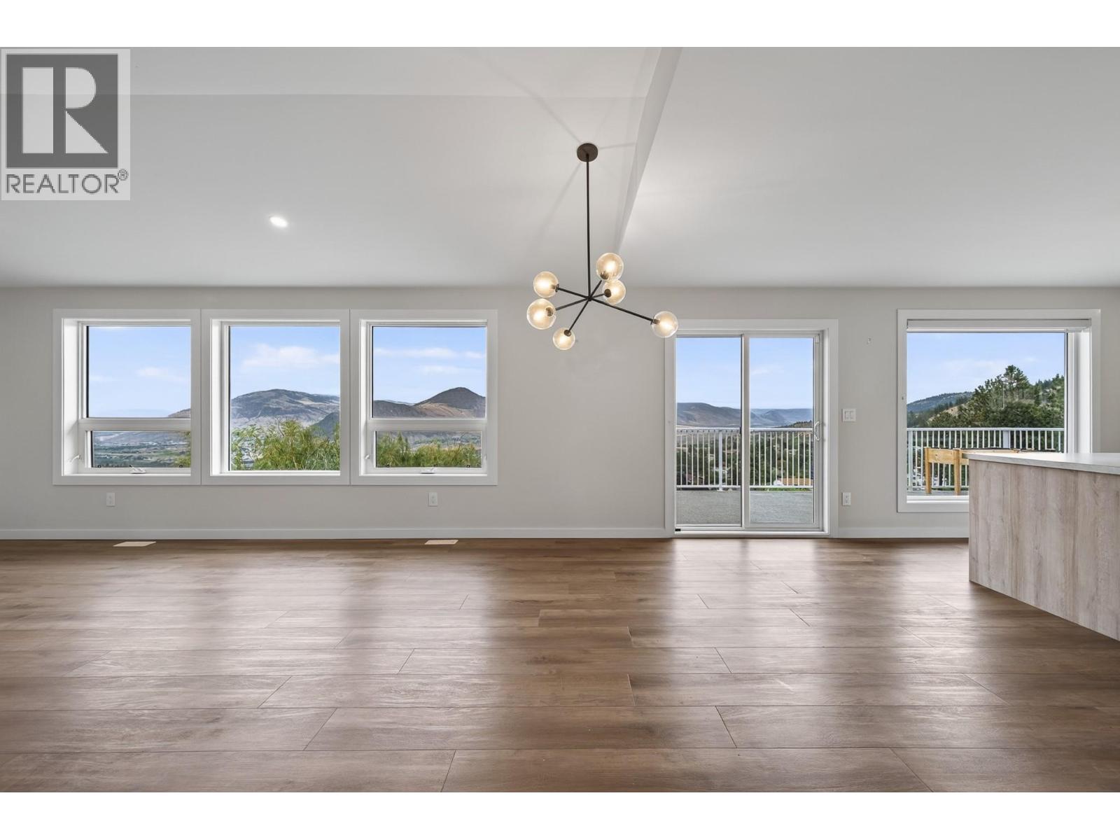
Substantially renovated and showcasing impressive scenic views, this home blends quality craftsmanship with thoughtful design. The kitchen stands out with an oversized island, extensive counter space, plentiful cabinetry, and stainless steel appliances. The exterior features Hardi Plank and rock accents, complemented by a double garage and additional front parking. Two generous decks capture the views, while the main level offers the master bedroom with full ensuite, a second bedroom, and a powder room. The lower level is exceptionally functional with a dream laundry room, large rec room, two bedrooms, and a den — plus the basement with separate access offers suite potential for future development. The front yard is designed for easy care with turf and vinyl fencing. Conveniently located near schools, recreation, shopping, and transportation. All measurements are approximate. Please call for more information or to view. (id:31684)

Save
Ask
Tour
Hide
Share
Listing Snapshot
Price 
$999,900
Days On Site 
0 Days
Bedrooms 
5
Inside Area (SqFt) 
3,145 sqft
Total Baths 
3
Full Baths 
N/A
Partial Baths 
1
Lot Size 
0.19 Acres
Year Built 
1981
MLS® Number 
10400182
Status 
Active
Property Tax 
$6,695.86
Maintenance Fees 
N/A
Sq Ft Source 
N/A
Friends & Family
Recent Activity
4 hours agoListing updated with changes from the MLS®
4 hours agoListing first seen on site
General Features
Acres 
0.19
Attached Garage 
Yes
Garage 
Yes
Number Of Stories 
3
Parking 
Attached
Parking Spaces 
4
Property Sub Type 
Single Family Residence
Sewer 
Public Sewer
Style 
Ranch
Water Source 
Public
Interior Features
Cooling 
Central Air
Fireplace 
Yes
Fireplace Features 
Electric
Fireplaces 
1
Heating 
Forced AirSee Remarks
2pc Bathroom 
Dimensions - 4'11'' x 5'6''
4pc Bathroom 
Dimensions - 7'8'' x 8'11''
4pc Ensuite bath 
Dimensions - 4'10'' x 12'1''
Bedroom 
Dimensions - 9'7'' x 11'9''
Den 
Dimensions - 11' x 10'9''
Dining Room 
Dimensions - 12'9'' x 11'
Foyer 
Dimensions - 3'11'' x 10'11''
Kitchen 
Dimensions - 13'5'' x 14'11''
Laundry 
Dimensions - 7'1'' x 11'10''
Living Room 
Dimensions - 13'3'' x 18'7''
Other 
Dimensions - 12'3'' x 15'9''
Primary Bedroom 
Dimensions - 13'11'' x 15'9''
Recreation room 
Dimensions - 14'11'' x 17'6''
Utility Room 
Dimensions - 8'5'' x 4'2''
Save
Ask
Tour
Hide
Share

Listing courtesy of: Cindy Leibel of Royal LePage Westwin Realty

The trademarks MLS®, Multiple Listing Service® and the associated logos are owned by The Canadian Real Estate Association (CREA) and identify the quality of services provided by real estate professionals who are members of CREA. Used under license.

The trademarks REALTOR®, REALTORS®, and the REALTOR® logo are controlled by The Canadian Real Estate Association (CREA) and identify real estate professionals who are members of CREA. These trademarks are owned or controlled by The Canadian Real Estate Association (CREA) and identify real estate professionals who are members of CREA (REALTOR®) and/or the quality of services they provide (MLS®).

This REALTOR.ca listing content is owned and licensed by REALTOR® members of The Canadian Real Estate Association.

Neighborhood & Commute
Source: Walkscore
Disclosure: Community information and market data powered by Constellation Data Labs. Information is deemed reliable but not guaranteed.
Save
Ask
Tour
Hide
Share