





787 Kamloops AvenuePenticton, BCV2A 2J3
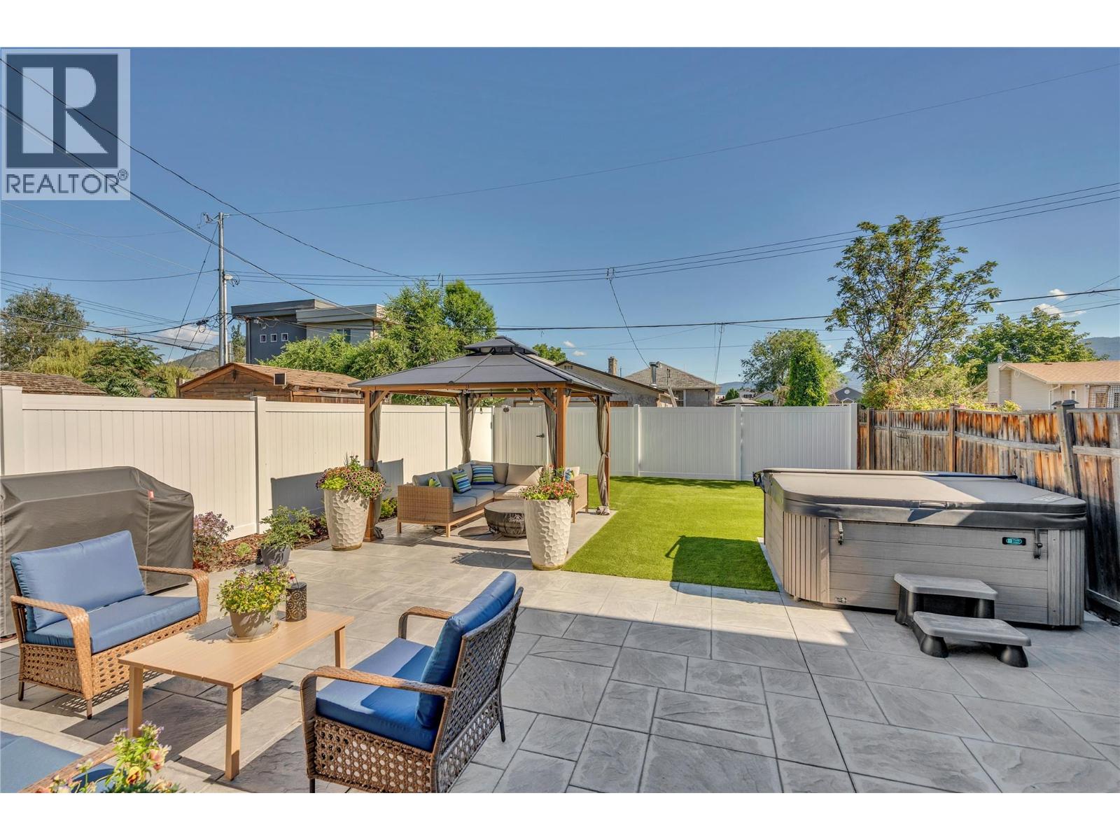
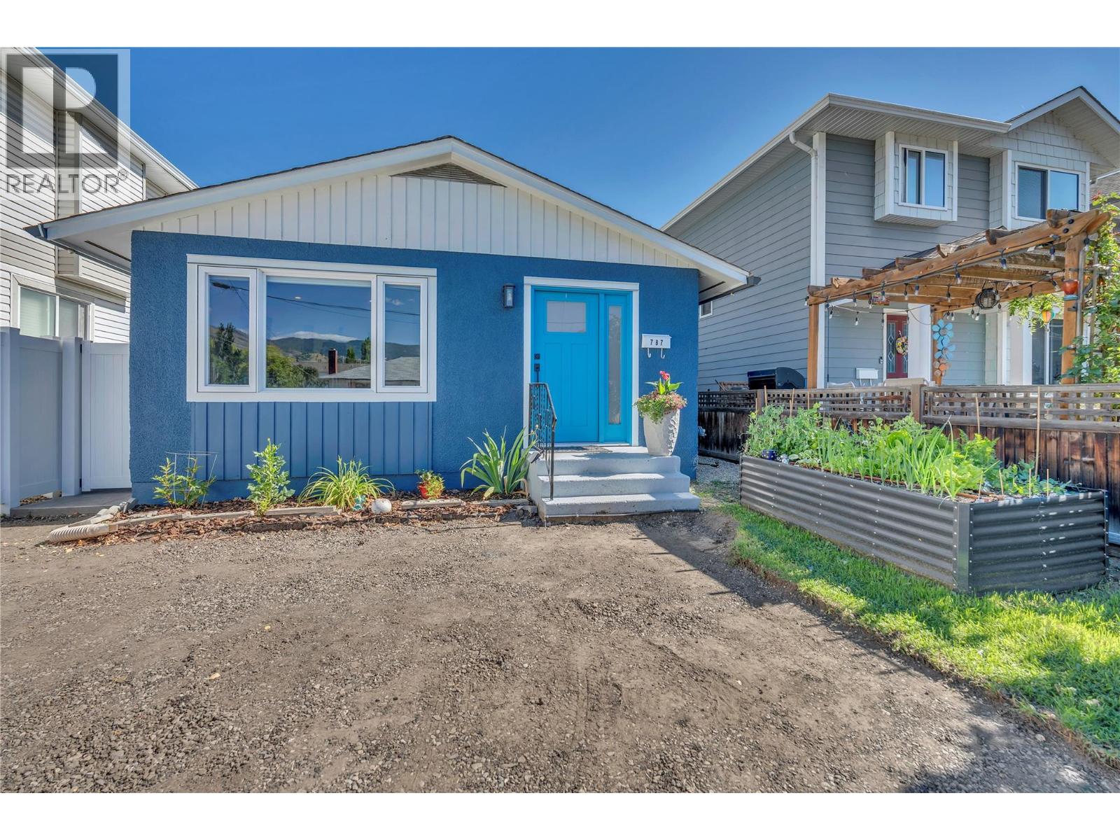
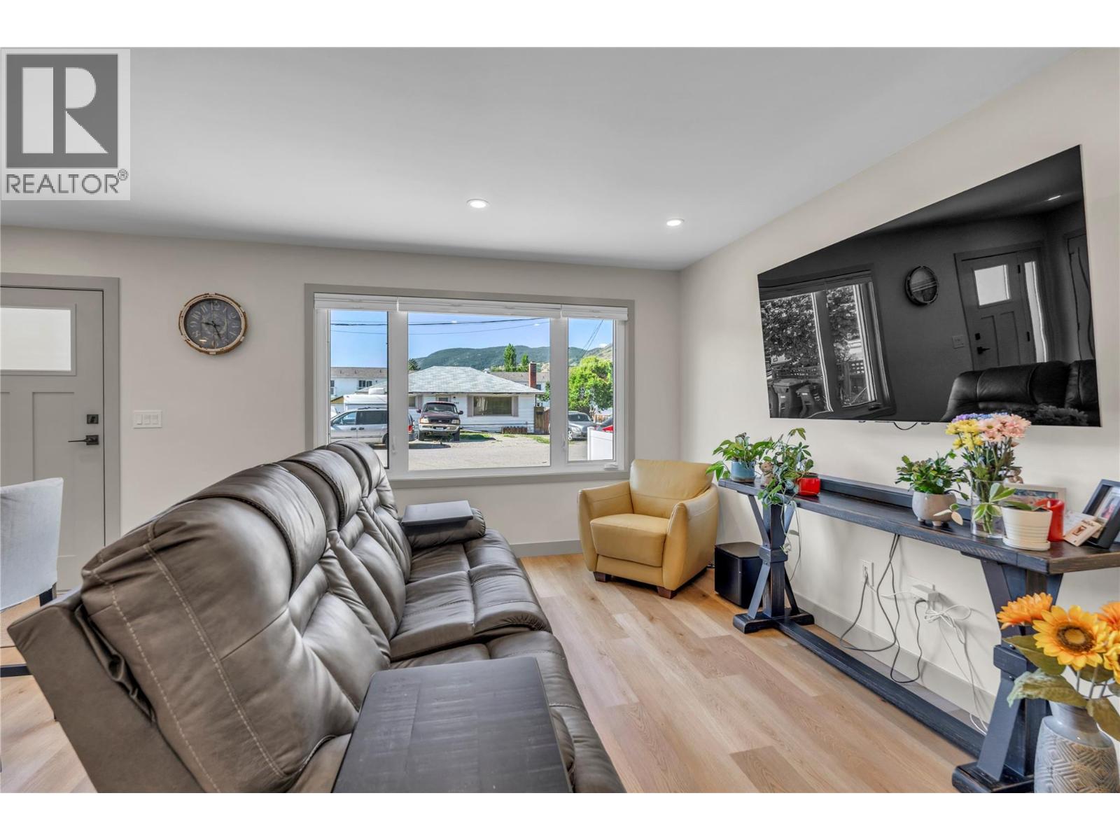
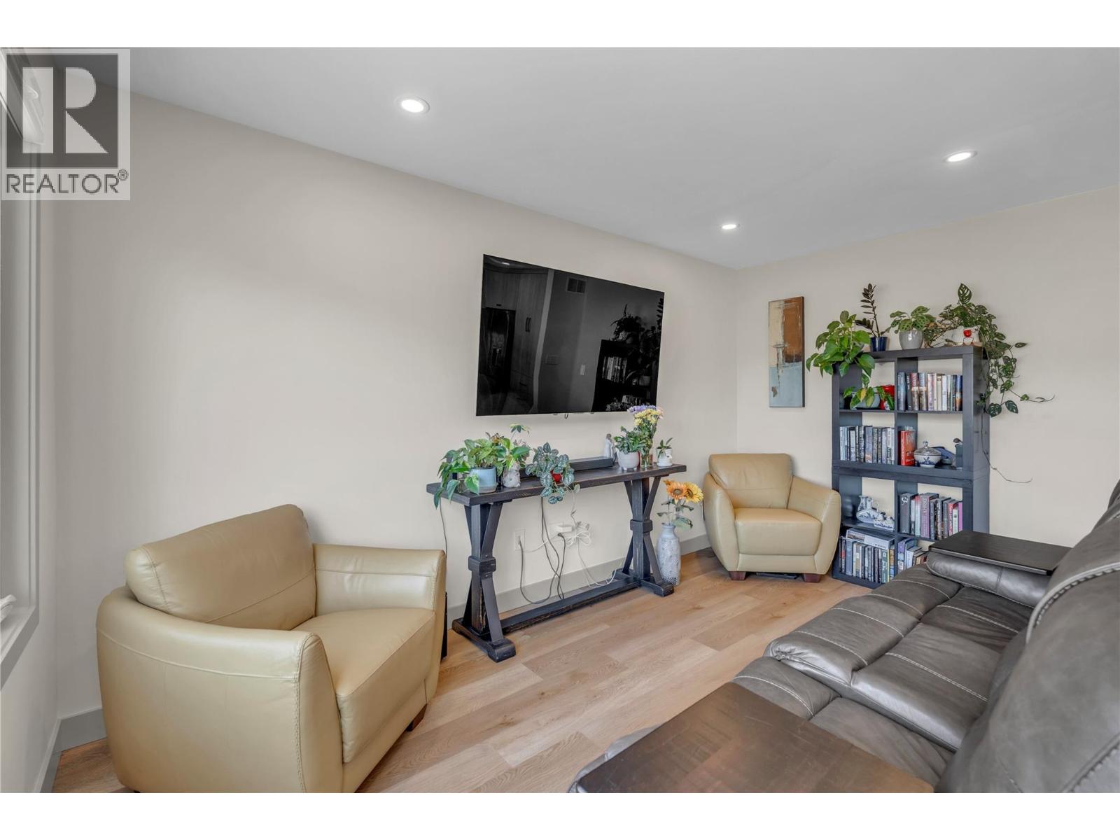
Welcome to 787 Kamloops Avenue a home taken down to the studs and rebuilt with quality and modern living in mind. Buyers get the rare feel of a brand new home in an established neighbourhood. The stunning kitchen by Innovation Kitchens & Baths and Granite Rocks features custom cabinetry, quartz countertops, a large island, and new stainless steel appliances. A second 4pc bathroom with heated floors, dedicated laundry room with sink, and custom closets complete the interior. The primary bedroom offers a walk-in closet, pull-out laundry, a private 4pc ensuite with heated floors, and sliding doors to the backyard. Outside, enjoy a fully fenced yard with a gazebo, pet-friendly irrigated turf, hot tub, irrigated landscaping, and stamped concrete with natural gas hook-ups for a BBQ and fire pit. A gas conduit and electrical are already in place for a future pool. Additional highlights include on-demand hot water with recirculation, new 200-amp underground electrical, new HVAC, and a quiet no-through street. Minutes to the SOEC, Penticton Trade & Convention Centre, schools, and Cascades Casino. Just steps to Okanagan Lake. Move-in ready. Do not miss it. (id:31684)
| 9 hours ago | Listing updated with changes from the MLS® | |
| 9 hours ago | Listing first seen on site |



The trademarks MLS®, Multiple Listing Service® and the associated logos are owned by The Canadian Real Estate Association (CREA) and identify the quality of services provided by real estate professionals who are members of CREA. Used under license.
The trademarks REALTOR®, REALTORS®, and the REALTOR® logo are controlled by The Canadian Real Estate Association (CREA) and identify real estate professionals who are members of CREA. These trademarks are owned or controlled by The Canadian Real Estate Association (CREA) and identify real estate professionals who are members of CREA (REALTOR®) and/or the quality of services they provide (MLS®).
This REALTOR.ca listing content is owned and licensed by REALTOR® members of The Canadian Real Estate Association.