





2400 Oakdale Way Unit# 71Kamloops, BCV2B 6W7
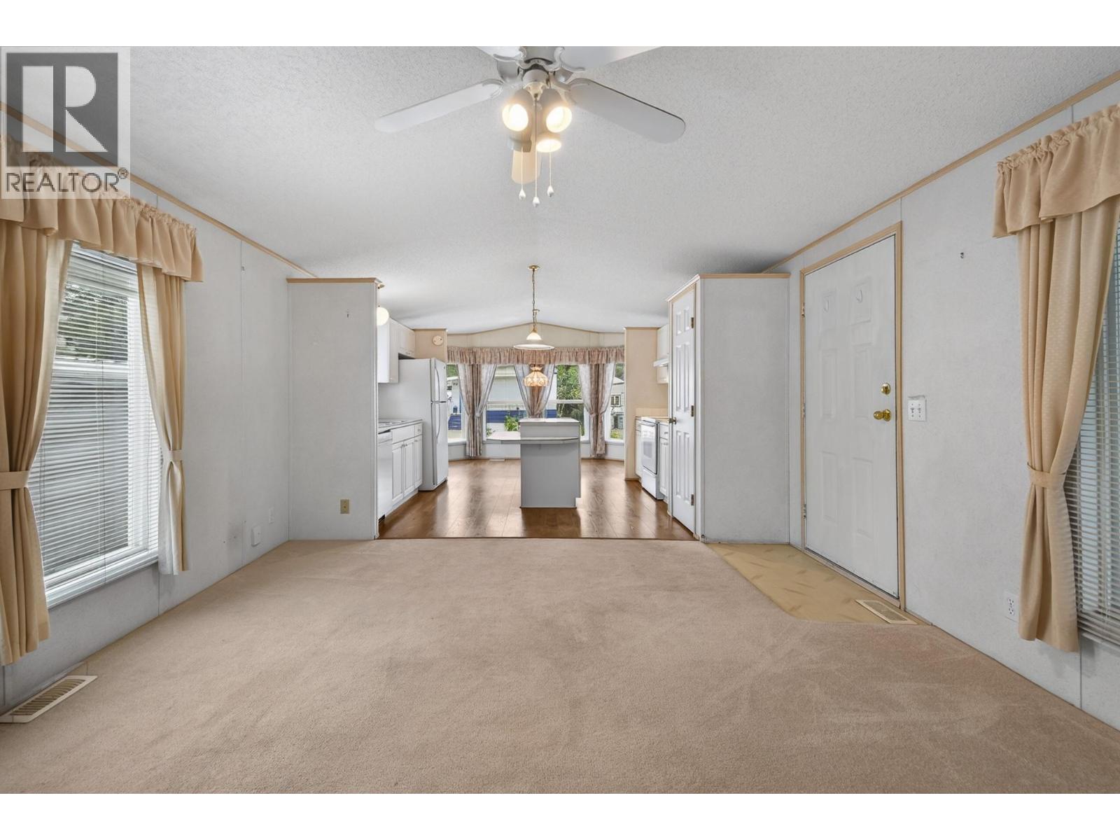
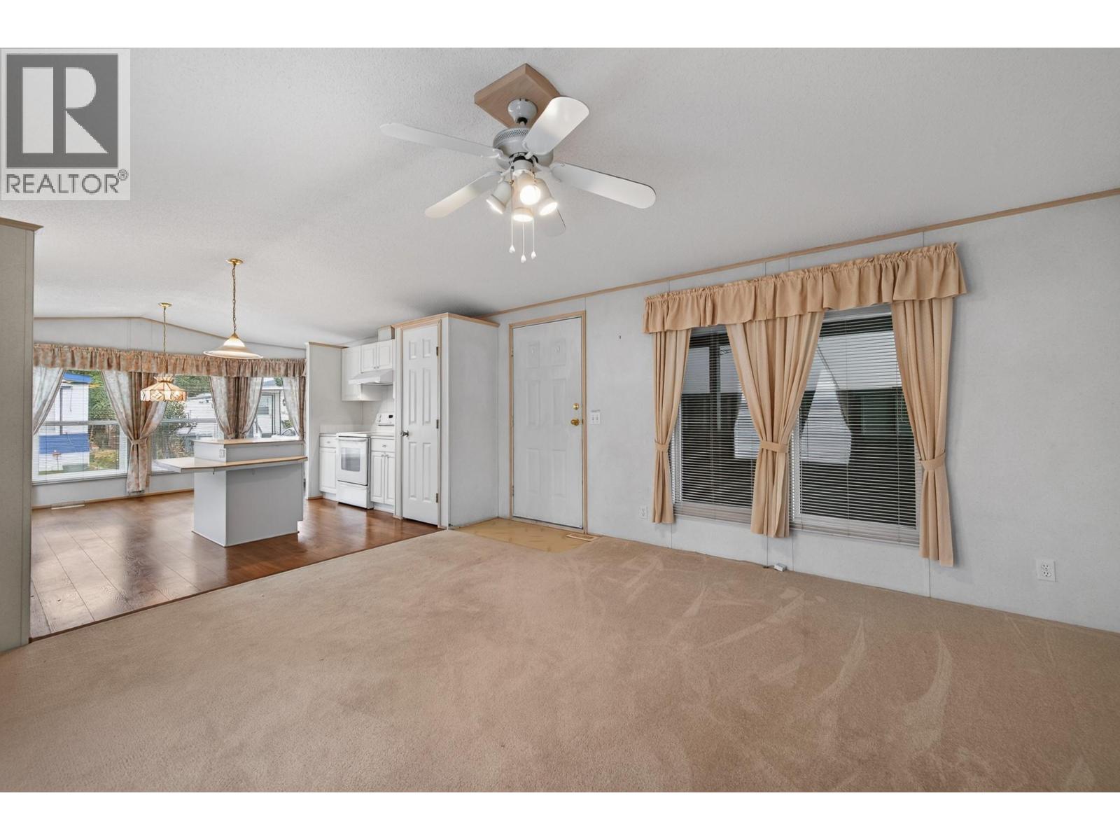
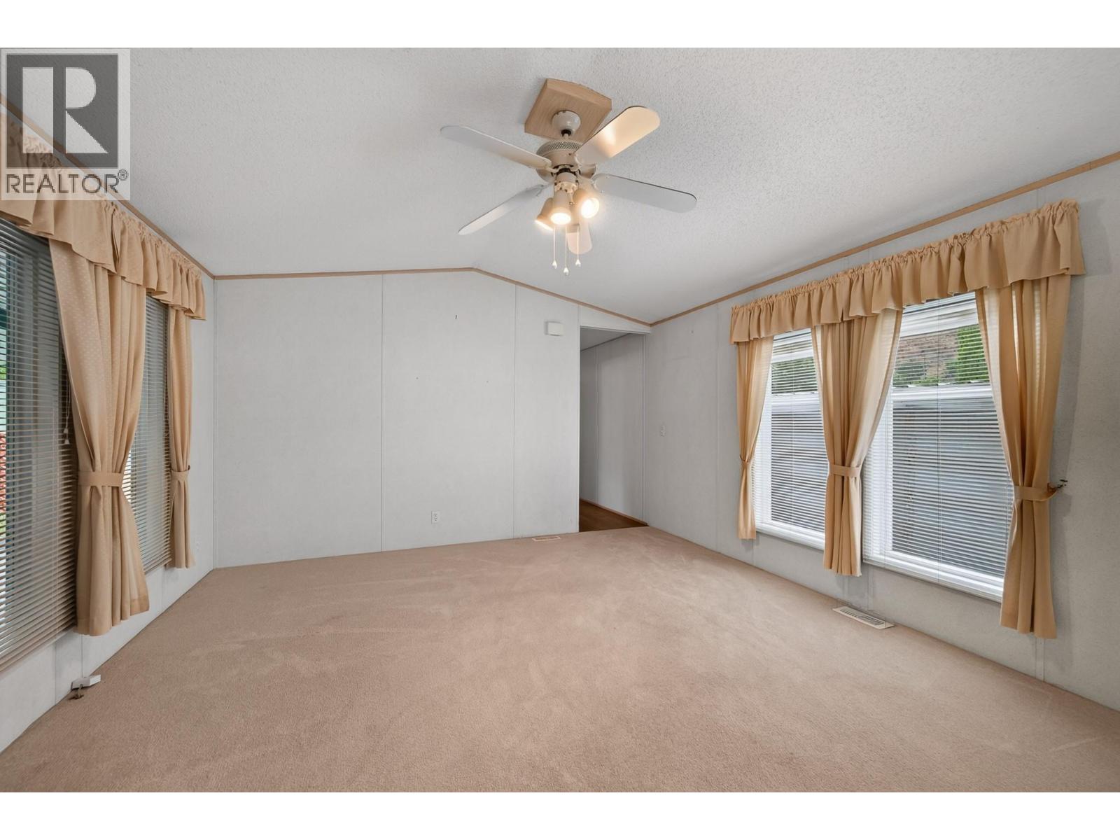
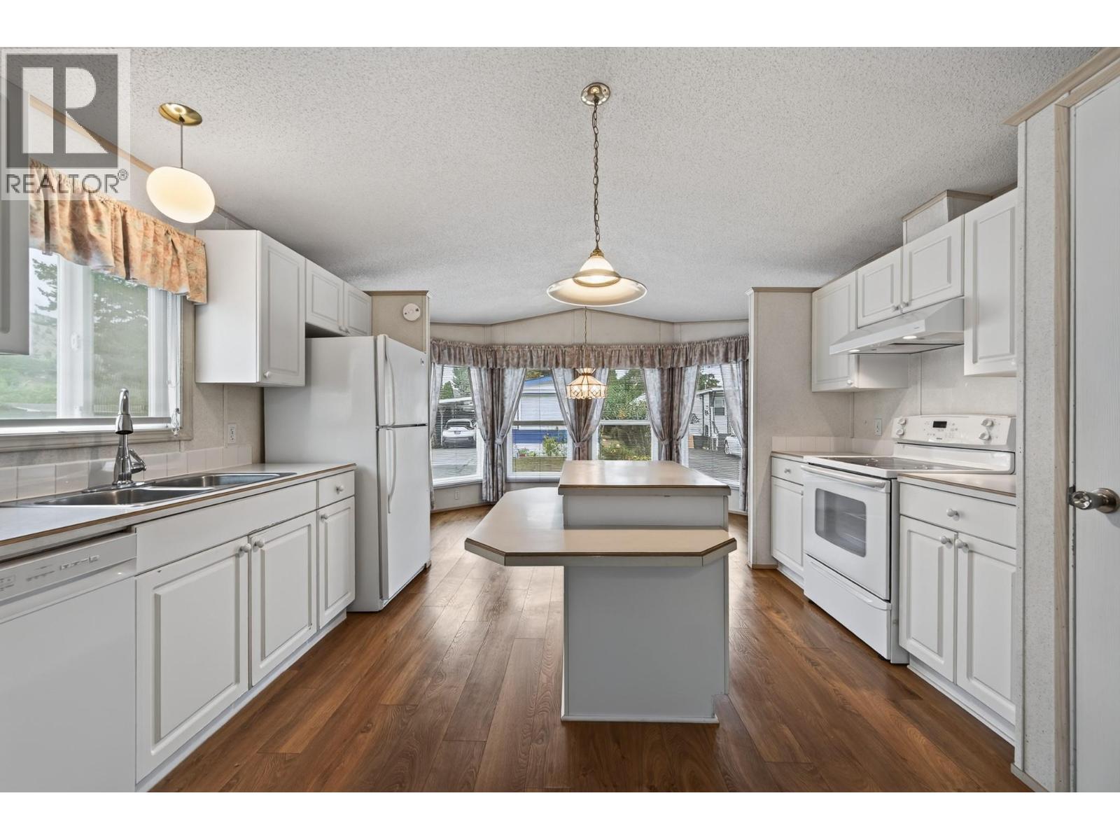
Bright, cheerful, and move-in ready — this well-kept 1995 manufactured home offers relaxed 55+ living in sought-after Oakdale Way MHP. The open floor plan includes two comfortable bedrooms, a 4-piece bathroom, and a galley-style kitchen with island. Recent updates such as roof, windows, air conditioning, and a new hot water tank (2024) provide peace of mind. The exterior is equally appealing with a 48 ft. carport with plenty of room for two vehicles, private patio, large garden shed, covered deck, and RV/boat cover. The fully fenced yard enhances privacy and usability. Located in the 55+ section. One small pet allowed with park approval. Tenancy subject to park approval. All measurements are approximate. Please call today for more information or to view. (id:31684)
| 2 weeks ago | Listing updated with changes from the MLS® | |
| 2 weeks ago | Listing first seen on site |



The trademarks MLS®, Multiple Listing Service® and the associated logos are owned by The Canadian Real Estate Association (CREA) and identify the quality of services provided by real estate professionals who are members of CREA. Used under license.
The trademarks REALTOR®, REALTORS®, and the REALTOR® logo are controlled by The Canadian Real Estate Association (CREA) and identify real estate professionals who are members of CREA. These trademarks are owned or controlled by The Canadian Real Estate Association (CREA) and identify real estate professionals who are members of CREA (REALTOR®) and/or the quality of services they provide (MLS®).
This REALTOR.ca listing content is owned and licensed by REALTOR® members of The Canadian Real Estate Association.