Save
Ask
Tour
Hide
Share
$750,000
1 Day On Site

457 4 th Street
Vernon, BCV1H 1Z1

For Sale|Single Family Residence|Active
2
Beds
3
Total Baths
2,671
SqFt
$281
/SqFt
2022
Built
Call Now: 613.733.9494
Is this the listing for you? We can help make it yours.
613.733.9494
457 4 th Street457 4 th Street457 4 th Street457 4 th Street
Save
Ask
Tour
Hide
Share

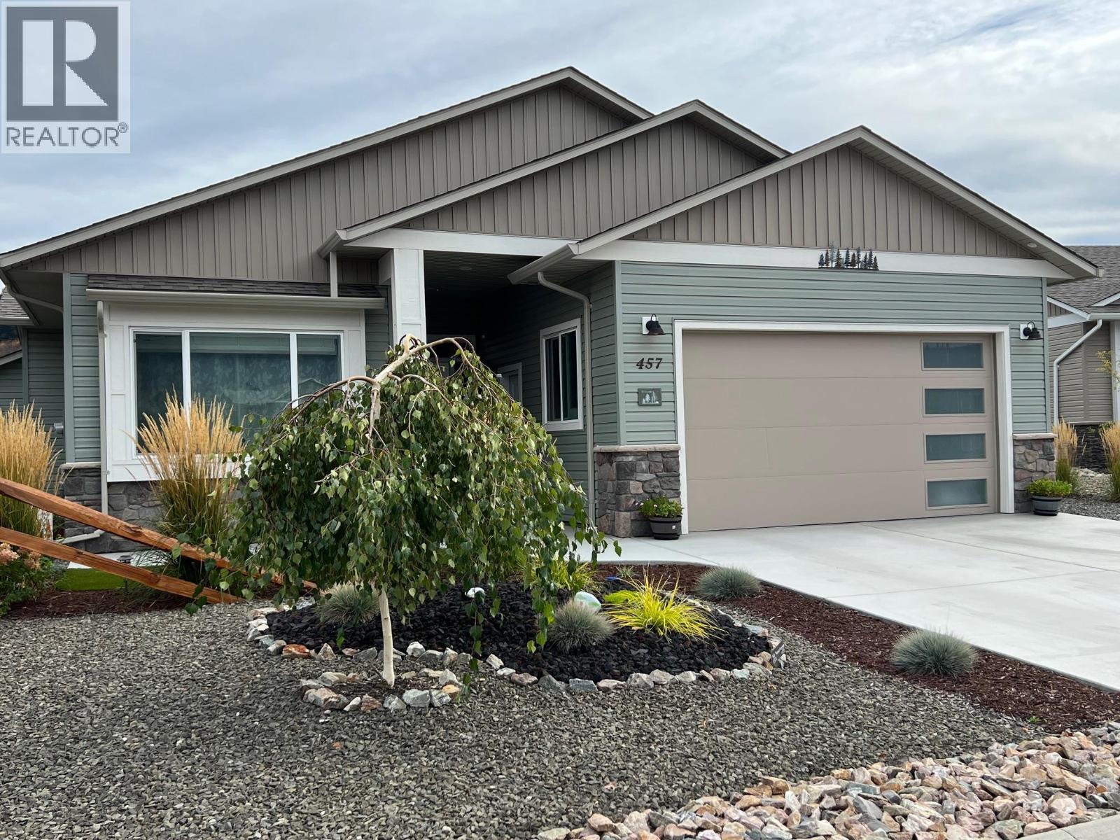
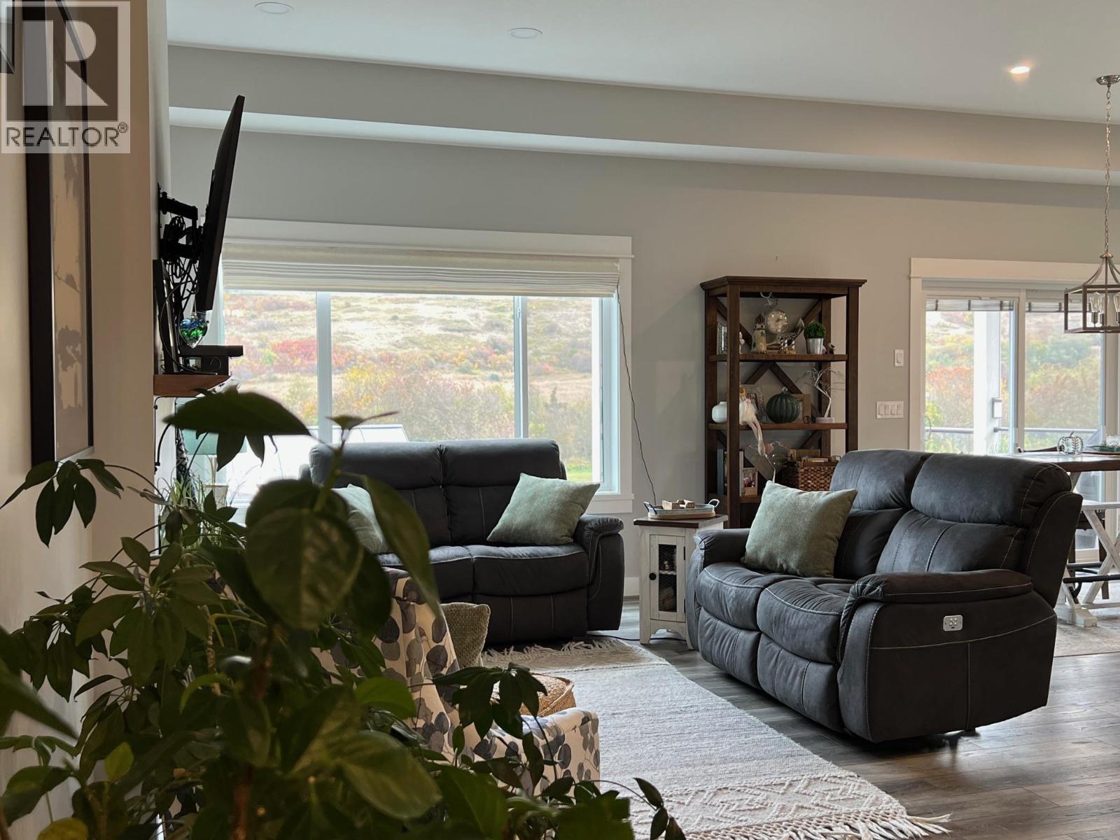
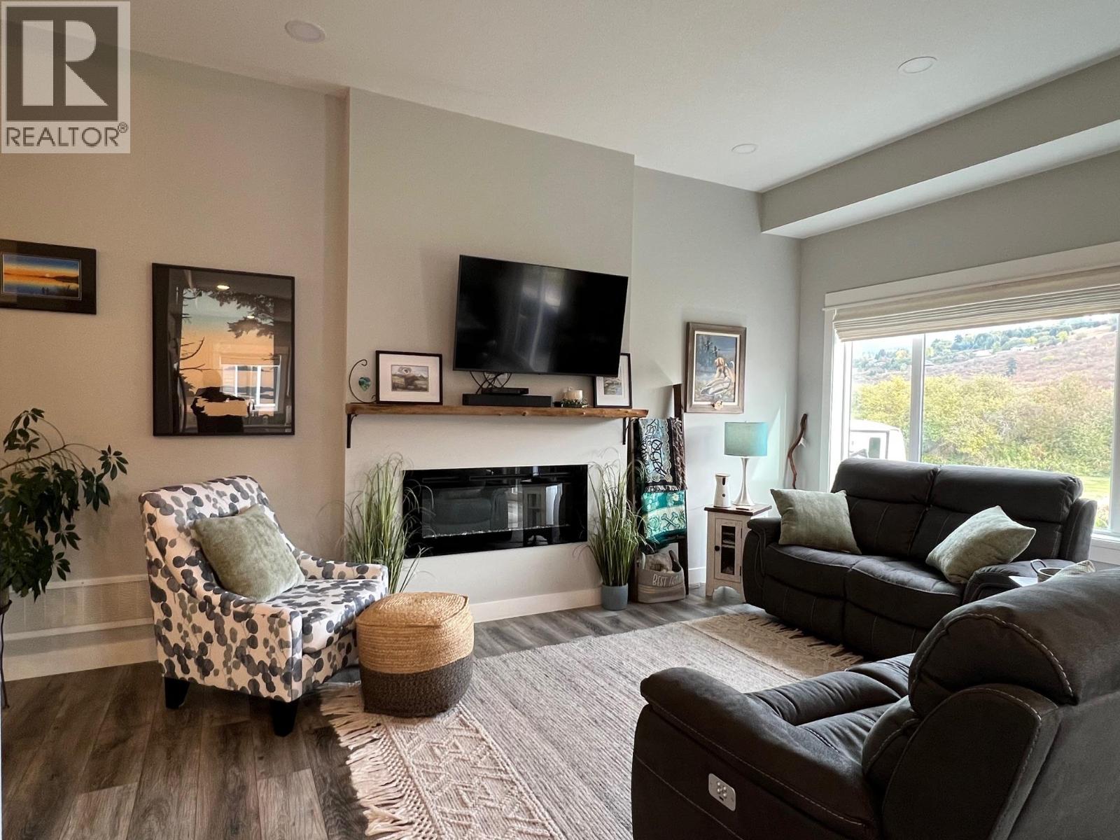
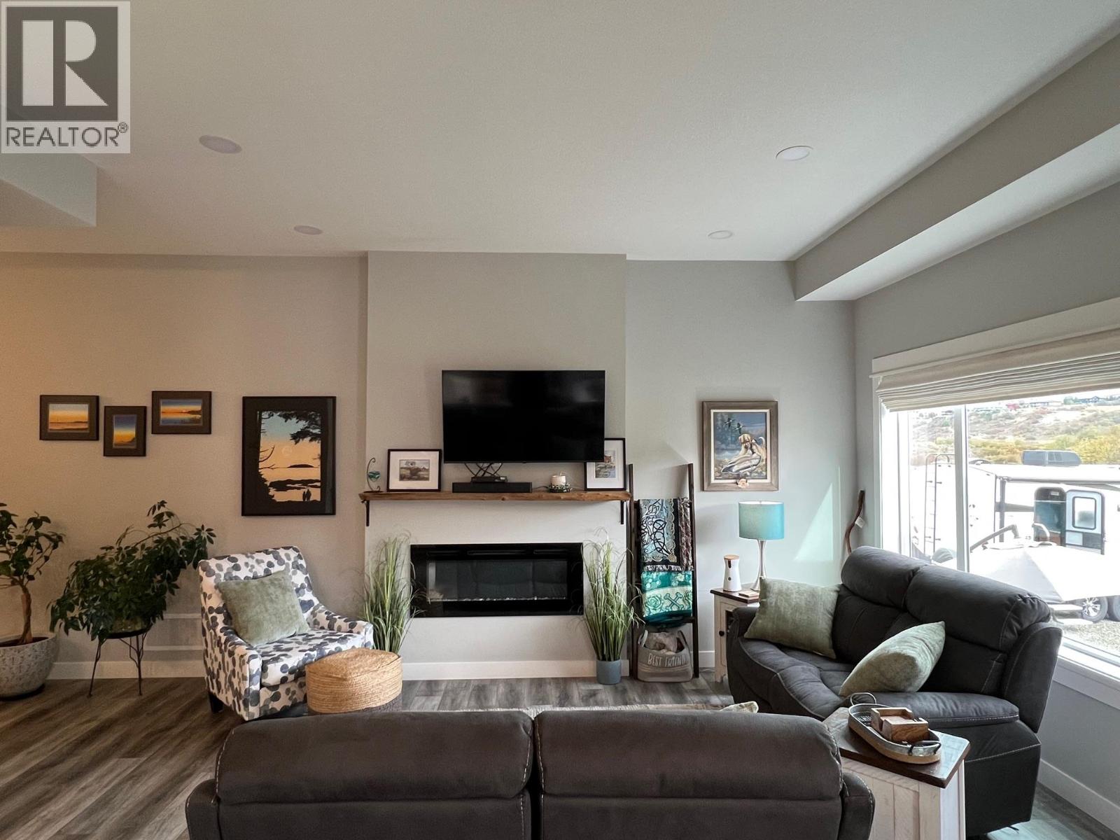
A Desert Cove treat…. Location location location with a lovely warm interior and space for anything you need and want. The main floor deck boasts a fantastic view of the surrounding hillside, offering peace and tranquility. Open concept living room & kitchen, 2 bed 2 bath, den in lower walkout which also holds space for games at family gatherings. Total bonus is the large garage! Friendly Desert Cove offers full event & exercise schedule with indoor pool, library, billiards, crafts and workout spaces for you to enjoy. It’s a community like no other. Come have a look at your next home! (id:31684)

Save
Ask
Tour
Hide
Share
Listing Snapshot
Price 
$750,000
Days On Site 
1 Day
Bedrooms 
2
Inside Area (SqFt) 
2,671 sqft
Total Baths 
3
Full Baths 
N/A
Partial Baths 
N/A
Lot Size 
0.2 Acres
Year Built 
2022
MLS® Number 
10400342
Status 
Active
Property Tax 
$2,425
Maintenance Fees 
N/A
Sq Ft Source 
N/A
Friends & Family
Recent Activity
yesterdayListing updated with changes from the MLS®
yesterdayListing first seen on site
General Features
Acres 
0.2
Attached Garage 
Yes
Garage 
Yes
Number Of Stories 
1
Parking 
Additional ParkingAttached
Parking Spaces 
4
Property Sub Type 
Single Family Residence
Sewer 
Septic Tank
Style 
Ranch
Interior Features
Appliances 
Electric RangeWasherRefrigeratorWater PurifierWater SoftenerDishwasherDryerRange Hood
Cooling 
Central Air
Fireplace 
Yes
Fireplace Features 
Electric
Fireplaces 
1
Flooring 
CarpetVinyl
Heating 
Forced AirSee Remarks
3pc Bathroom 
Dimensions - 9' x 10'
4pc Bathroom 
Dimensions - 5' x 8'6''
4pc Ensuite bath 
Dimensions - 7'6'' x 8'
Bedroom 
Dimensions - 11' x 14'6''
Den 
Dimensions - 9'6'' x 9'6''
Dining Room 
Dimensions - 9' x 12'6''
Kitchen 
Dimensions - 8'6'' x 12'6''
Laundry 
Dimensions - 7'6'' x 10'6''
Living Room 
Dimensions - 13' x 18'
Other 
Dimensions - 20' x 22'
Primary Bedroom 
Dimensions - 13' x 14'
Recreation room 
Dimensions - 25' x 37'
Utility Room 
Dimensions - 7'6'' x 10'
Save
Ask
Tour
Hide
Share
Exterior Features
Construction Details 
Vinyl Siding
Fencing 
Chain Link
Roof 
AsphaltShingle
View 
Mountain(s)
Waterview 
Mountain(s)
Community Features
Senior Community 
Yes

Listing courtesy of: Elly Bonsma of Canada Flex Realty Group

The trademarks MLS®, Multiple Listing Service® and the associated logos are owned by The Canadian Real Estate Association (CREA) and identify the quality of services provided by real estate professionals who are members of CREA. Used under license.

The trademarks REALTOR®, REALTORS®, and the REALTOR® logo are controlled by The Canadian Real Estate Association (CREA) and identify real estate professionals who are members of CREA. These trademarks are owned or controlled by The Canadian Real Estate Association (CREA) and identify real estate professionals who are members of CREA (REALTOR®) and/or the quality of services they provide (MLS®).

This REALTOR.ca listing content is owned and licensed by REALTOR® members of The Canadian Real Estate Association.

Neighborhood & Commute
Source: Walkscore
Disclosure: Community information and market data powered by Constellation Data Labs. Information is deemed reliable but not guaranteed.
Save
Ask
Tour
Hide
Share