





606 Gillis AvenueSicamous, BCV0E 2V1
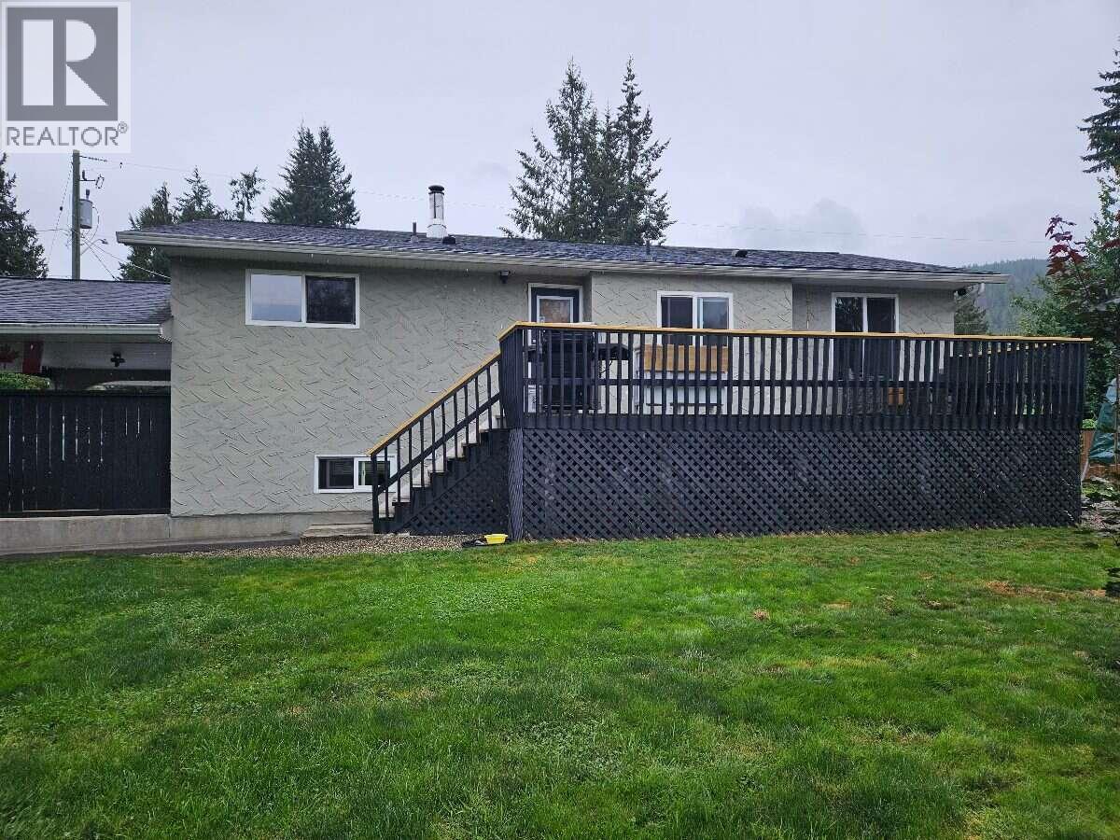
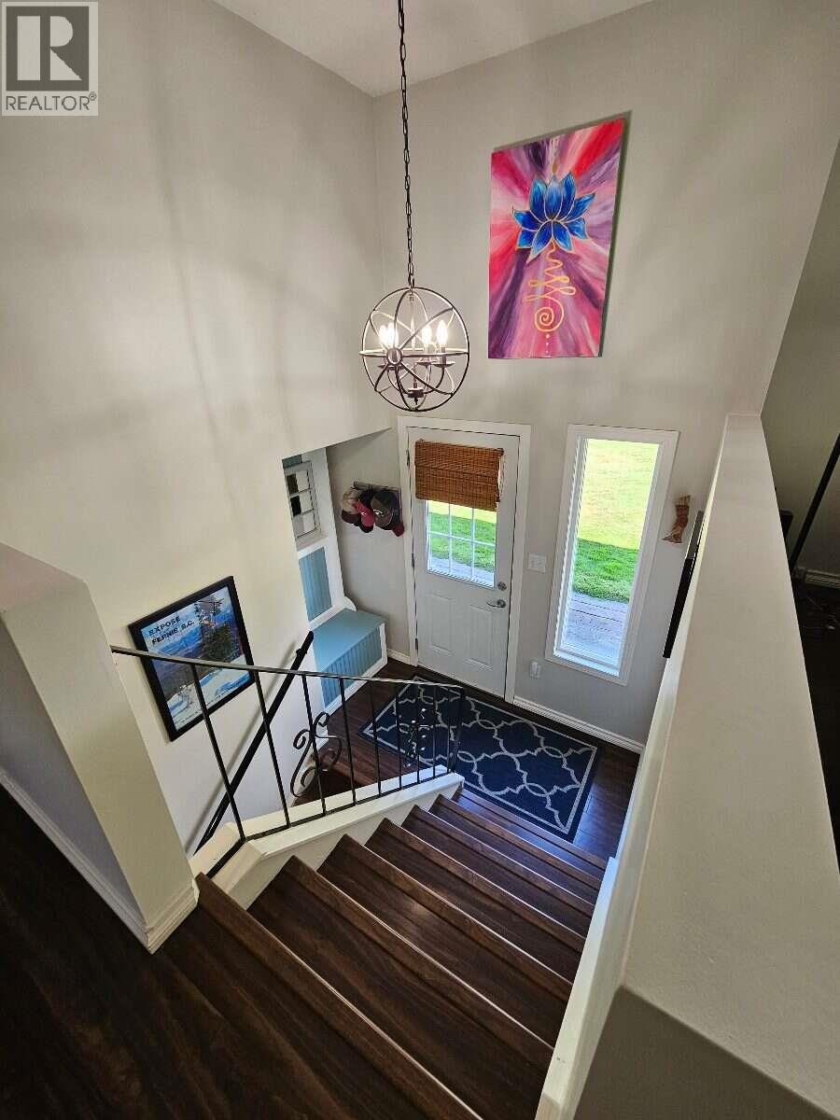
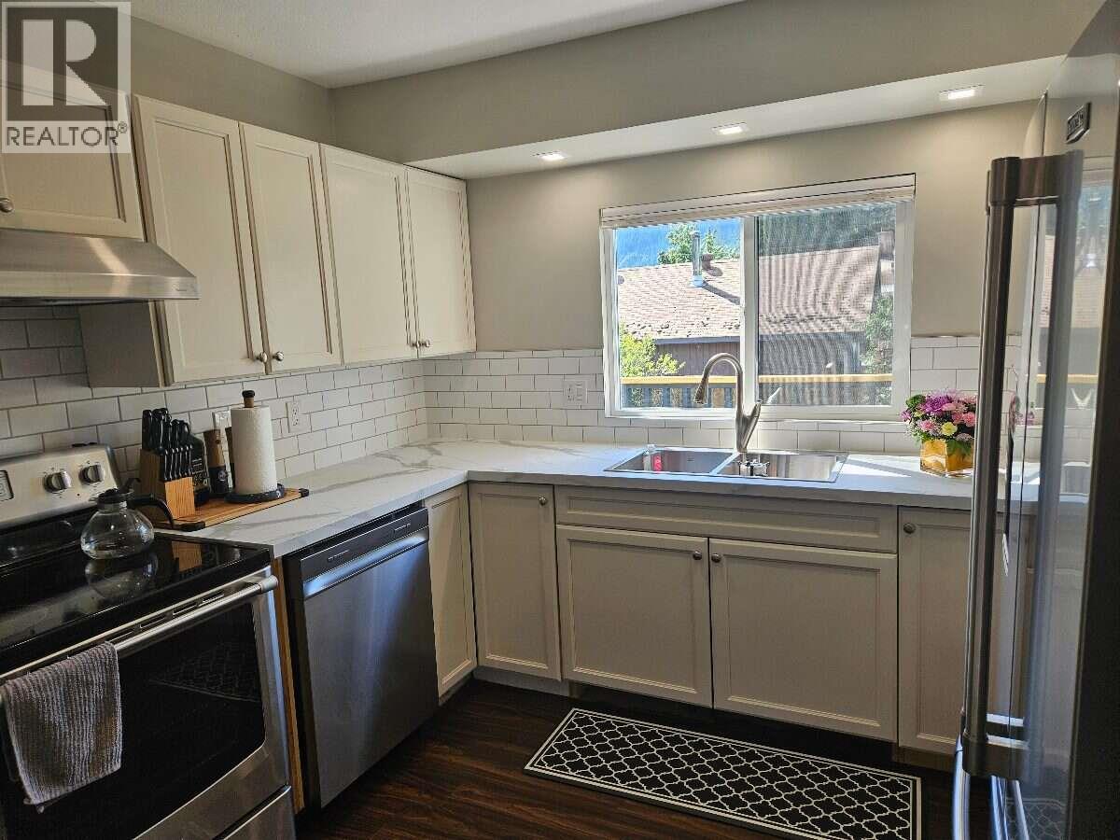
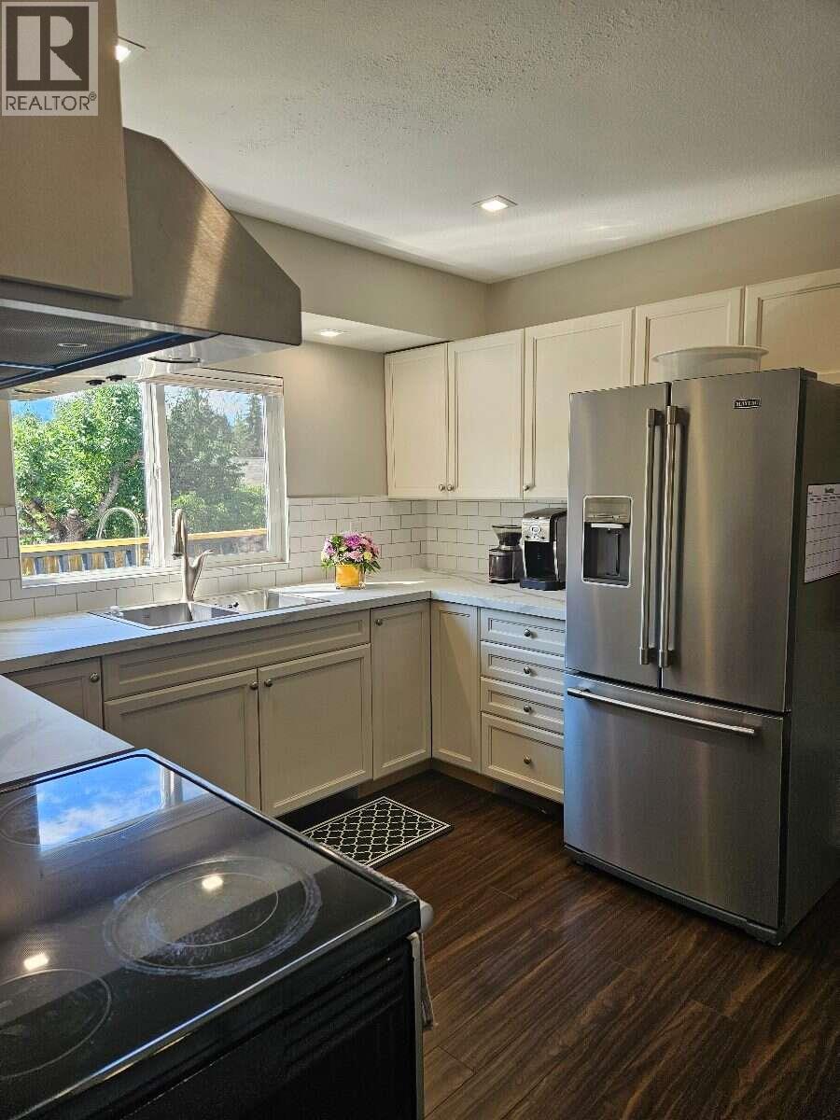
*** For more information, please click Brochure button. *** SICAMOUS GEM WITH ROOM FOR EVERYTHING! This well-maintained 3-bed, 2-bath home offers approx. 1,880 sq. ft. on a private 0.23-acre lot and the parking/storage here is a rare find! Enjoy a paved driveway with 6+ vehicle capacity, additional secondary driveway parking, plus a 12' gate opening to an approx. 75' x 30' gravel area with boat shelter. Bring your boat, RV, trailer, camper and all your recreational toys! Inside, you'll find a flexible layout with 3 bedrooms, 2 living areas, bright kitchen/dining, dedicated laundry and plenty of storage. The private lower-level primary suite features a large walk-in closet and renovated ensuite with heated floors and custom walk-in shower. Numerous updates mean less work and more enjoyment, including a new roof, kitchen upgrades, fresh paint, new basement windows and flooring, updated fencing and newer appliances. Stay comfortable year-round with an efficient mini-split heat pump, wood stove and baseboard heating. Step outside to a private, beautifully maintained yard with established garden beds, mature blueberry bushes and an updated deck—perfect for relaxing, entertaining, kids and pets. Walk to elementary and high schools, approx. 2 km to Shuswap Lake, and close to downtown amenities. A fantastic combination of space, privacy, convenience and recreational storage in the heart of Sicamous! (id:31684)
| 19 hours ago | Listing updated with changes from the MLS® | |
| 19 hours ago | Status changed to Active | |
| yesterday | Listing first seen on site |



The trademarks MLS®, Multiple Listing Service® and the associated logos are owned by The Canadian Real Estate Association (CREA) and identify the quality of services provided by real estate professionals who are members of CREA. Used under license.
The trademarks REALTOR®, REALTORS®, and the REALTOR® logo are controlled by The Canadian Real Estate Association (CREA) and identify real estate professionals who are members of CREA. These trademarks are owned or controlled by The Canadian Real Estate Association (CREA) and identify real estate professionals who are members of CREA (REALTOR®) and/or the quality of services they provide (MLS®).
This REALTOR.ca listing content is owned and licensed by REALTOR® members of The Canadian Real Estate Association.