





4520 Gallaghers Lookout Unit# 4Kelowna, BCV1W 3Z8
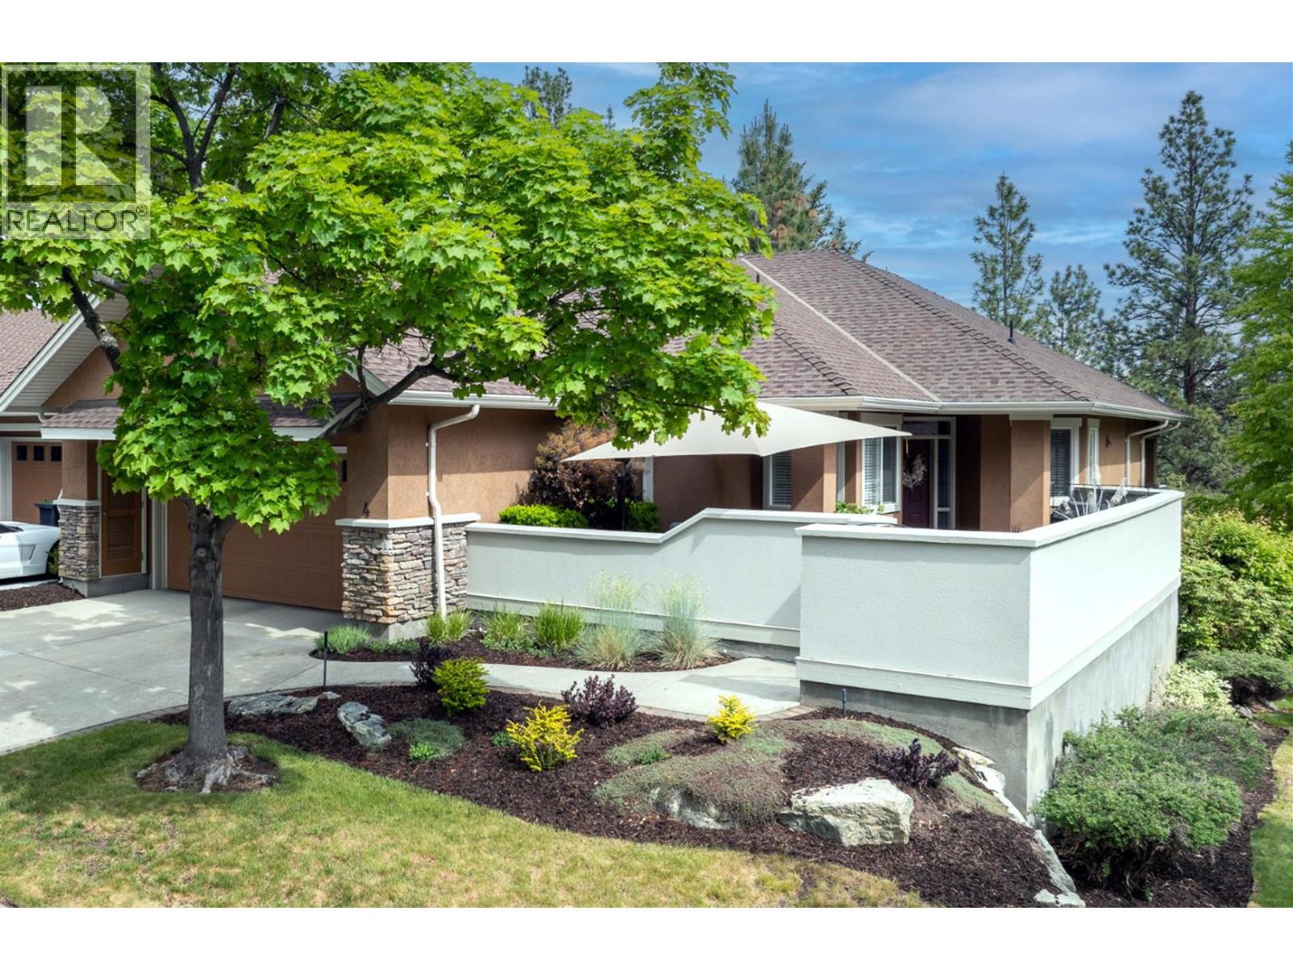

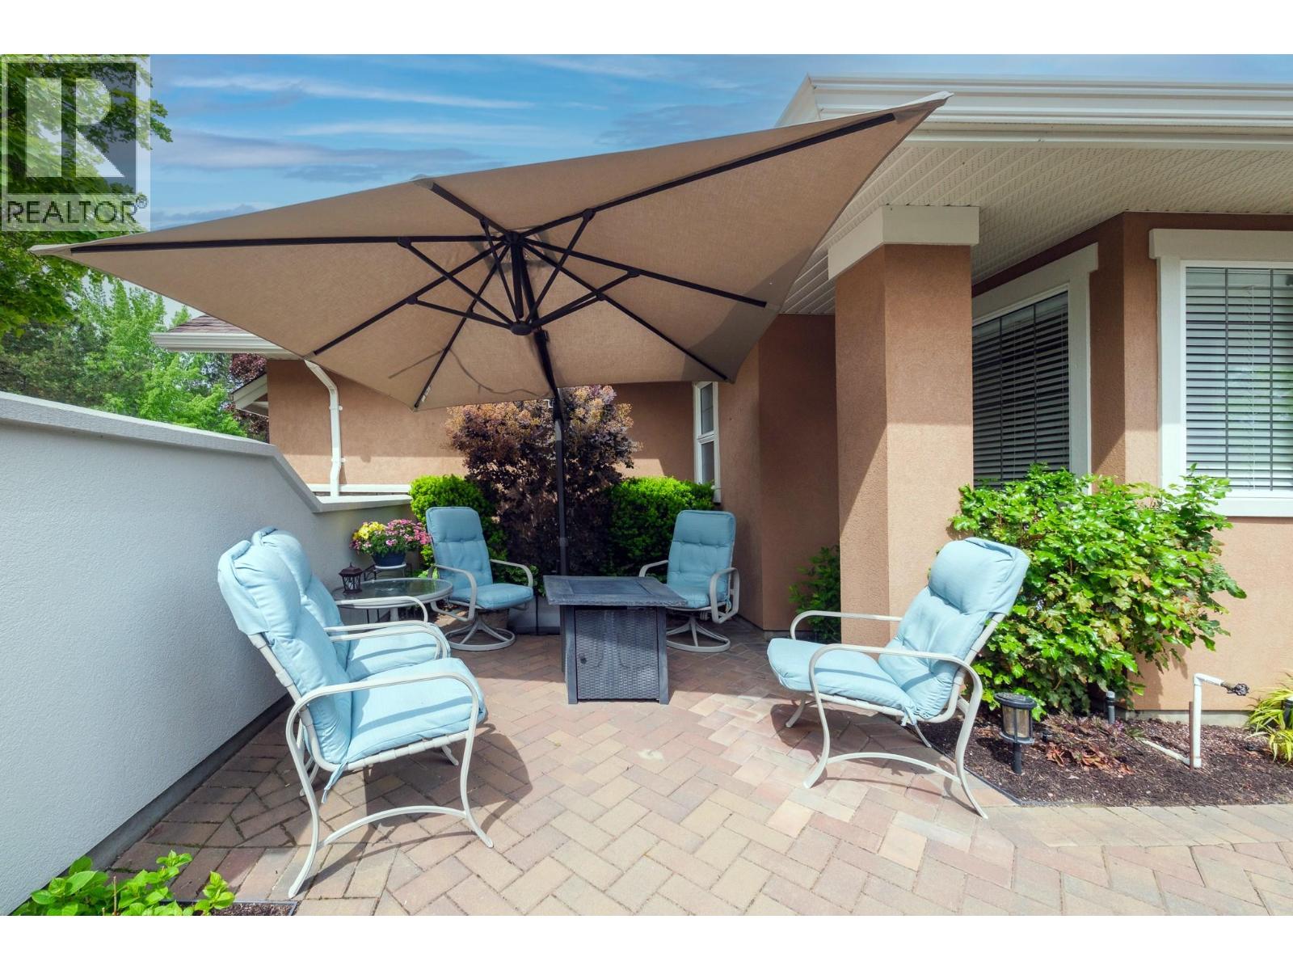
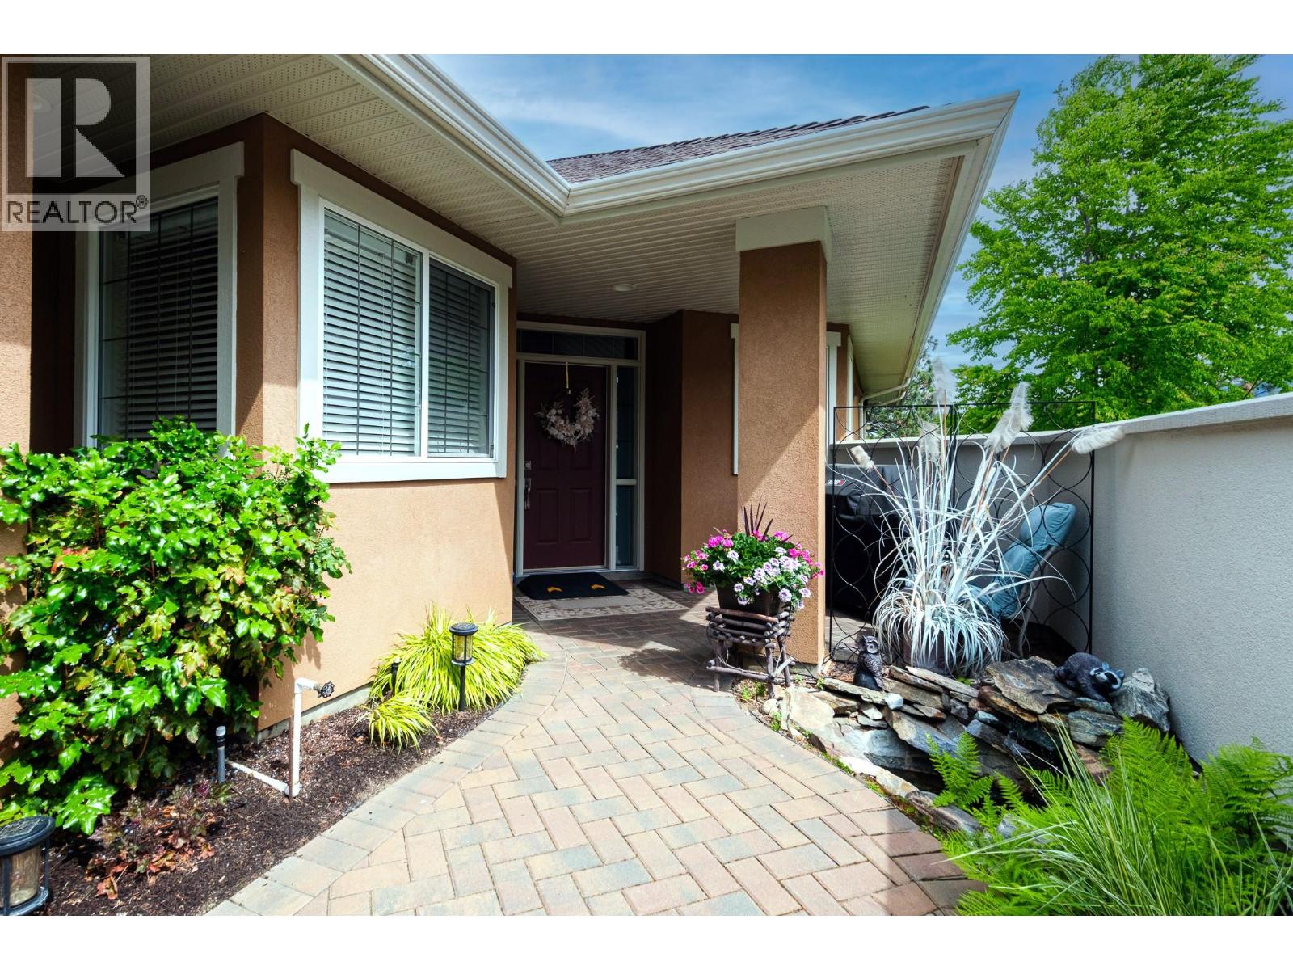
Experience resort-style living in the heart of Gallagher’s Canyon! This beautifully maintained 3 bed + den walkout rancher welcomes you with a sunny private courtyard entrance and offers a bright open-concept layout with large windows throughout, a cozy gas fireplace, and a well-appointed kitchen featuring stone countertops, wall oven, prep sink, tile backsplash, and dine-up bar seating. The spacious main-floor primary suite includes a walk-in closet and a 4-piece ensuite with dual vanities and a walk-in glass & tile shower. The walkout lower level features a large rec room with wet bar, 2 additional bedrooms, workshop, storage space, and access to the covered patio and hot tub backing onto peaceful greenspace. Complete with a double garage, this home is perfectly positioned within one of Kelowna’s most sought-after lifestyle communities. Gallagher’s Canyon offers championship golf courses, tennis courts, indoor pool, fitness centre, games room, art studios, social events, and endless scenic walking trails - all just 15 minutes from downtown Kelowna! Newer heat-pump and gas-fired furnace! (id:31684)
| 2 hours ago | Listing updated with changes from the MLS® | |
| 2 hours ago | Listing first seen on site |



The trademarks MLS®, Multiple Listing Service® and the associated logos are owned by The Canadian Real Estate Association (CREA) and identify the quality of services provided by real estate professionals who are members of CREA. Used under license.
The trademarks REALTOR®, REALTORS®, and the REALTOR® logo are controlled by The Canadian Real Estate Association (CREA) and identify real estate professionals who are members of CREA. These trademarks are owned or controlled by The Canadian Real Estate Association (CREA) and identify real estate professionals who are members of CREA (REALTOR®) and/or the quality of services they provide (MLS®).
This REALTOR.ca listing content is owned and licensed by REALTOR® members of The Canadian Real Estate Association.