





6327 12TH StreetGrand Forks, BCV0H 1H0
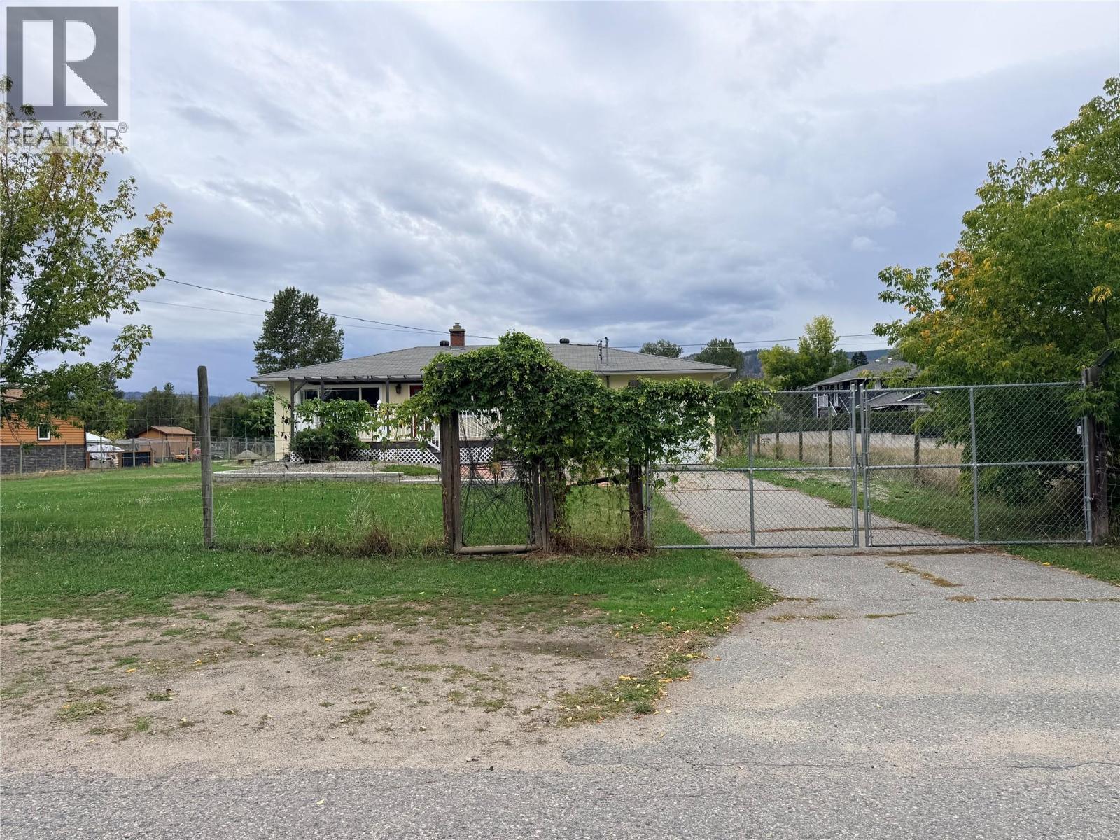
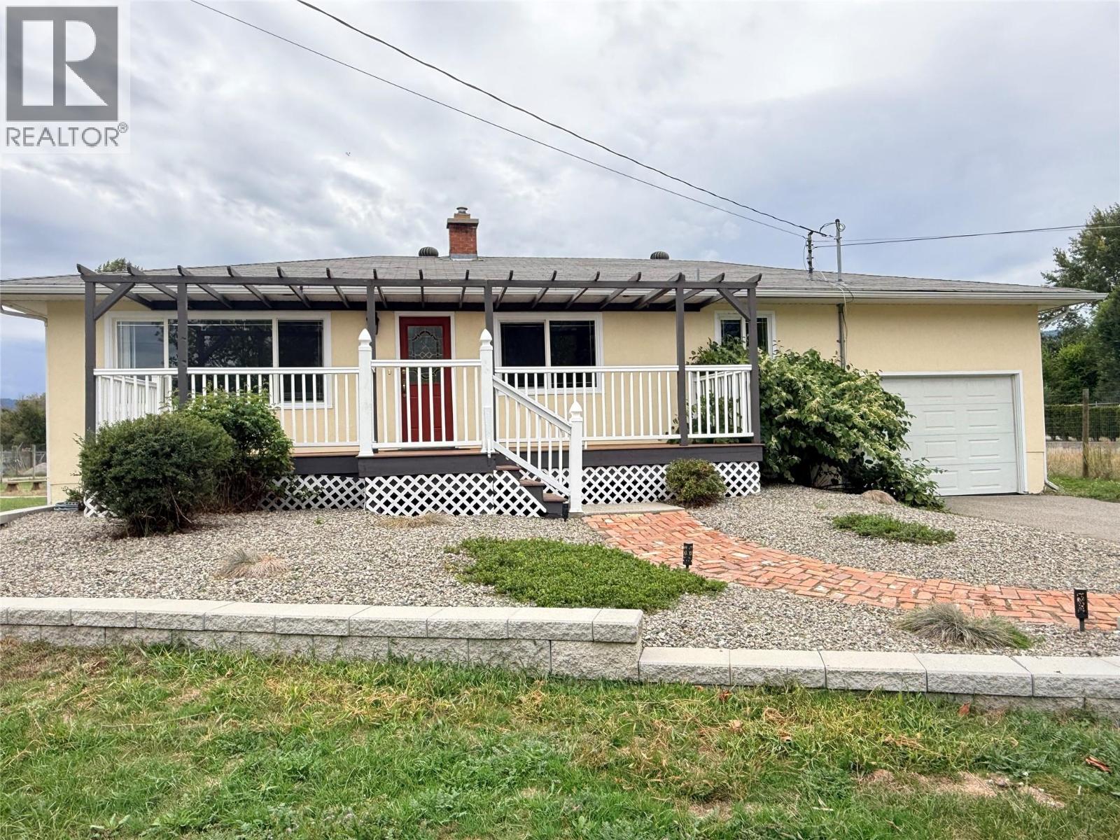
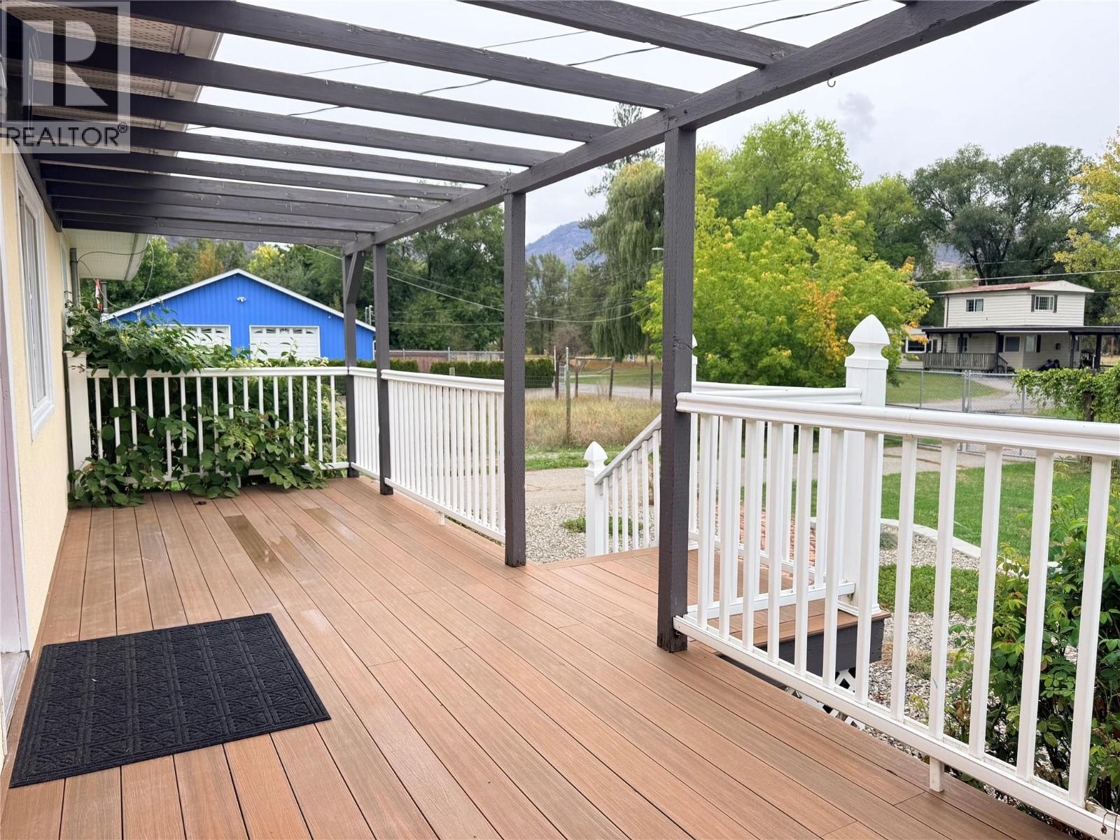
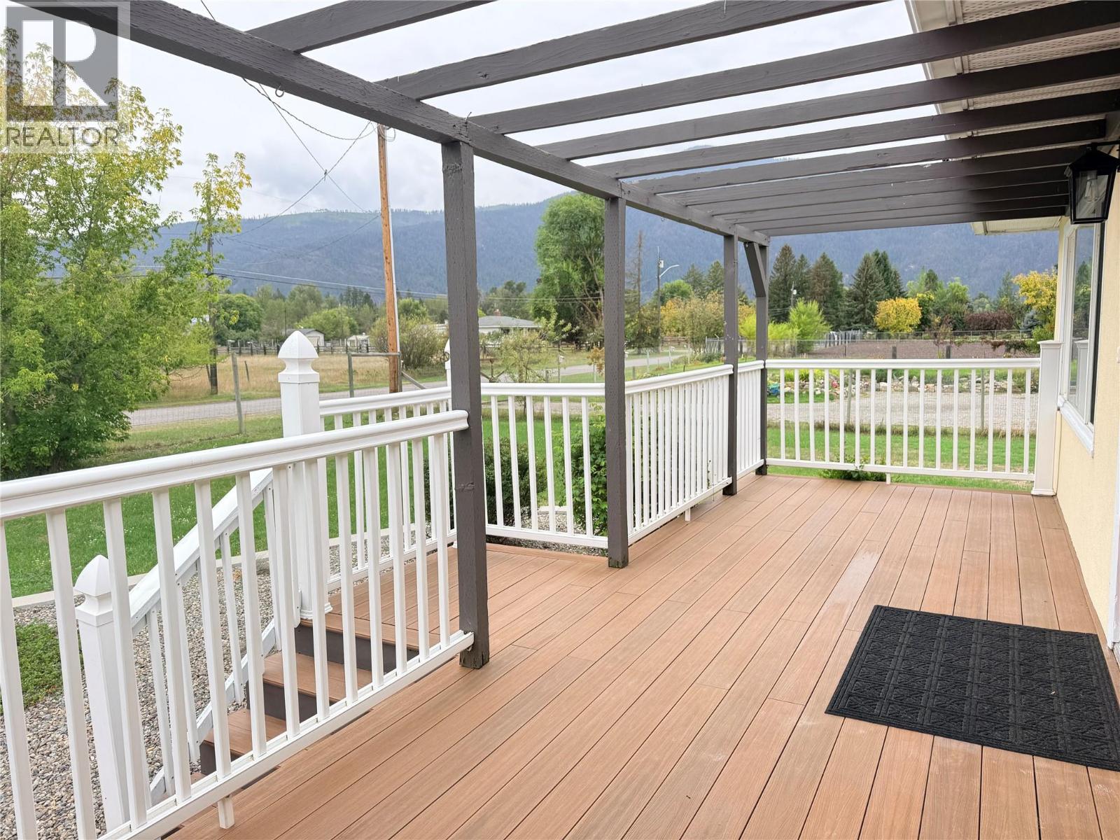
Affordable living with room to grow! This 2-bedroom, 2-bathroom home sits on a fully deer-fenced half-acre property offering the perfect blend of convenience and a rural feel, just minutes from town. The entire upstairs has been completely updated, featuring a brand-new kitchen, new flooring throughout, and a fresh, move-in-ready feel. The unfinished basement has two plumbed in sump pumps installed to mitigate water during the spring months. Outside, enjoy the convenience of a single-car garage, and a fully finished hot tub room that opens onto the back patio overlooking the backyard. The property also features a powered shop, concrete-accented firepit and water feature, providing plenty of space to enjoy the outdoors. Option also available to purchase neighbouring 0.5 acre lot, to complete a full acre property! Whether you're a first-time buyer, growing family, downsizer, or looking for potential rental income, this property offers an affordable opportunity with plenty of possibilities. A unique property in a convenient location — this one won't last long! Call your Local Real Estate Agent today! (id:31684)
| 2 hours ago | Listing updated with changes from the MLS® | |
| 2 hours ago | Listing first seen on site |



The trademarks MLS®, Multiple Listing Service® and the associated logos are owned by The Canadian Real Estate Association (CREA) and identify the quality of services provided by real estate professionals who are members of CREA. Used under license.
The trademarks REALTOR®, REALTORS®, and the REALTOR® logo are controlled by The Canadian Real Estate Association (CREA) and identify real estate professionals who are members of CREA. These trademarks are owned or controlled by The Canadian Real Estate Association (CREA) and identify real estate professionals who are members of CREA (REALTOR®) and/or the quality of services they provide (MLS®).
This REALTOR.ca listing content is owned and licensed by REALTOR® members of The Canadian Real Estate Association.