





14034 211 RoadDawson Creek, BCV1G 4G7
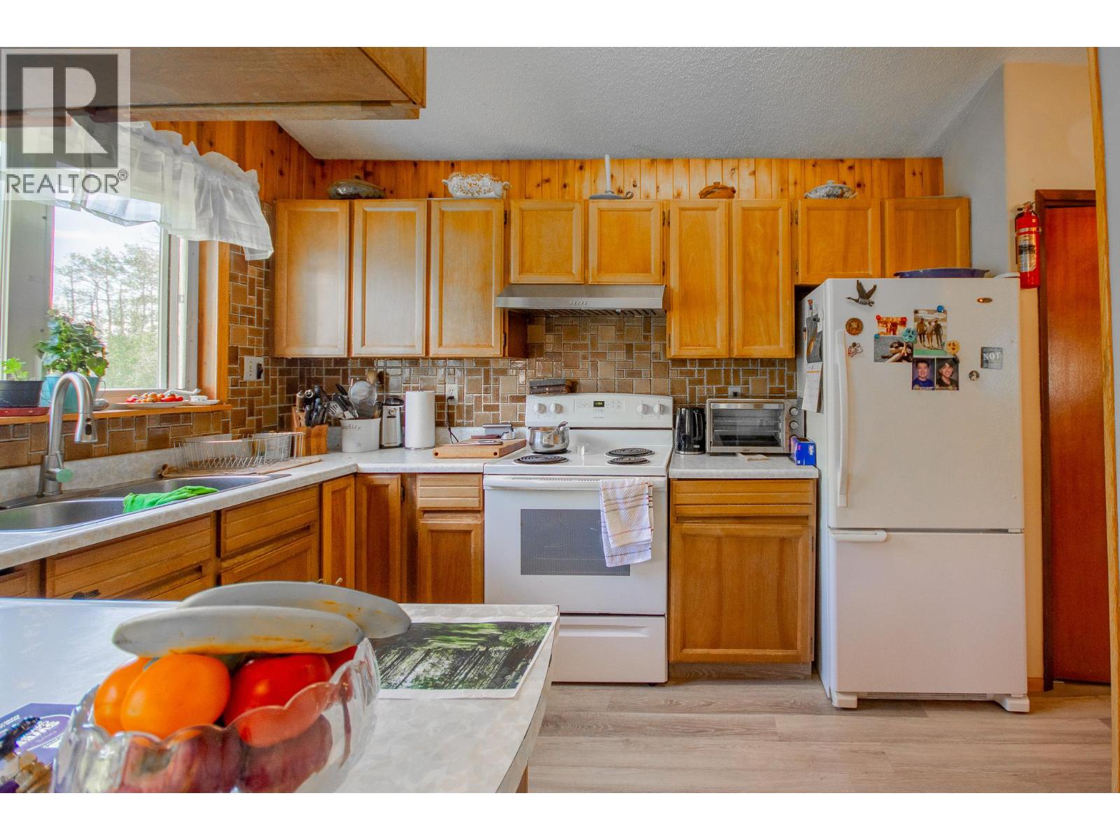
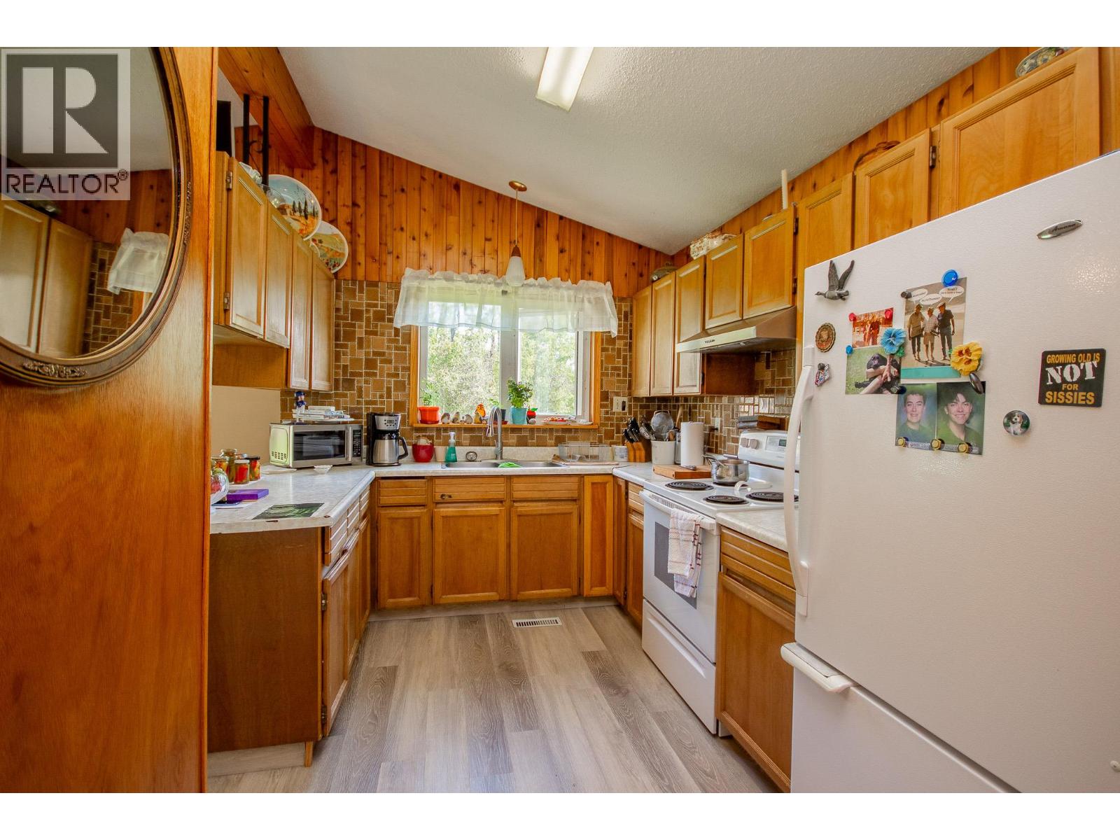
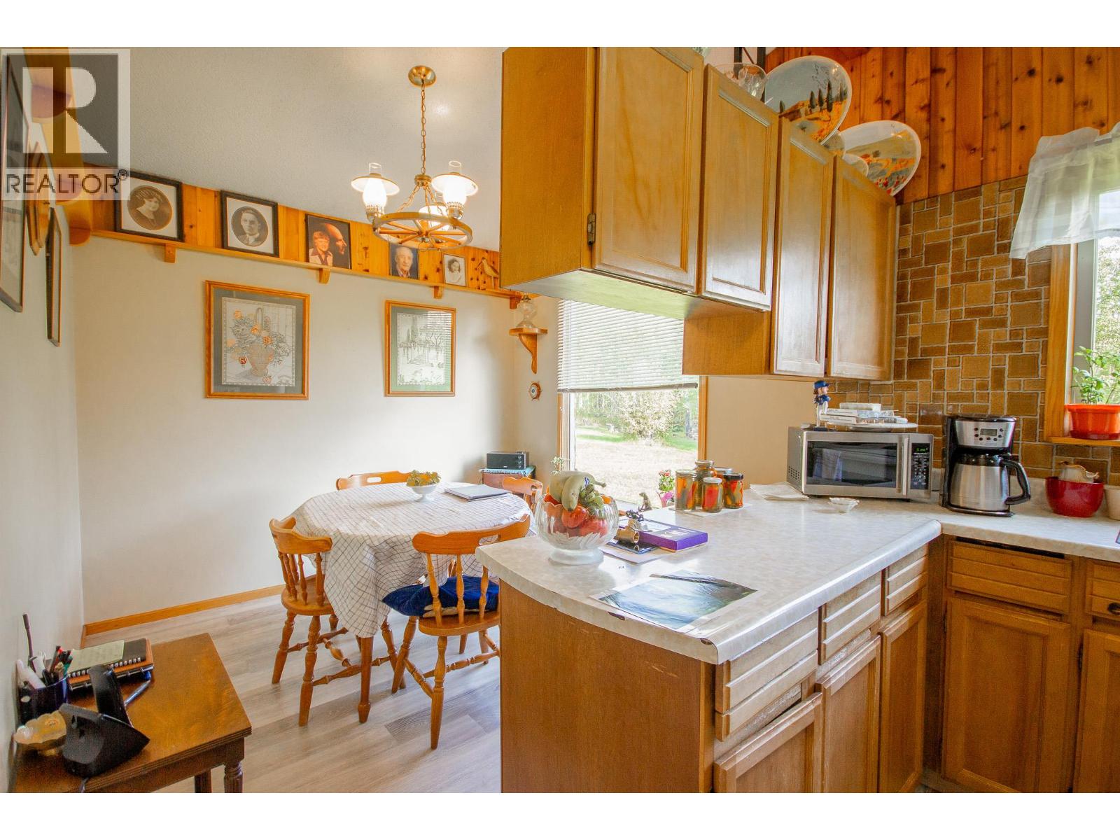
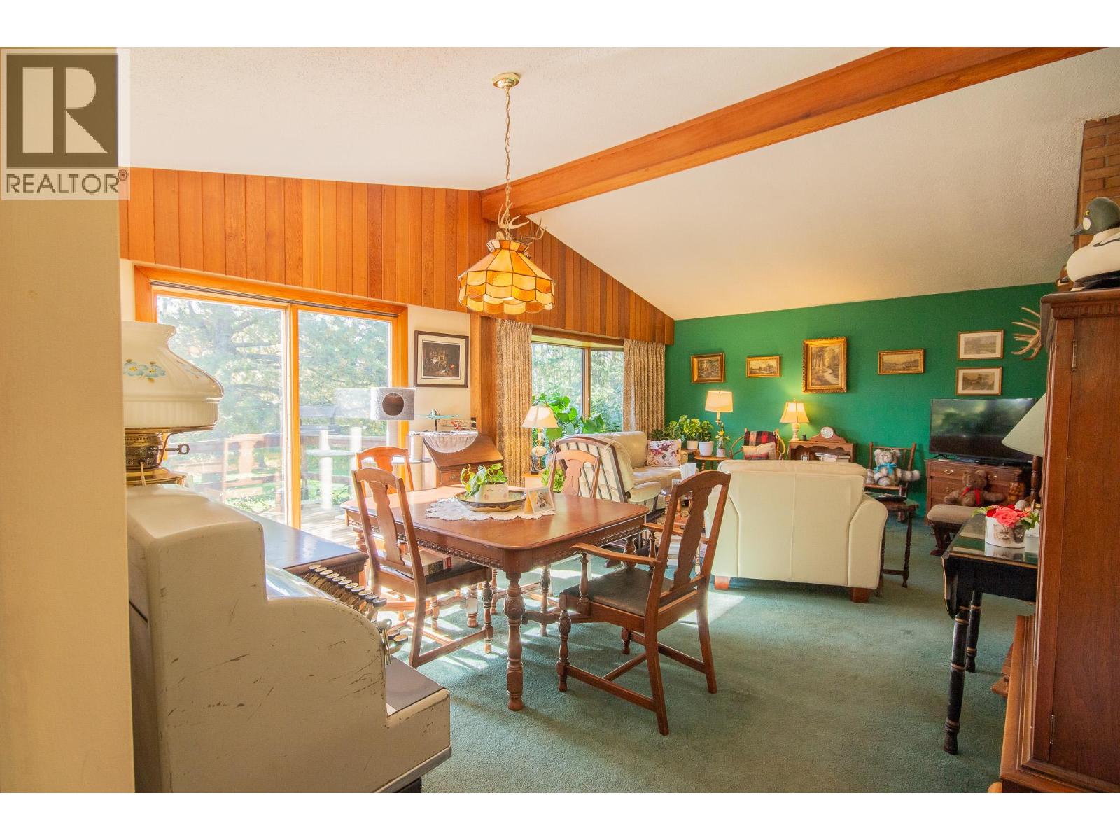
160 ACRES. TOTAL PRIVACY. MINUTES FROM POUCE COUPE! If you’ve been dreaming of space, seclusion and room to explore, this property delivers! Mostly treed with ATV trails winding throughout, some cleared land and a dugout, there’s plenty here to enjoy. The one-owner home was built in 1972 and offers 4 bedrooms and 2 bathrooms with vaulted ceilings upstairs, wood-burning fireplaces on both levels and a newer roof. It’s not super modern, but completely livable and ready to enjoy as-is—or bring your ideas and make it your own! Outside, you’ll love the attached 30' x 36' garage with a tool room and, of course, the real star of the show: 160 private acres where peace and quiet come standard. Has an electric and wood combination furnace and 200 amp service. A rare opportunity to own a full quarter section just minutes from Pouce Coupe—bring the toys, explore the trails and enjoy your own private piece of the Peace Country! (id:31684)
| 3 hours ago | Listing updated with changes from the MLS® | |
| 3 hours ago | Listing first seen on site |



The trademarks MLS®, Multiple Listing Service® and the associated logos are owned by The Canadian Real Estate Association (CREA) and identify the quality of services provided by real estate professionals who are members of CREA. Used under license.
The trademarks REALTOR®, REALTORS®, and the REALTOR® logo are controlled by The Canadian Real Estate Association (CREA) and identify real estate professionals who are members of CREA. These trademarks are owned or controlled by The Canadian Real Estate Association (CREA) and identify real estate professionals who are members of CREA (REALTOR®) and/or the quality of services they provide (MLS®).
This REALTOR.ca listing content is owned and licensed by REALTOR® members of The Canadian Real Estate Association.