Save
Ask
Tour
Hide
Share
$221,000
New Listing

3704 27 Avenue Unit# 333
Vernon, BCV1T 1S6

For Sale|Apartment|Active
2
Beds
1
Total Bath
870
SqFt
$254
/SqFt
1982
Built
Call Now: 613.733.9494
Is this the listing for you? We can help make it yours.
613.733.9494
3704 27 Avenue Unit# 3333704 27 Avenue Unit# 3333704 27 Avenue Unit# 3333704 27 Avenue Unit# 333
Save
Ask
Tour
Hide
Share

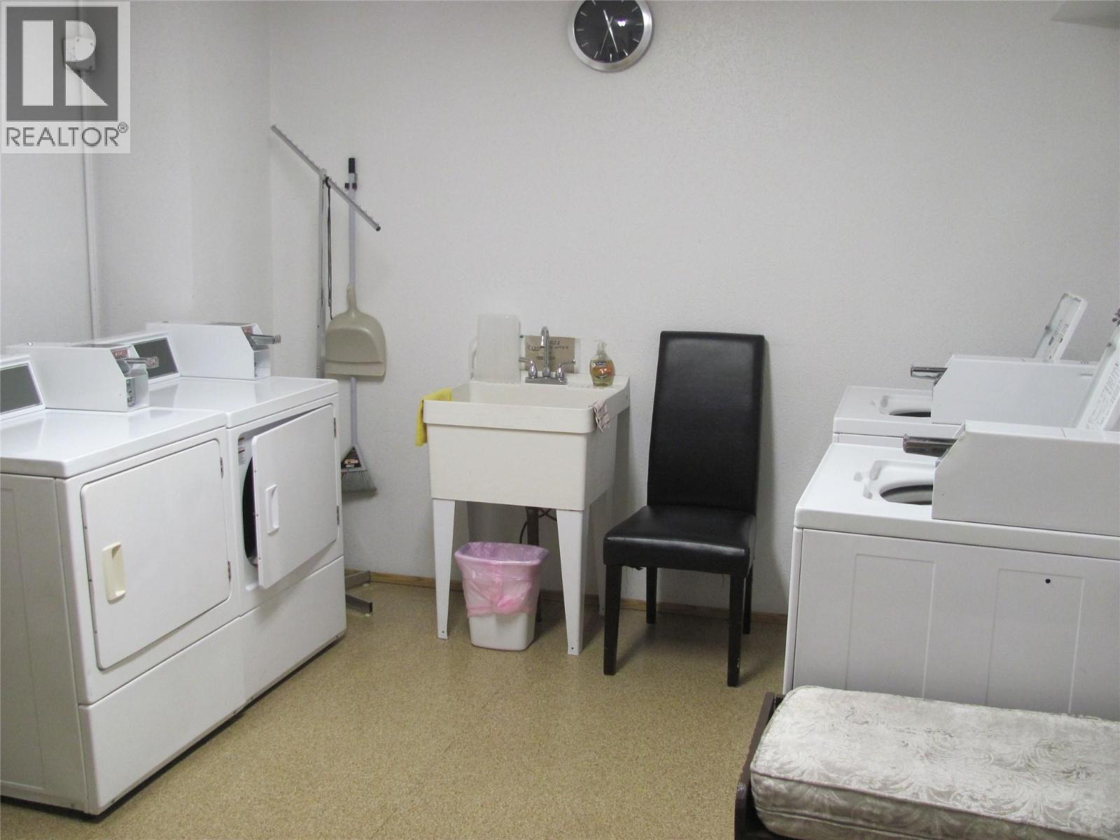
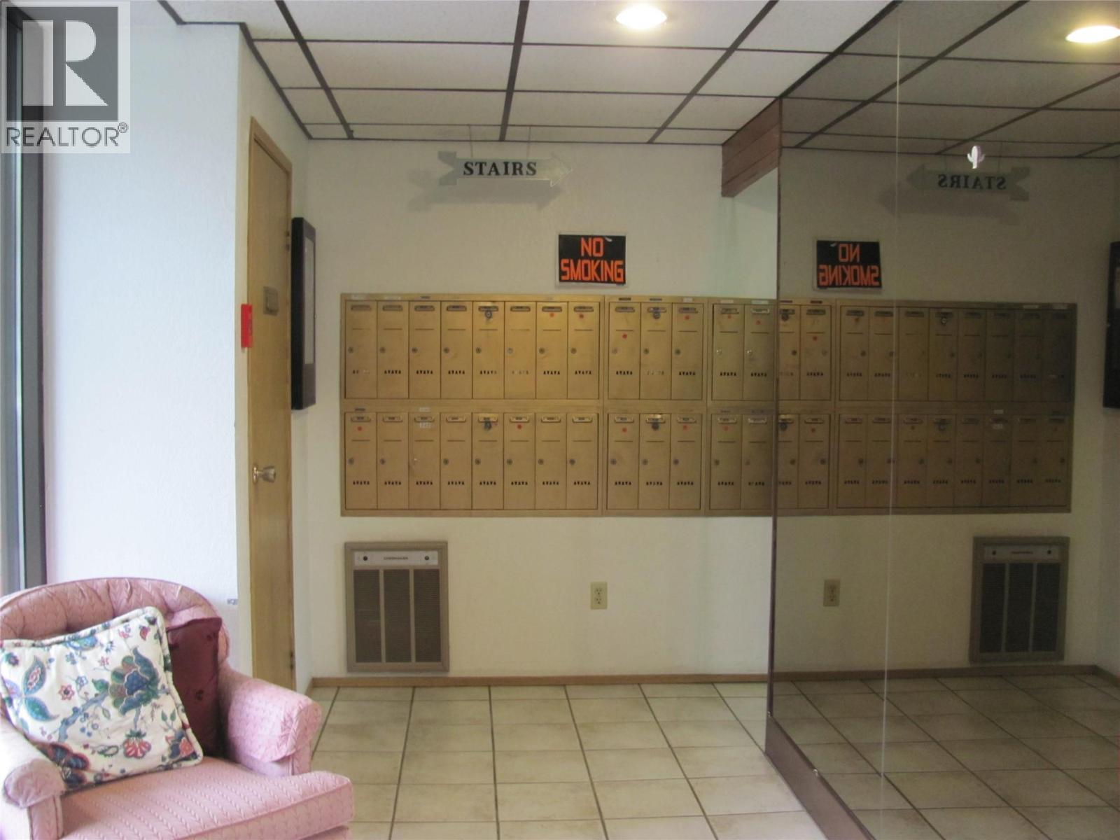
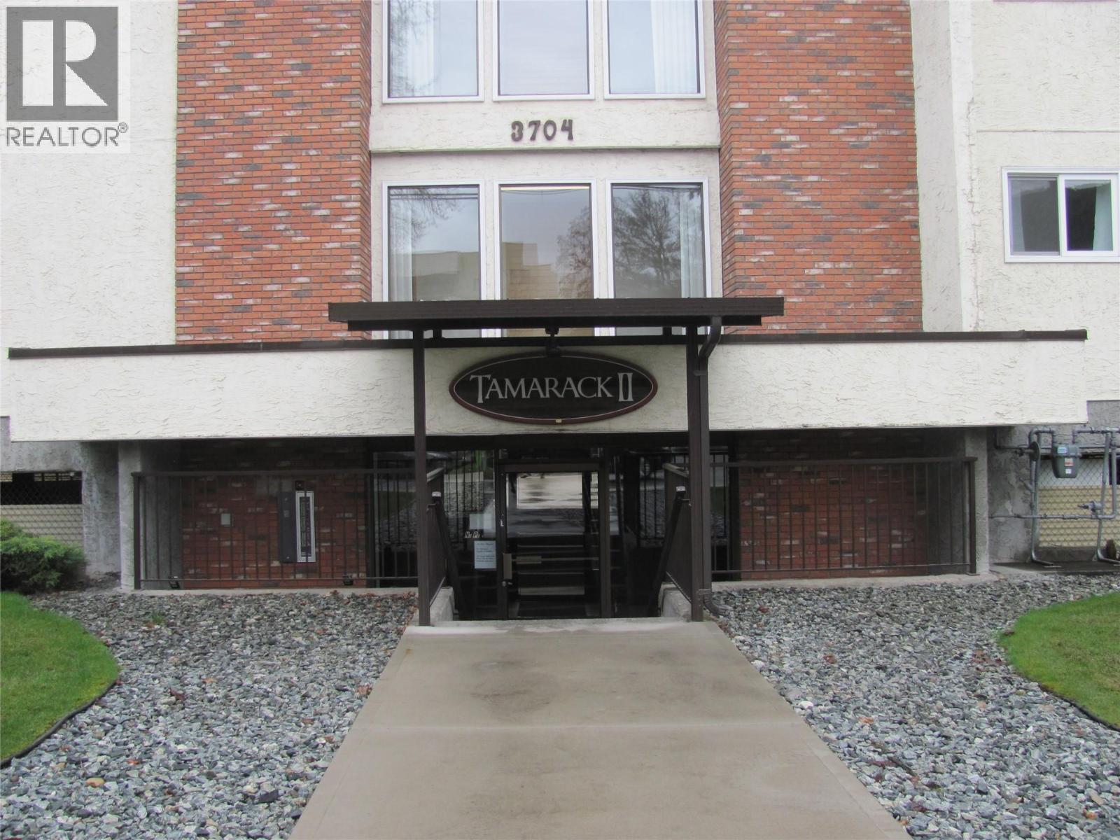
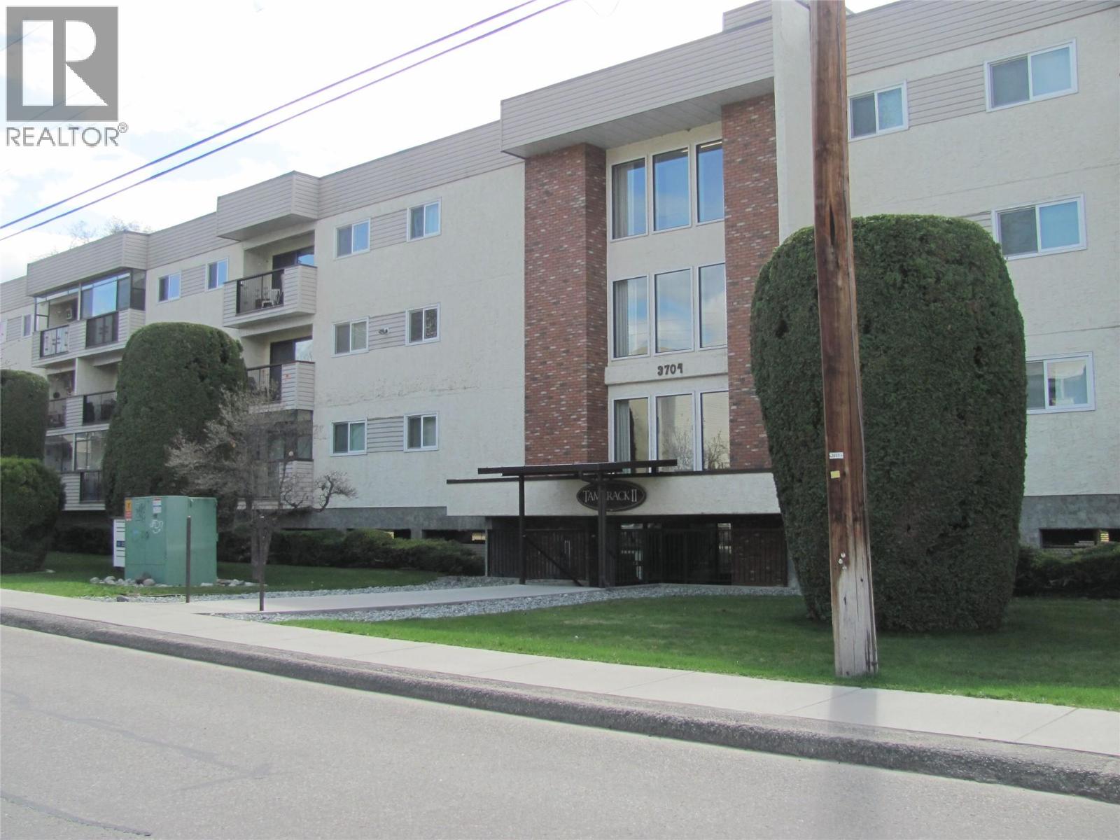
Neat and Clean 2 bedroom and 1 bathroom condo close to downtown, walking distance to shops, groceries, and the Shubert Center. In the sought-after 55+ Tamarack two building. Secure underground parking, storage locker, and public transit close by. Elevator access and shared coin laundry just down the hall makes this 3rd floor unit private and secure. Galley kitchen with pantry and large dining, open to the northwest facing living room, a balcony making it the perfect place to relax and enjoy the mountain valley views. Building is professionally managed, with guest parking available. This low maintenance building makes it the perfect place to call home while enjoying the Okanagan. (id:31684)

Save
Ask
Tour
Hide
Share
Listing Snapshot
Price 
$221,000
Days On Site 
0 Days
Bedrooms 
2
Inside Area (SqFt) 
870 sqft
Total Baths 
1
Full Baths 
N/A
Partial Baths 
N/A
Lot Size 
N/A
Year Built 
1982
MLS® Number 
10401336
Status 
Active
Property Tax 
$1,100
Maintenance Fees 
$425 monthly
Sq Ft Source 
N/A
Friends & Family
Recent Activity
2 hours agoListing updated with changes from the MLS®
2 hours agoListing first seen on site
General Features
Number Of Stories 
1
Parking Spaces 
1
Property Sub Type 
Apartment
Sewer 
Public Sewer
Water Source 
Public
Interior Features
Appliances 
RefrigeratorDishwasherRangeRange Hood
Flooring 
Laminate
Heating 
BaseboardElectric
Bedroom 
Dimensions - 11'0'' x 8'5''
Dining Room 
Dimensions - 10'0'' x 11'10''
Full bathroom 
Dimensions - 8'0'' x 5'0''
Kitchen 
Dimensions - 7'1'' x 9'7''
Living Room 
Dimensions - 15'0'' x 11'10''
Primary Bedroom 
Dimensions - 14'4'' x 10'1''
Storage 
Dimensions - 3'5'' x 5'0''
Save
Ask
Tour
Hide
Share
Exterior Features
Construction Details 
BrickStucco
Exterior 
Balcony
Community Features
Maintenance Fee 
$425.0
Maintenance Fee Frequency 
Monthly
Senior Community 
Yes

Listing courtesy of: Don Gilowski of Royal LePage Downtown Realty

The trademarks MLS®, Multiple Listing Service® and the associated logos are owned by The Canadian Real Estate Association (CREA) and identify the quality of services provided by real estate professionals who are members of CREA. Used under license.

The trademarks REALTOR®, REALTORS®, and the REALTOR® logo are controlled by The Canadian Real Estate Association (CREA) and identify real estate professionals who are members of CREA. These trademarks are owned or controlled by The Canadian Real Estate Association (CREA) and identify real estate professionals who are members of CREA (REALTOR®) and/or the quality of services they provide (MLS®).

This REALTOR.ca listing content is owned and licensed by REALTOR® members of The Canadian Real Estate Association.

Neighborhood & Commute
Source: Walkscore
Disclosure: Community information and market data powered by Constellation Data Labs. Information is deemed reliable but not guaranteed.
Save
Ask
Tour
Hide
Share