





2165 Raven RoadCastlegar, BCV1N 4S9
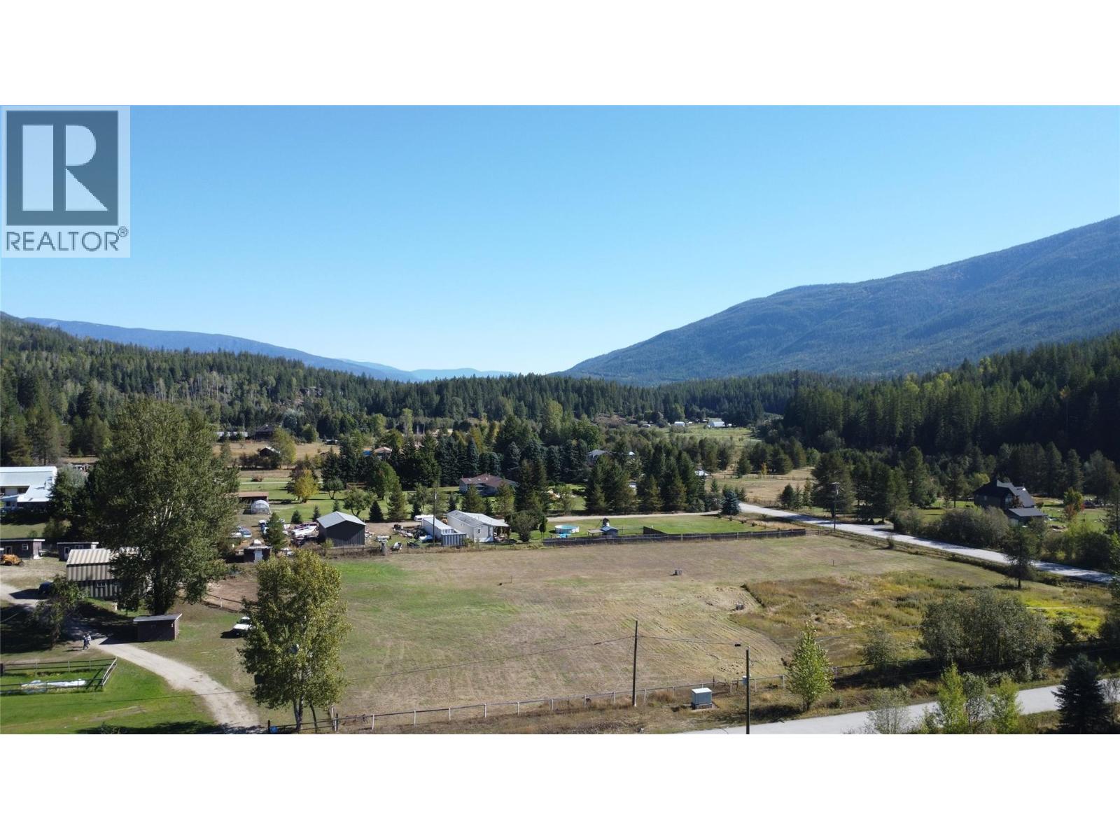
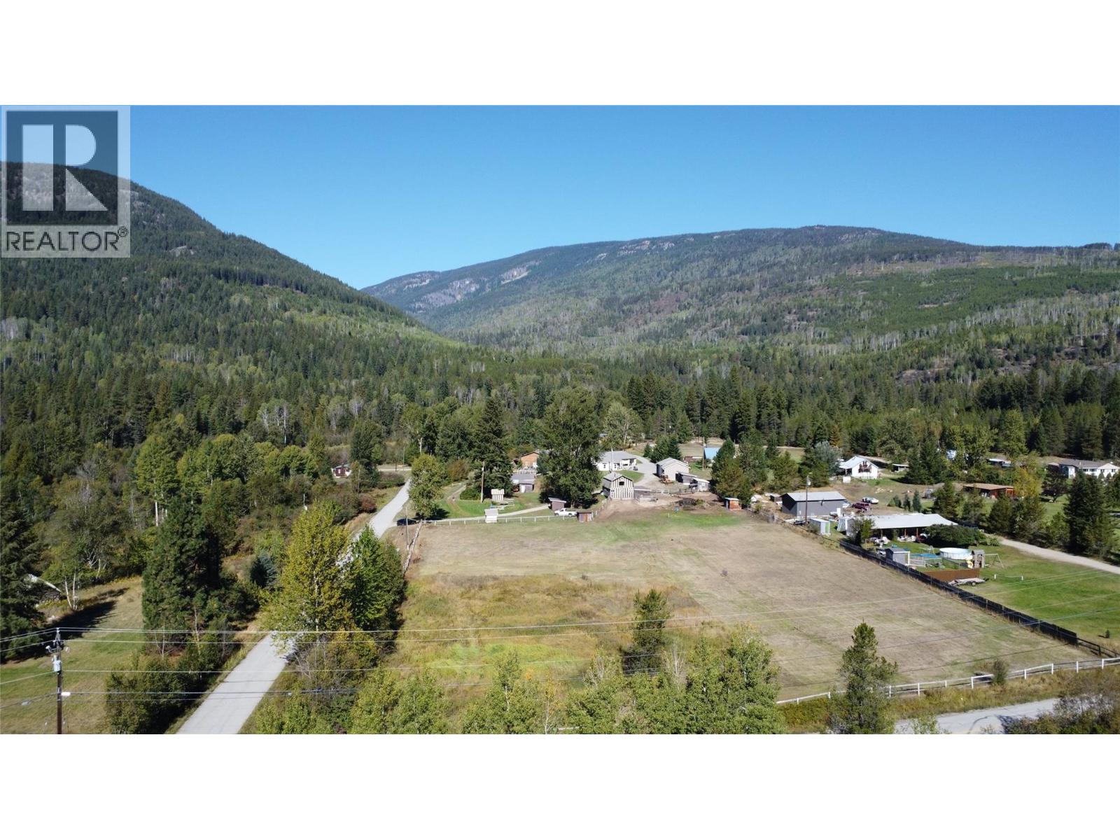
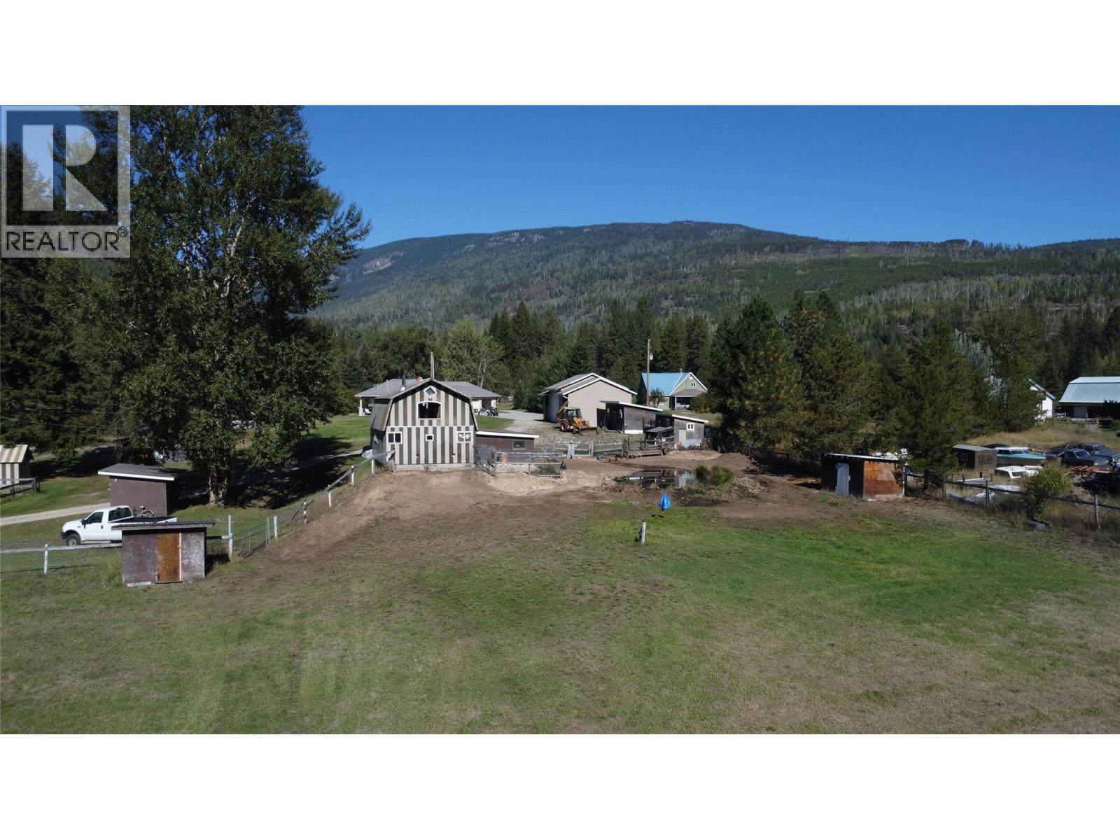
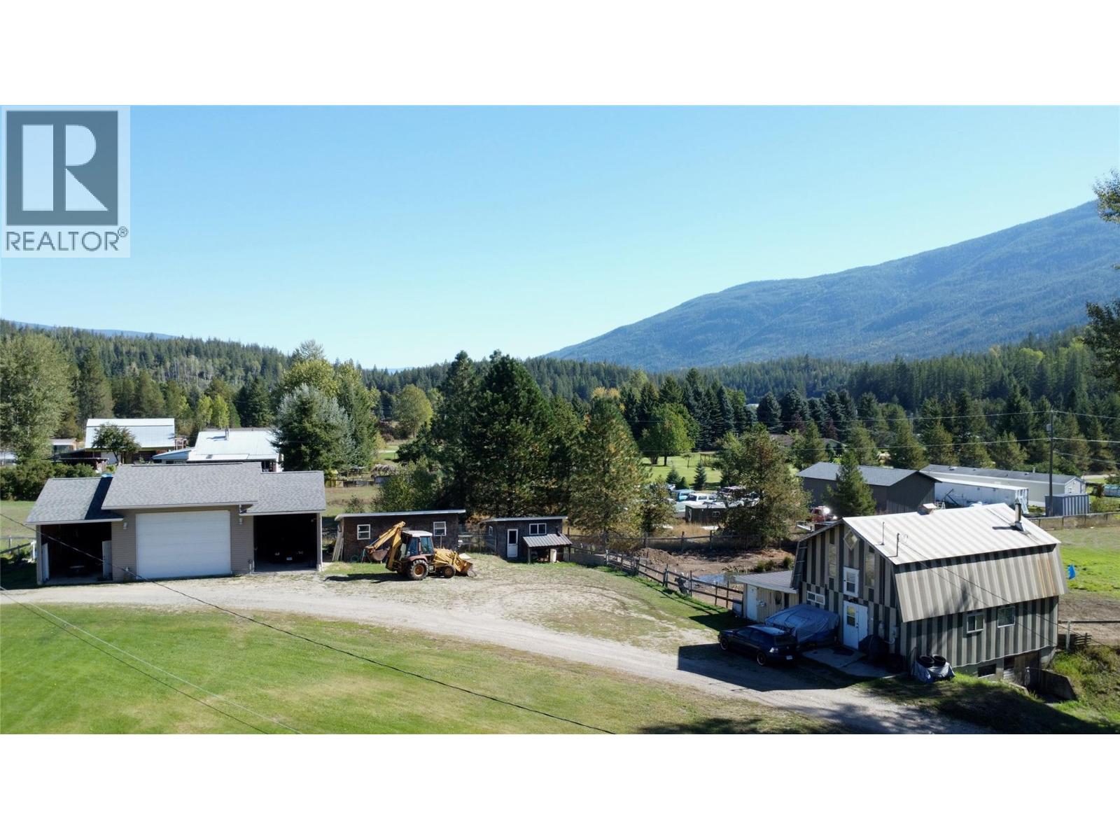
Scenic Acreage with Barn Living Quarters, Heated Shop & Irrigated Pasture Beautifully maintained acreage offering the perfect blend of rustic charm and practical work space. Features a three-story barn with a top-floor living area complete with bathroom and laundry—ideal as living quarters while you build your dream home. Workshop amenities include a 650 sq ft heated shop plus two additional 288 sq ft bays for storage, tools, or hobbies. A covered two-bay garage (650 sq ft) with steel overhead doors and an extra carport provide even more covered space. The property is fully powered with 200-amp service. Water is abundant: connected to the community water system plus a private well delivering pristine drinking water. Frost-free hydrants are scattered around the property with enough volume to run over 20 sprinkler heads at once. Enjoy a fenced garden and a fully fenced, irrigated 3.5-acre pasture. Amazing topsoil and full year-round sunshine make this ideal for gardening, livestock, or farming. A versatile, ready-to-use property with room to grow. (id:31684)
| 8 hours ago | Listing updated with changes from the MLS® | |
| 8 hours ago | Listing first seen on site |



The trademarks MLS®, Multiple Listing Service® and the associated logos are owned by The Canadian Real Estate Association (CREA) and identify the quality of services provided by real estate professionals who are members of CREA. Used under license.
The trademarks REALTOR®, REALTORS®, and the REALTOR® logo are controlled by The Canadian Real Estate Association (CREA) and identify real estate professionals who are members of CREA. These trademarks are owned or controlled by The Canadian Real Estate Association (CREA) and identify real estate professionals who are members of CREA (REALTOR®) and/or the quality of services they provide (MLS®).
This REALTOR.ca listing content is owned and licensed by REALTOR® members of The Canadian Real Estate Association.