Save
Ask
Tour
Hide
Share
$1,825,000
New Listing

103 1211 Beach Dr
Oak Bay, BCV8S2N4

For Sale|Single Family Residence|Active
3
Beds
2
Total Baths
1,668
SqFt
$1,094
/SqFt
1973
Built
Subdivision:
Twelve Eleven
Call Now: 613.733.9494
Is this the listing for you? We can help make it yours.
613.733.9494
103 1211 Beach Dr103 1211 Beach Dr103 1211 Beach Dr103 1211 Beach Dr
Save
Ask
Tour
Hide
Share

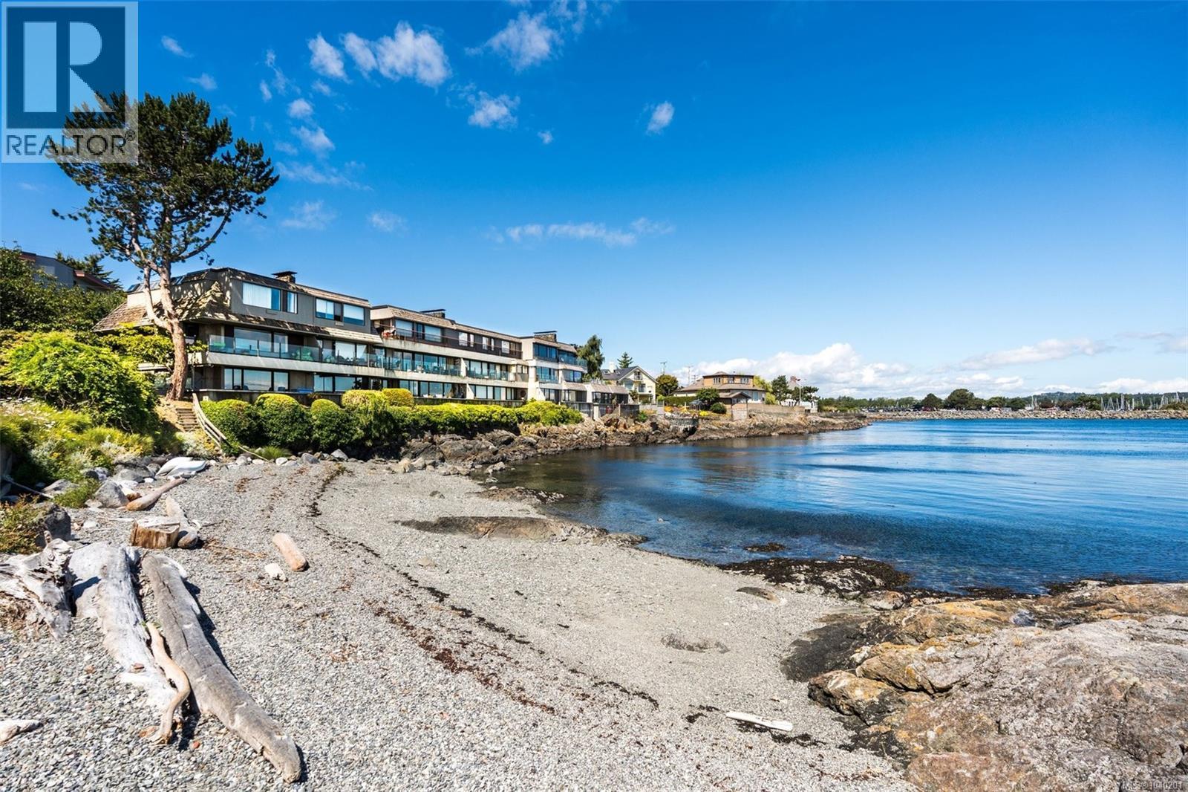
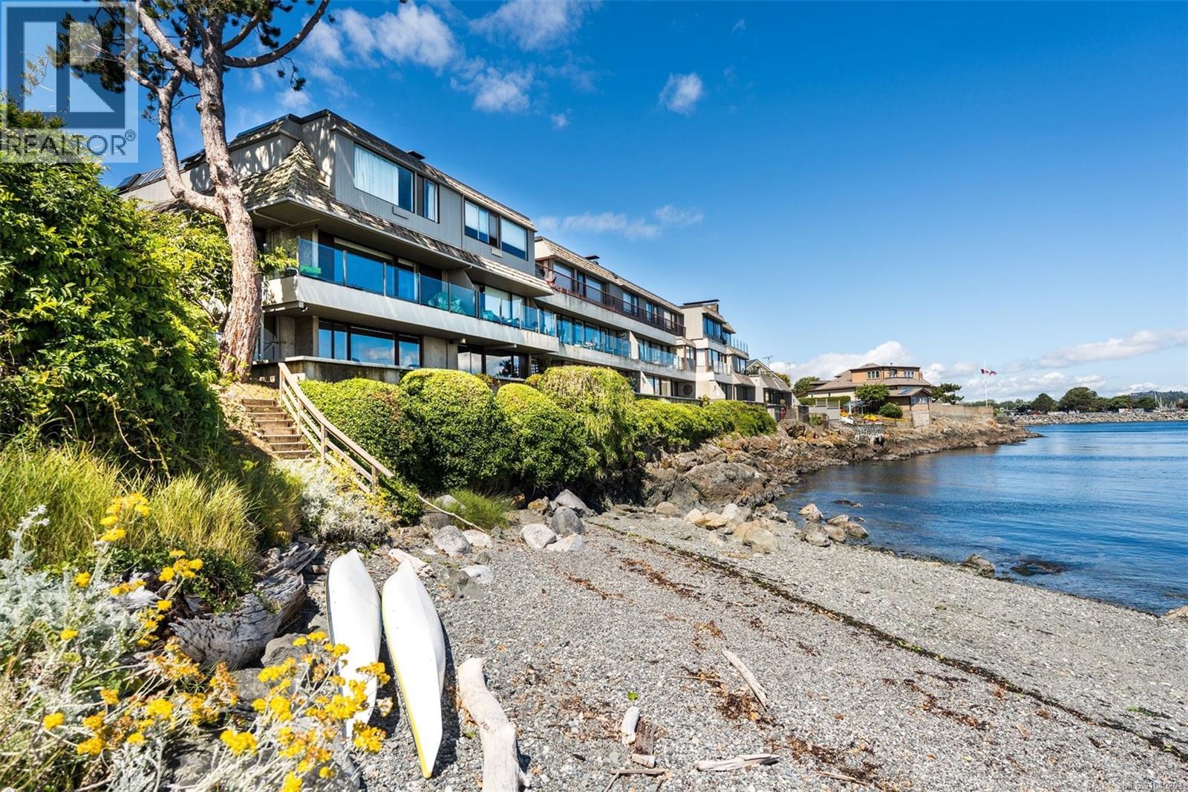
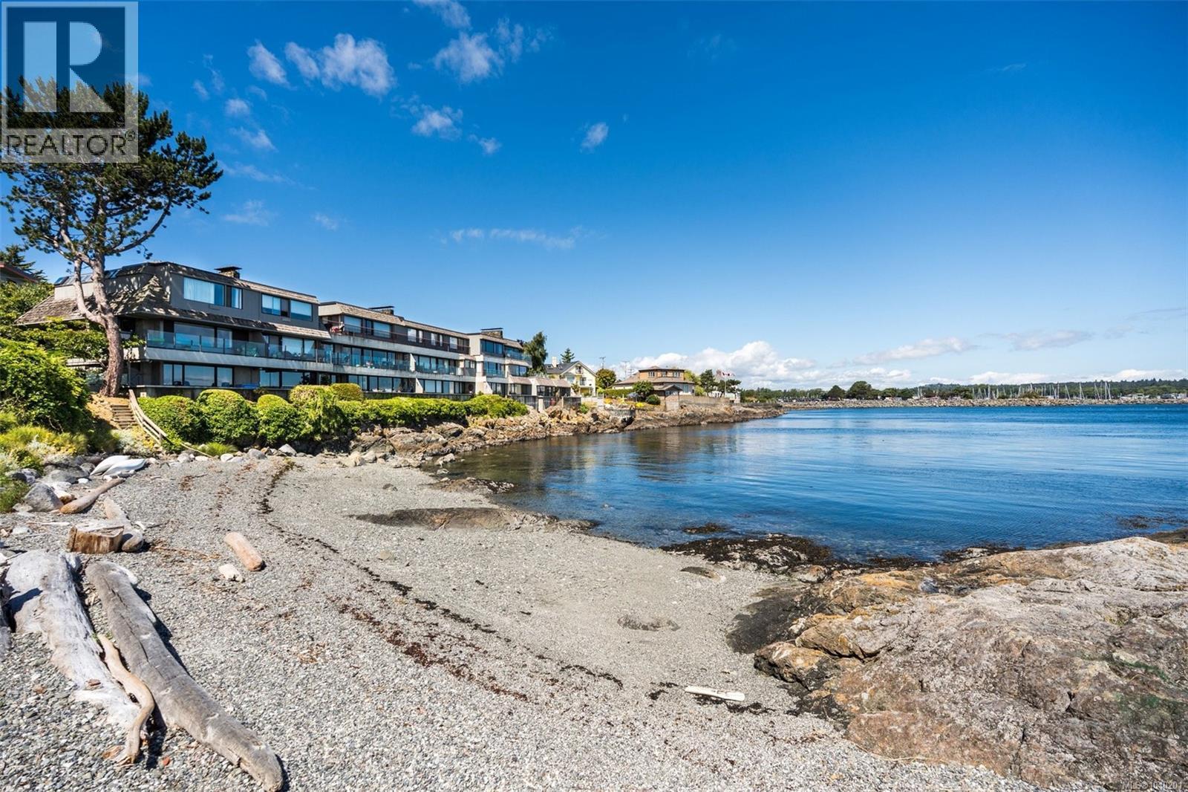
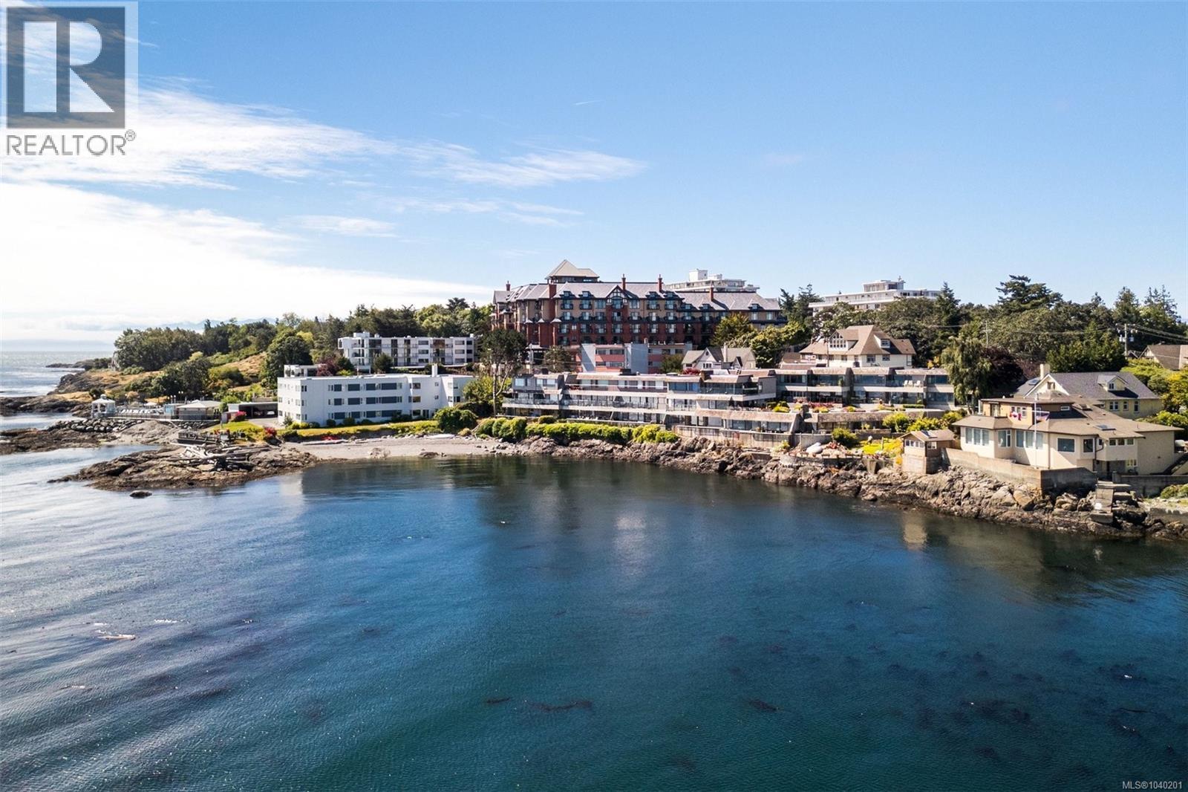
Oceanfront opportunity in South Oak Bay's Twelve Eleven Beach. Unit 103 sits directly on the water in this steel & concrete building, known for its rare waterfront position and enduring quality. This is a full renovator's canvas — 1,668 sq ft plus 335 sq ft unfinished, offering flexibility to reimagine the layout to suit your vision. 2 bedrooms + den, 2 baths, and a generous 6'8'' x 28' oceanside patio with endless views toward Discovery Island and Haro Strait. Bring your designer — this is the rare chance to build oceanfront equity in a building where finished units rarely last. Steps to the beach, nature parks, championship golf, and Oak Bay Village's cafés, boutiques and dining. Walk to Oak Bay Marina and Victoria Golf Club. Prime South Oak Bay waterfront — the location and potential are unmatched. (id:31684)

Save
Ask
Tour
Hide
Share
Listing Snapshot
Price 
$1,825,000
Days On Site 
0 Days
Bedrooms 
3
Inside Area (SqFt) 
1,668 sqft
Total Baths 
2
Full Baths 
N/A
Partial Baths 
N/A
Lot Size 
0.0462 Acres
Year Built 
1973
MLS® Number 
1040201
Status 
Active
Property Tax 
N/A
Maintenance Fees 
$941.55 monthly
Sq Ft Source 
N/A
Friends & Family
Recent Activity
2 hours agoListing updated with changes from the MLS®
2 hours agoListing first seen on site
General Features
Garage 
Yes
Lease Term 
Month To Month
Parking 
Detached
Parking Spaces 
1
Pets 
Yes
Property Sub Type 
Single Family Residence
SqFt Total 
1668
Zoning 
Residential
Interior Features
Cooling 
None
Fireplace 
Yes
Fireplaces 
2
Heating 
BaseboardElectric
Bathroom 1 
Dimensions - 4-PieceLevel - Main
Bedroom 1 
Dimensions - 14 ft X 9 ftLevel - Main
Bedroom 2 
Dimensions - 15 ft X 8 ftLevel - Main
Dining Room 
Dimensions - 19 ft X 12 ftLevel - Main
Eating area 
Dimensions - 8 ft X 7 ftLevel - Main
Ensuite 
Dimensions - 5-PieceLevel - Main
Entrance 
Dimensions - 10 ft X 7 ftLevel - Main
Kitchen 
Dimensions - 16 ft X 8 ftLevel - Main
Living Room 
Dimensions - 19 ft X 15 ftLevel - Main
Master Bedroom 
Dimensions - 19 ft X 11 ftLevel - Main
Patio 
Dimensions - 10 ft X 9 ftLevel - Main
Save
Ask
Tour
Hide
Share
Exterior Features
Lot Features 
Waterfront
View 
Mountain(s)Ocean
Waterfront 
Yes
Waterview 
Mountain(s)Ocean
Community Features
Maintenance Fee 
941.55
Maintenance Fee Frequency 
Monthly
Senior Community 
Yes

Listing courtesy of: Tony Zarsadias of Rennie & Associates Realty Ltd.

The trademarks MLS®, Multiple Listing Service® and the associated logos are owned by The Canadian Real Estate Association (CREA) and identify the quality of services provided by real estate professionals who are members of CREA. Used under license.

The trademarks REALTOR®, REALTORS®, and the REALTOR® logo are controlled by The Canadian Real Estate Association (CREA) and identify real estate professionals who are members of CREA. These trademarks are owned or controlled by The Canadian Real Estate Association (CREA) and identify real estate professionals who are members of CREA (REALTOR®) and/or the quality of services they provide (MLS®).

This REALTOR.ca listing content is owned and licensed by REALTOR® members of The Canadian Real Estate Association.

Neighborhood & Commute
Source: Walkscore
Disclosure: Community information and market data powered by Constellation Data Labs. Information is deemed reliable but not guaranteed.
Save
Ask
Tour
Hide
Share