





6807 Santiago Loop Unit# 151Kelowna, BCV1Z 3R8
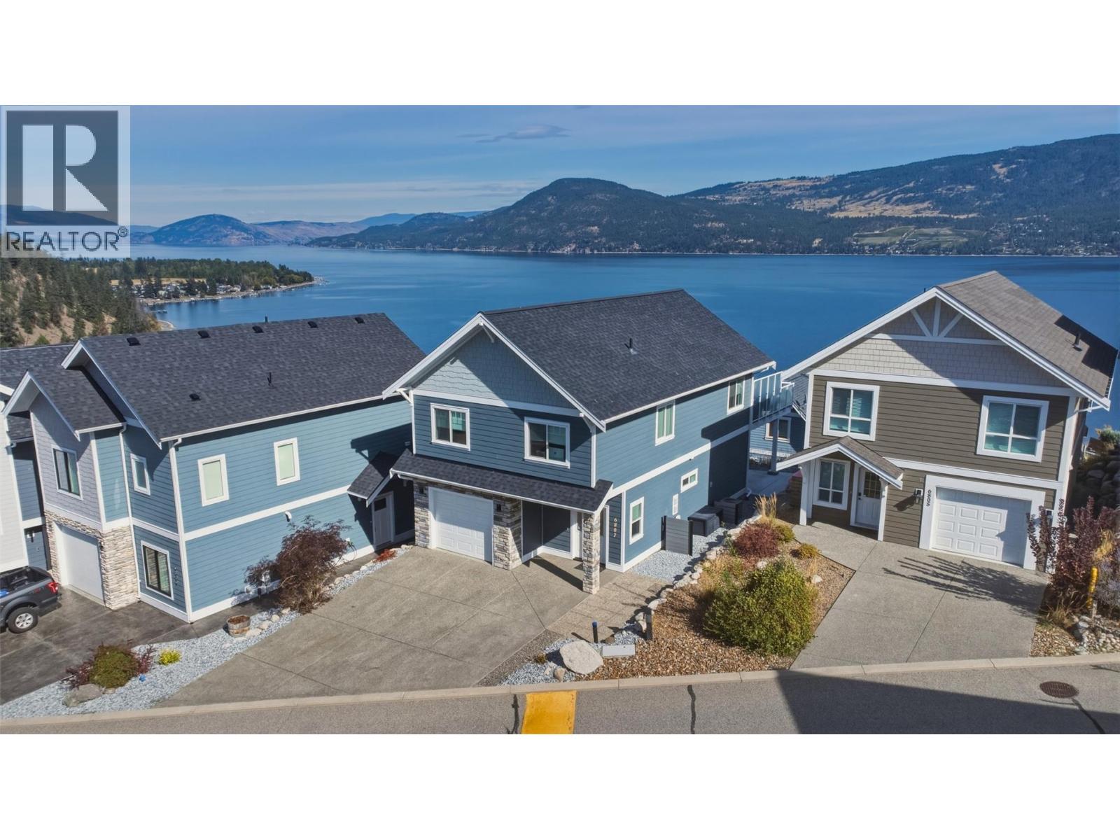
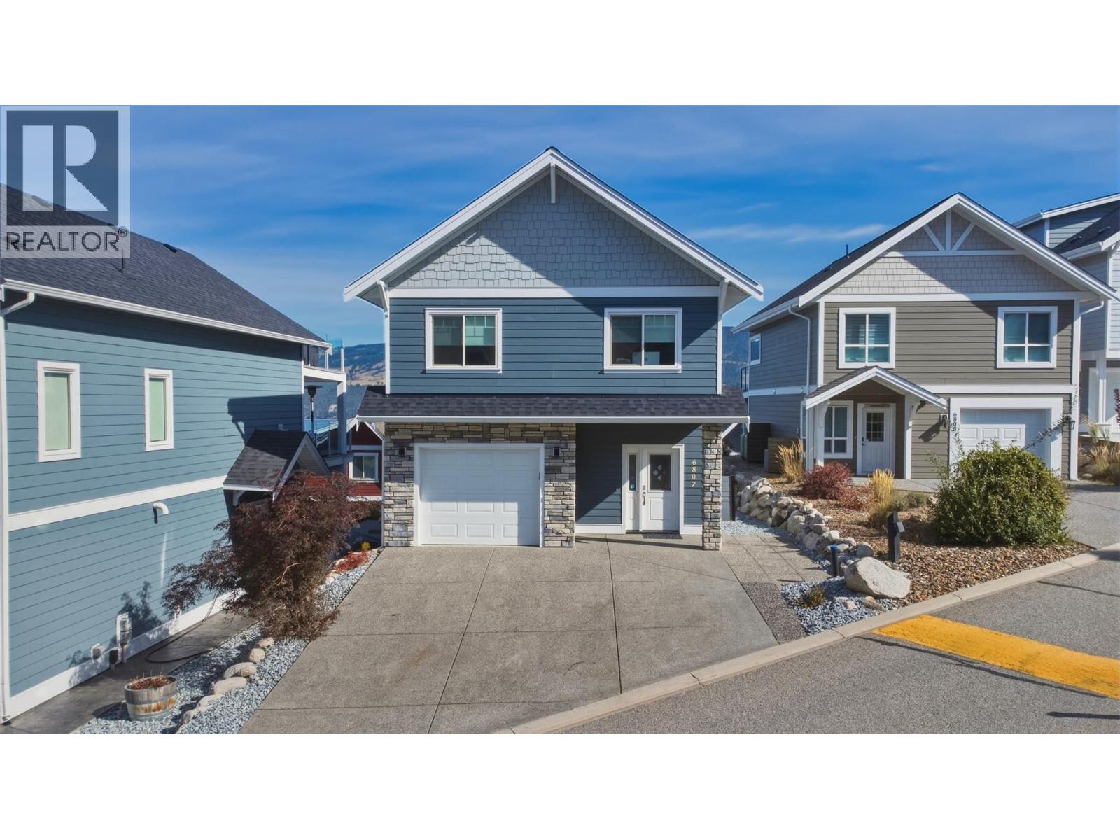
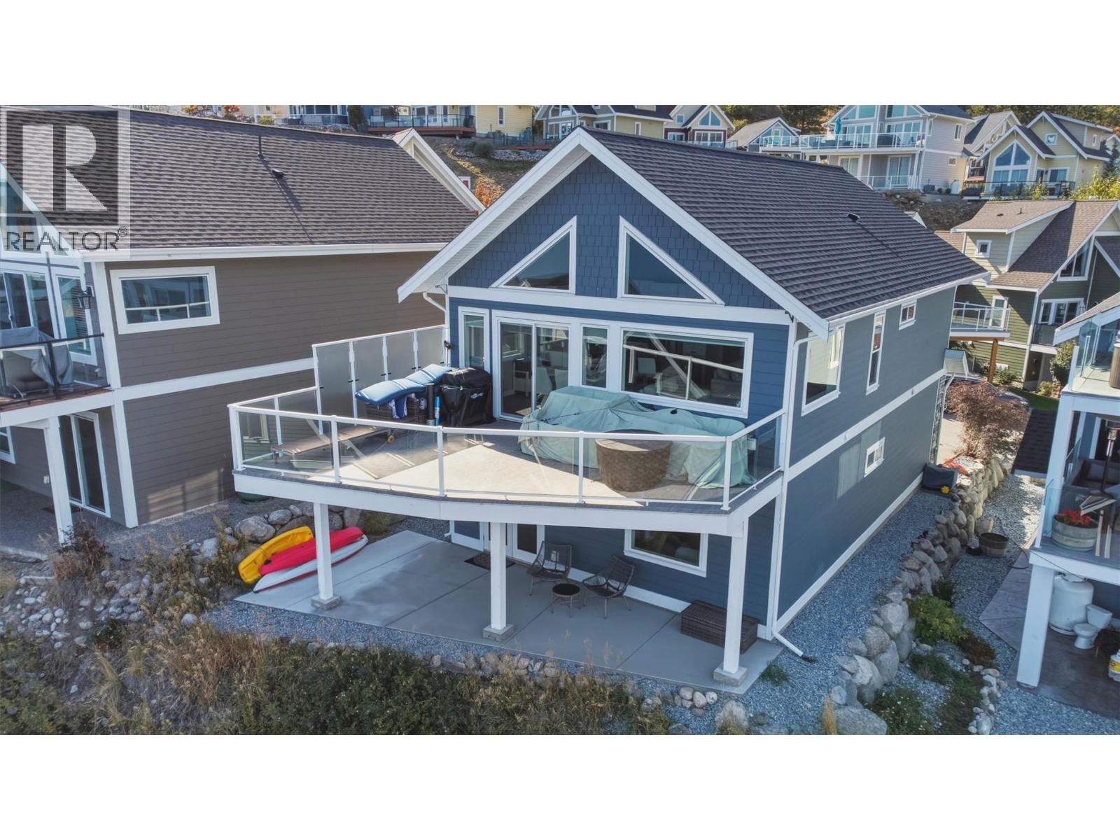
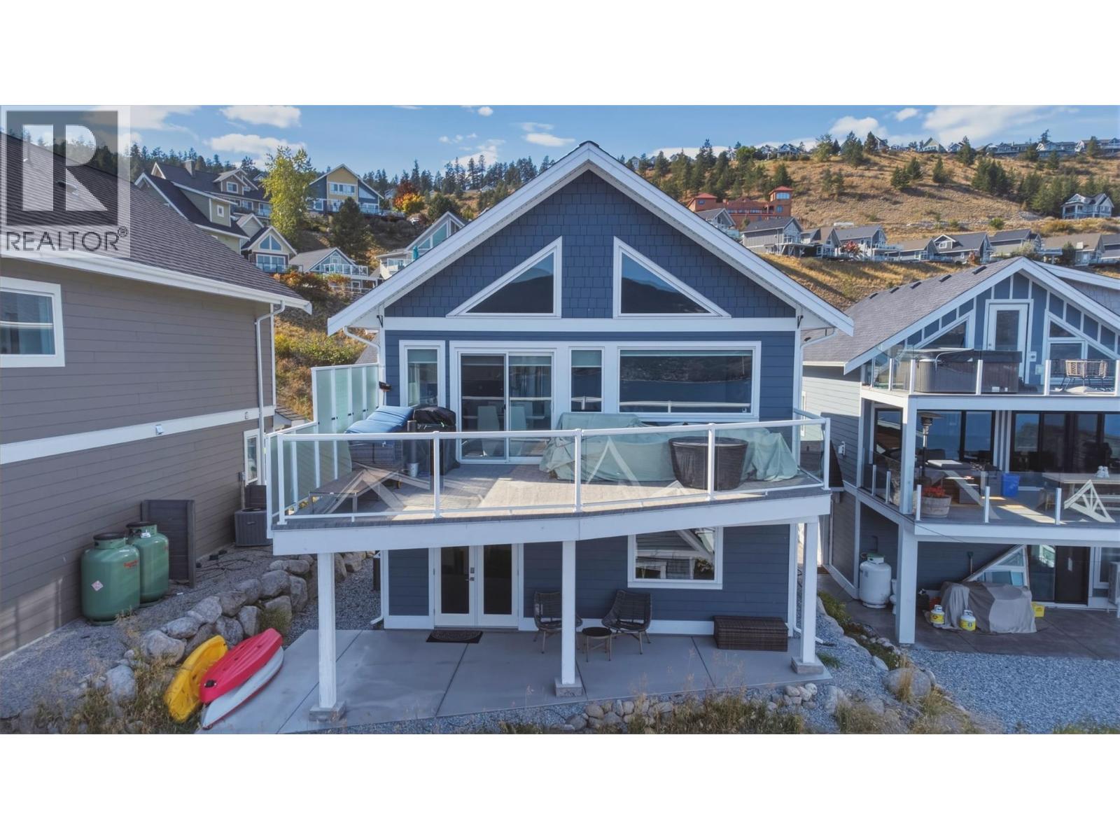
Experience breathtaking Okanagan living at 6807 Santiago Loop, ideally situated in the highly desirable La Casa Lakeside Resort. This exceptional home boasts breathtaking, sweeping panoramic lake views that form a stunning backdrop to everyday living. Inside, a bright and inviting open-concept layout seamlessly integrates the kitchen, dining, and main living areas. Sunlit interiors step directly out onto an expansive sun deck, creating an effortless indoor-outdoor flow perfect for soaking in sunrise views over the water or relaxing under the stars. The fully furnished residence offers two comfortably appointed bedrooms, providing ideal privacy and space for family, guests, or vacationers alike. Completing the home is a convenient attached garage, offering parking and storage space for lake gear, sports equipment, or recreational vehicles. Residents and guests enjoy access to private beachfront, a full-service marina with boat launch, two outdoor heated swimming pools, hot tubs, tennis and pickleball courts, an 18-hole mini-golf course, a kids' playground, beach volleyball, and an on-site market and restaurant. Beyond the resort gates, you are just minutes from the scenic trails and cascading waterfalls of Fintry Provincial Park, steps from endless backcountry hiking and ATV trails, and a short drive to the award-winning wineries, golf courses, and urban amenities of both West Kelowna and Vernon. Book your showing today! (id:31684)
| 6 hours ago | Listing updated with changes from the MLS® | |
| 6 hours ago | Status changed to Active | |
| yesterday | Listing first seen on site |



The trademarks MLS®, Multiple Listing Service® and the associated logos are owned by The Canadian Real Estate Association (CREA) and identify the quality of services provided by real estate professionals who are members of CREA. Used under license.
The trademarks REALTOR®, REALTORS®, and the REALTOR® logo are controlled by The Canadian Real Estate Association (CREA) and identify real estate professionals who are members of CREA. These trademarks are owned or controlled by The Canadian Real Estate Association (CREA) and identify real estate professionals who are members of CREA (REALTOR®) and/or the quality of services they provide (MLS®).
This REALTOR.ca listing content is owned and licensed by REALTOR® members of The Canadian Real Estate Association.