





3324 Powell RoadKamloops, BCV0E 3E1
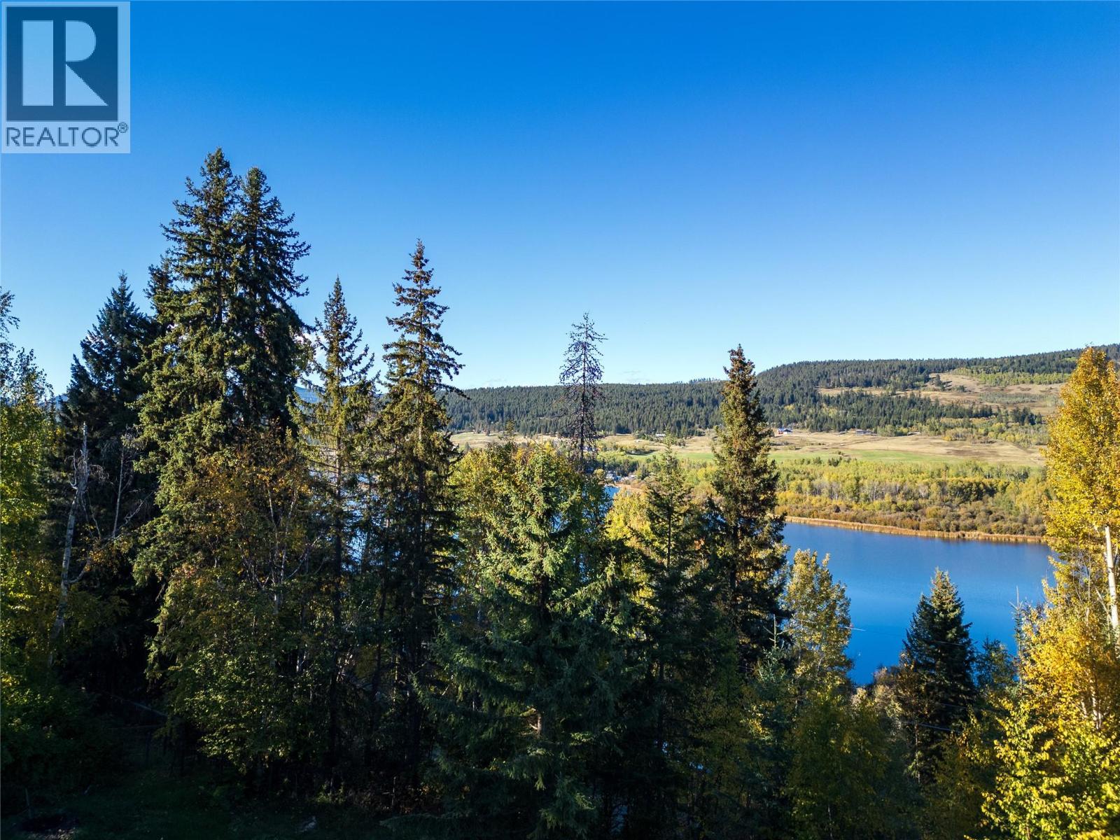
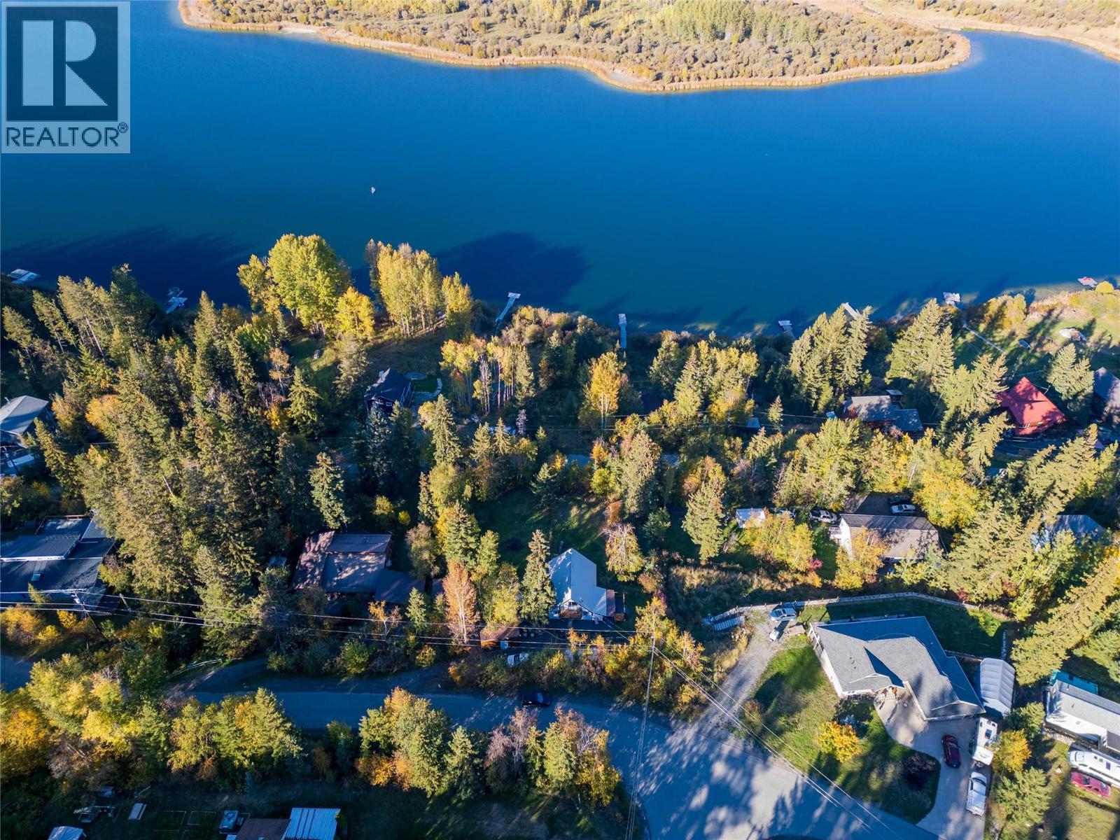
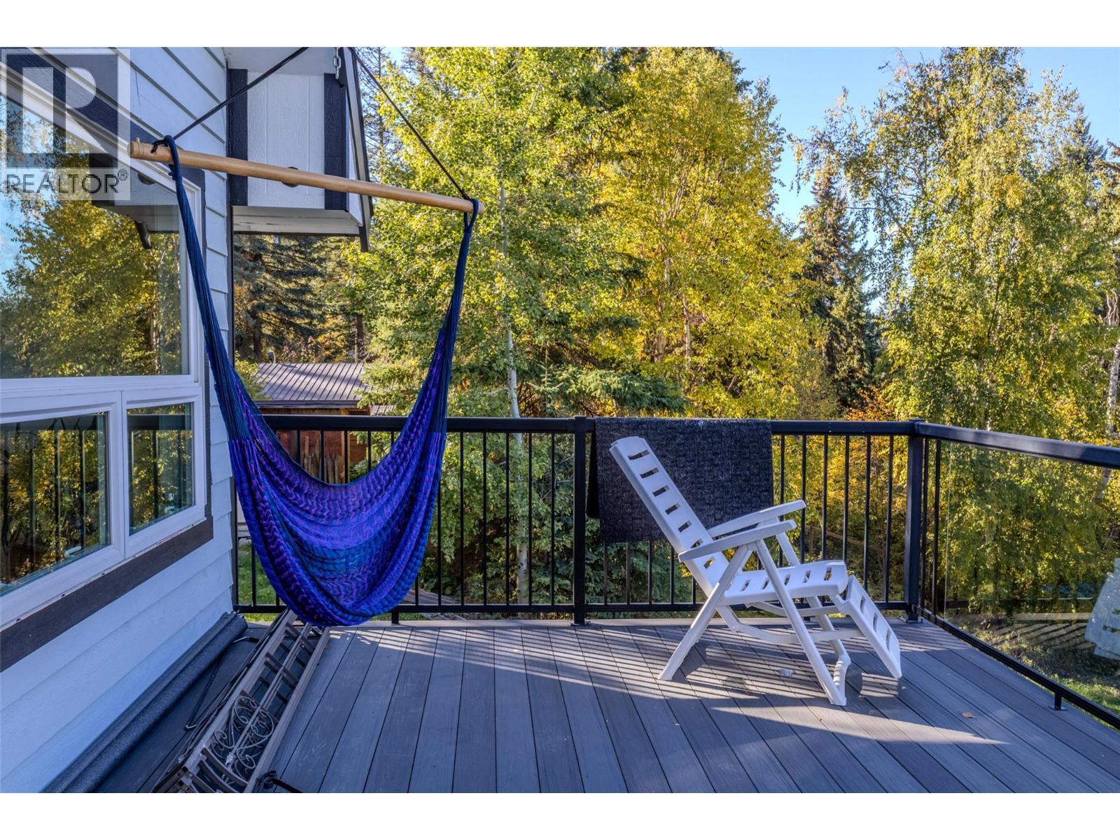
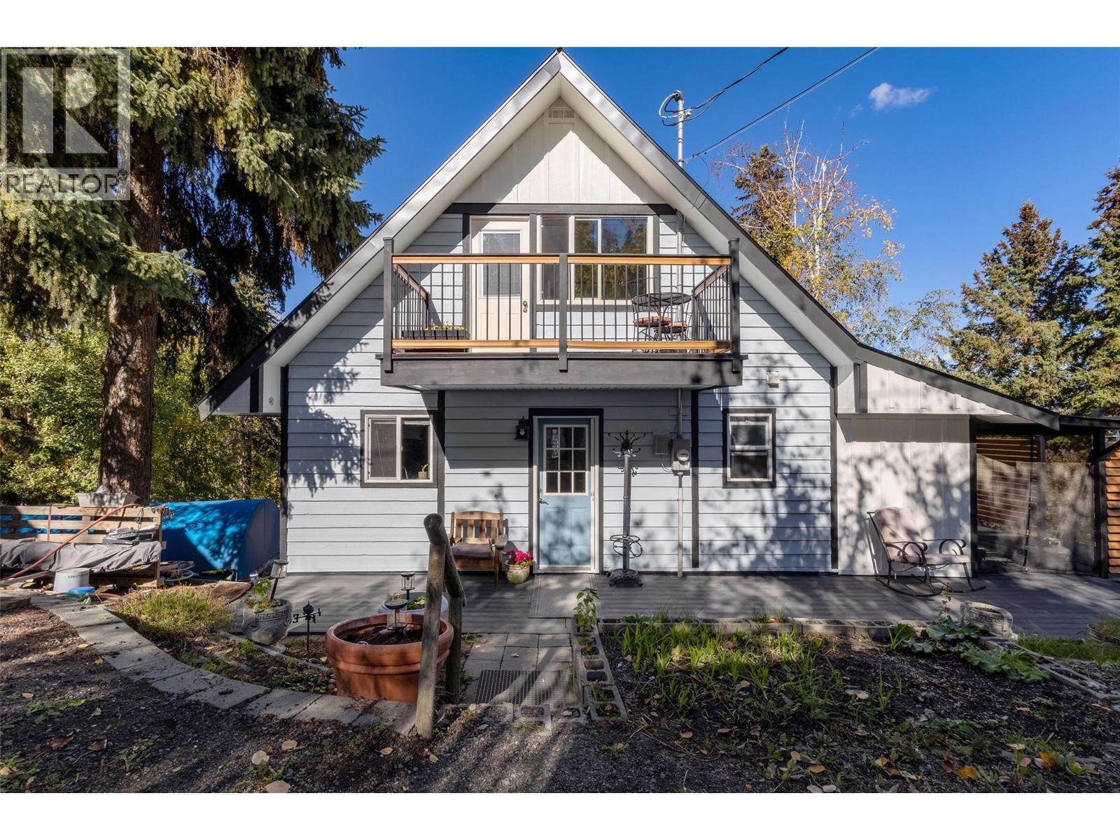
Enjoy the peace and quiet of Pinantan Lake at 3324 Powell Road. This 2 bedroom, 2 bathroom chalet-style home on 0.449 private acres has loads of character, with warm finishes, a cozy wood stove for heat, and beautiful lake and mountain views. Upstairs both bedrooms have their own private balcony, and the large deck off the living room is a great place to sit out and enjoy the view over the property. There is plenty of room for parking, with easy access for RVs and trailers, a partially fenced yard, two large storage sheds, and a playhouse. Downstairs you’ll find plenty of storage space in the basement, daylight access to the back yard, full washroom with walk-in shower, plus your very own sauna. Vehicle access to the home is from McGregor Road, with lower access to the property from Powell Road. Pinantan General Store and the elementary school are nearby, and Kamloops is approximately 35 minutes away. With Pinantan Lake, Paul Lake and Harper Mountain Ski Hill nearby, there are endless ways to enjoy the great outdoors, including paddleboarding, fishing, skiing, hiking, birdwatching and exploring. It’s a great spot for anyone looking for a quieter rural lifestyle without being too far from town. Quick/flexible possession is available, so contact the listing brokerage, or your favorite REALTOR to book your showing! Offers, if any, will be presented to the Seller on Oct. 11/2026. *Measurements taken from floorplans are approximate. **Some photos virtually altered: decluttering. (id:31684)
| 2 hours ago | Listing updated with changes from the MLS® | |
| 3 hours ago | Listing first seen on site |



The trademarks MLS®, Multiple Listing Service® and the associated logos are owned by The Canadian Real Estate Association (CREA) and identify the quality of services provided by real estate professionals who are members of CREA. Used under license.
The trademarks REALTOR®, REALTORS®, and the REALTOR® logo are controlled by The Canadian Real Estate Association (CREA) and identify real estate professionals who are members of CREA. These trademarks are owned or controlled by The Canadian Real Estate Association (CREA) and identify real estate professionals who are members of CREA (REALTOR®) and/or the quality of services they provide (MLS®).
This REALTOR.ca listing content is owned and licensed by REALTOR® members of The Canadian Real Estate Association.