Save
Ask
Tour
Hide
Share
$879,000
New Listing

1275 Paquette Drive
Trail, BCV1R 4W2

For Sale|Single Family Residence|Active
3
Beds
3
Total Baths
1
Partial Bath
2,702
SqFt
$325
/SqFt
2006
Built
Call Now: 613.733.9494
Is this the listing for you? We can help make it yours.
613.733.9494
1275 Paquette Drive1275 Paquette Drive1275 Paquette Drive1275 Paquette Drive
Save
Ask
Tour
Hide
Share

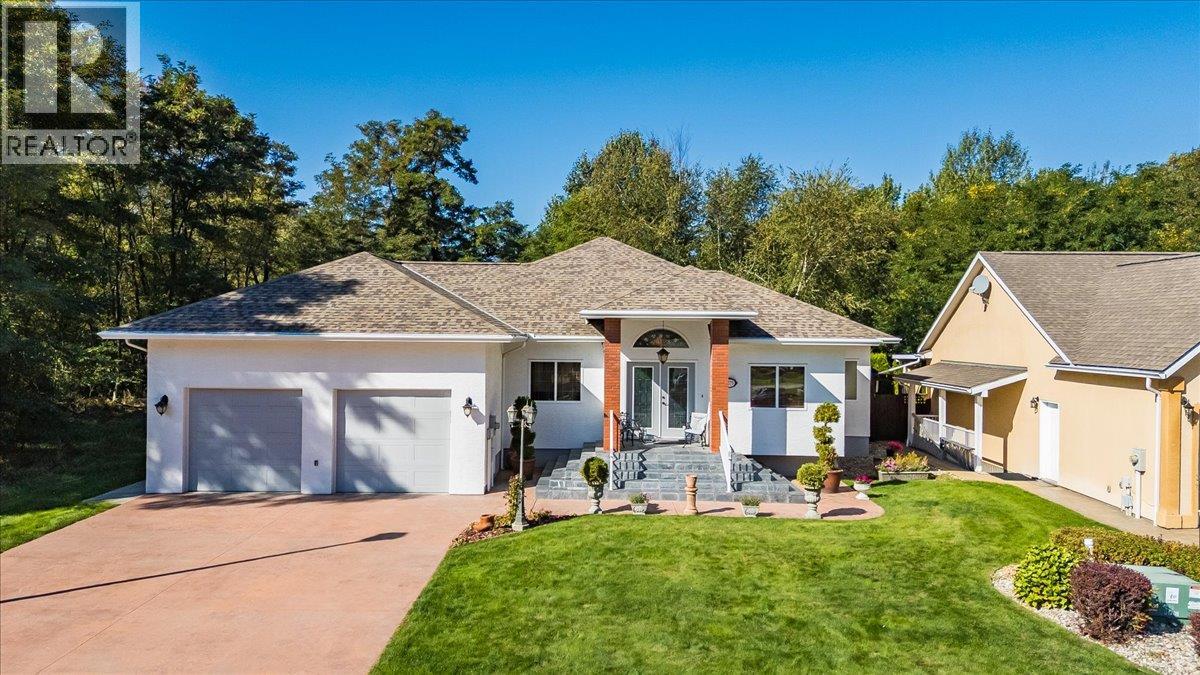
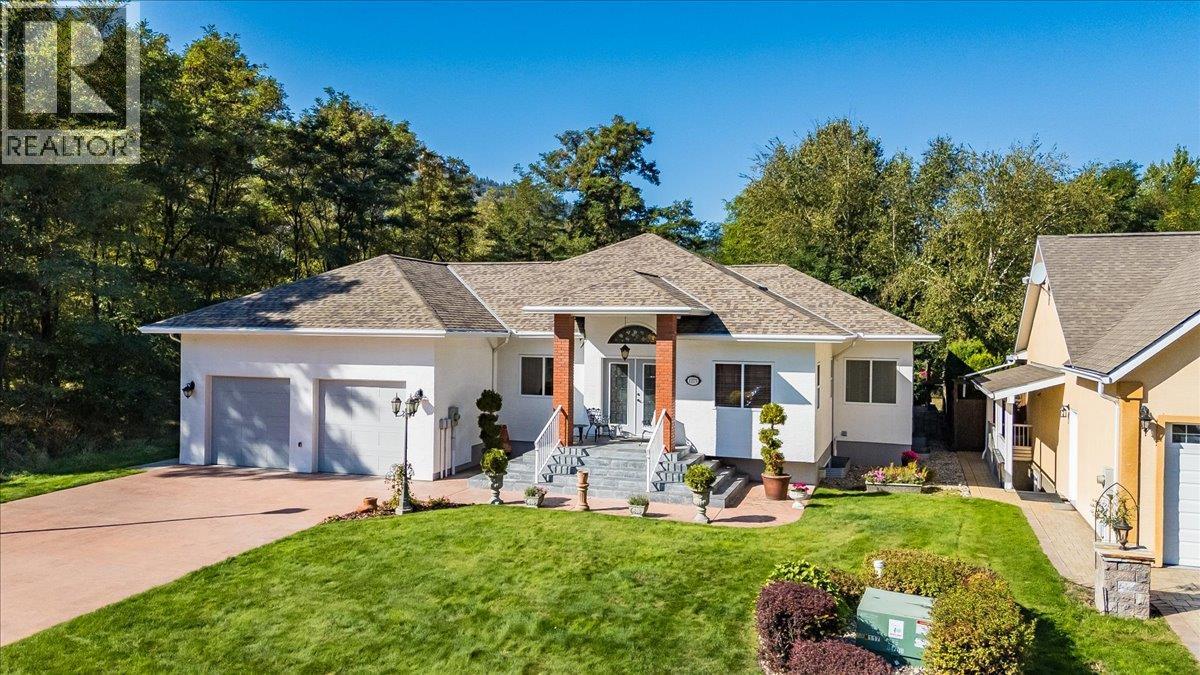
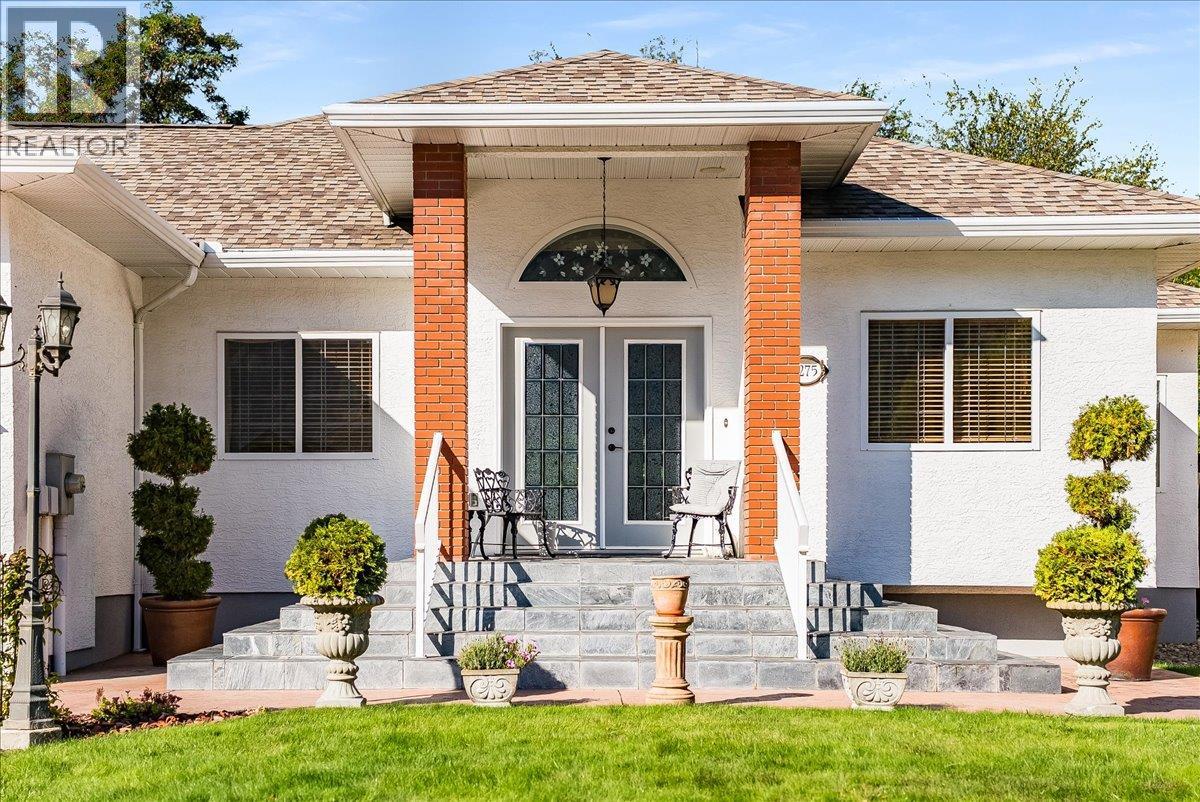
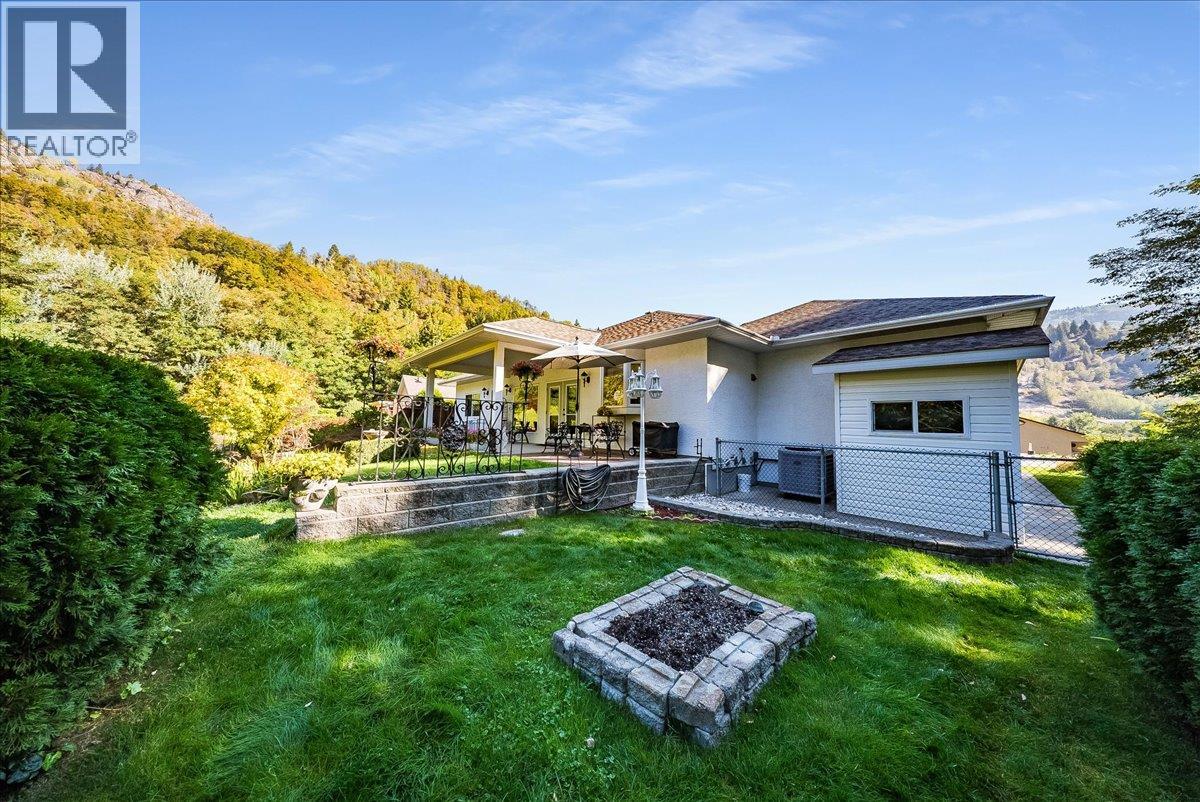
This custom-built, three-bedroom, two-and-a-half-bathroom home showcases exceptional craftsmanship and quality throughout, while the generous layout offers an ideal balance of comfortable living and impressive entertaining space. The main floor centres around an open-concept living room, kitchen and dining area, creating an inviting place to gather around the gas fireplace. The spacious primary suite features a walk-in closet and expansive ensuite with a soaker tub and separate shower. A dedicated home office and convenient main-floor laundry complete this level. The lower level was made for entertaining, with a family room featuring a second gas fireplace, a pool table and accessories that are included with the home, a second large living area, a dedicated wine room, two additional bedrooms and a full bathroom. An oversized double garage offers room for vehicles, storage and a workshop, while the low-maintenance backyard is private and peaceful. Lovingly cared for by the same family since it was built, this is a home where pride of ownership and attention to detail are evident at every turn. (id:31684)

Save
Ask
Tour
Hide
Share
Listing Snapshot
Price 
$879,000
Days On Site 
0 Days
Bedrooms 
3
Inside Area (SqFt) 
2,702 sqft
Total Baths 
3
Full Baths 
N/A
Partial Baths 
1
Lot Size 
0.16 Acres
Year Built 
2006
MLS® Number 
10402229
Status 
Active
Property Tax 
$6,179.51
Maintenance Fees 
N/A
Sq Ft Source 
N/A
Friends & Family
Recent Activity
2 hours agoListing updated with changes from the MLS®
2 hours agoListing first seen on site
General Features
Acres 
0.16
Attached Garage 
Yes
Garage 
Yes
Number Of Stories 
2
Parking 
Attached
Parking Spaces 
4
Property Sub Type 
Single Family Residence
Sewer 
Public Sewer
Style 
Ranch
Water Source 
Public
Interior Features
Appliances 
WasherRefrigeratorDishwasherOvenDryerMicrowave
Cooling 
Heat Pump
Fireplace 
Yes
Fireplace Features 
Gas
Fireplaces 
2
Flooring 
HardwoodLaminateCeramic TileCork
Heating 
Forced Air
Bedroom 
Dimensions - 11'11'' x 9'9''
Dining Room 
Dimensions - 11'1'' x 13'8''
Family Room 
Dimensions - 21'8'' x 18'6''
Foyer 
Dimensions - 8'6'' x 9'11''
Full bathroom 
Dimensions - 9'11'' x 7'3''
Full ensuite bathroom 
Dimensions - 11'1'' x 11'4''
Kitchen 
Dimensions - 10'9'' x 21'4''
Laundry 
Dimensions - 10'8'' x 6'
Living Room 
Dimensions - 19'1'' x 16'7''
Office 
Dimensions - 10' x 10'3''
Other 
Dimensions - 6'9'' x 7'6''
Partial bathroom 
Dimensions - 5'7'' x 5'8''
Primary Bedroom 
Dimensions - 18'5'' x 17'10''
Recreation room 
Dimensions - 17'4'' x 27'5''
Storage 
Dimensions - 12' x 12'1''
Utility Room 
Dimensions - 7' x 4'4''
Wine Cellar 
Dimensions - 8'6'' x 7'4''
Save
Ask
Tour
Hide
Share
Exterior Features
Construction Details 
Stucco
Roof 
AsphaltShingle

Listing courtesy of: Natalia Ksiazek of Century 21 Kootenay Homes (2018) Ltd

The trademarks MLS®, Multiple Listing Service® and the associated logos are owned by The Canadian Real Estate Association (CREA) and identify the quality of services provided by real estate professionals who are members of CREA. Used under license.

The trademarks REALTOR®, REALTORS®, and the REALTOR® logo are controlled by The Canadian Real Estate Association (CREA) and identify real estate professionals who are members of CREA. These trademarks are owned or controlled by The Canadian Real Estate Association (CREA) and identify real estate professionals who are members of CREA (REALTOR®) and/or the quality of services they provide (MLS®).

This REALTOR.ca listing content is owned and licensed by REALTOR® members of The Canadian Real Estate Association.

Neighborhood & Commute
Source: Walkscore
Disclosure: Community information and market data powered by Constellation Data Labs. Information is deemed reliable but not guaranteed.
Save
Ask
Tour
Hide
Share