Save
Ask
Tour
Hide
Share
$849,900
New Listing

4780 Harrison Road
Pritchard, BCV0E 2P0

For Sale|Single Family Residence|Active
3
Beds
2
Total Baths
1
Partial Bath
2,243
SqFt
$379
/SqFt
1972
Built
Call Now: 613.733.9494
Is this the listing for you? We can help make it yours.
613.733.9494
4780 Harrison Road4780 Harrison Road4780 Harrison Road4780 Harrison Road
Save
Ask
Tour
Hide
Share

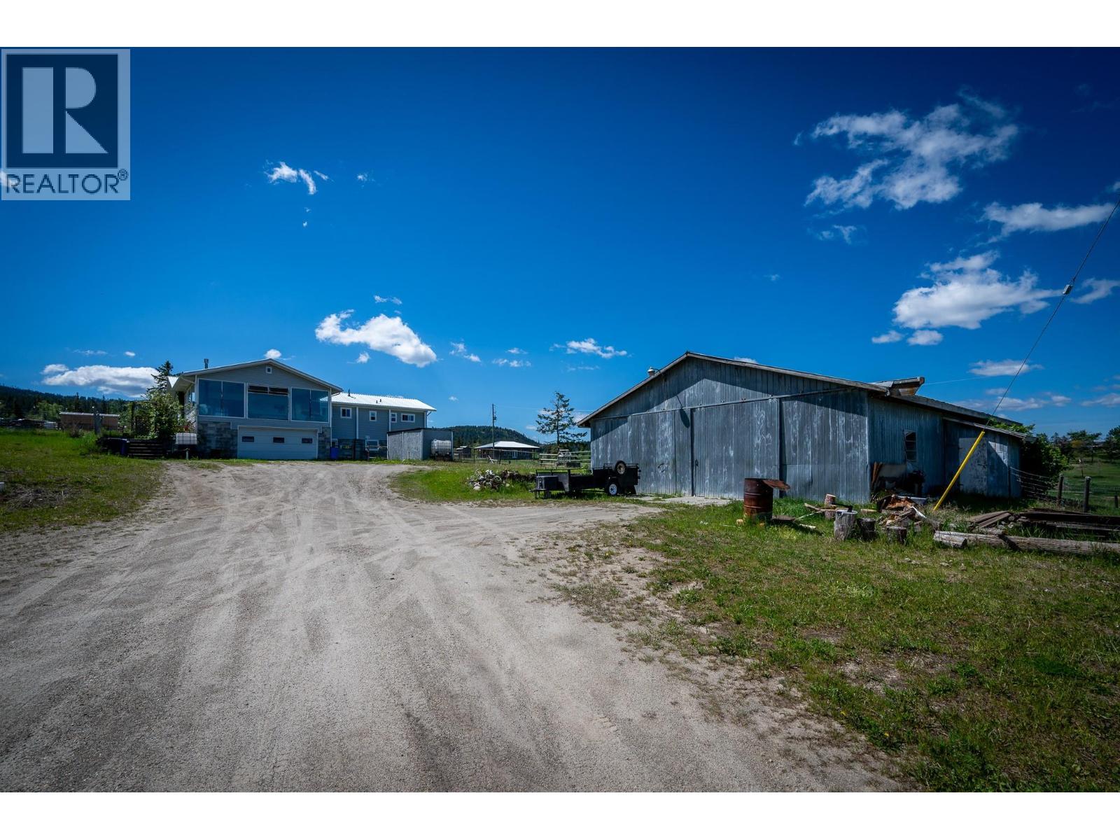
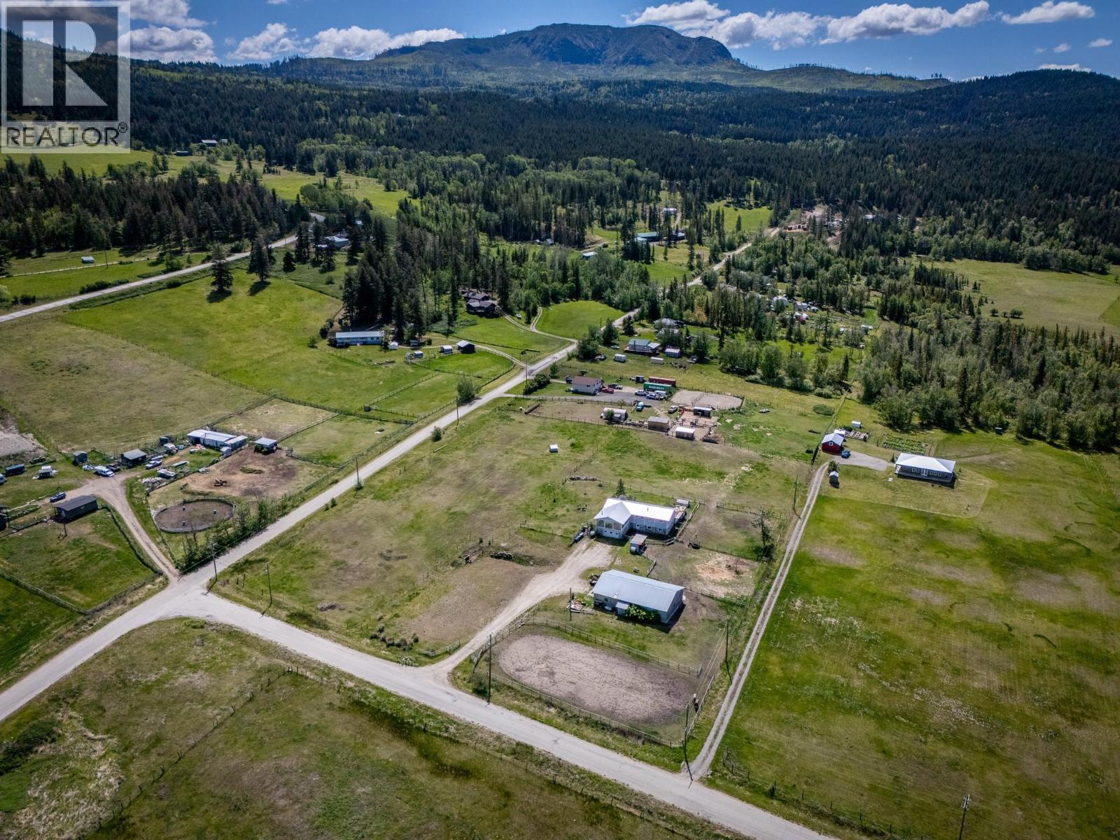
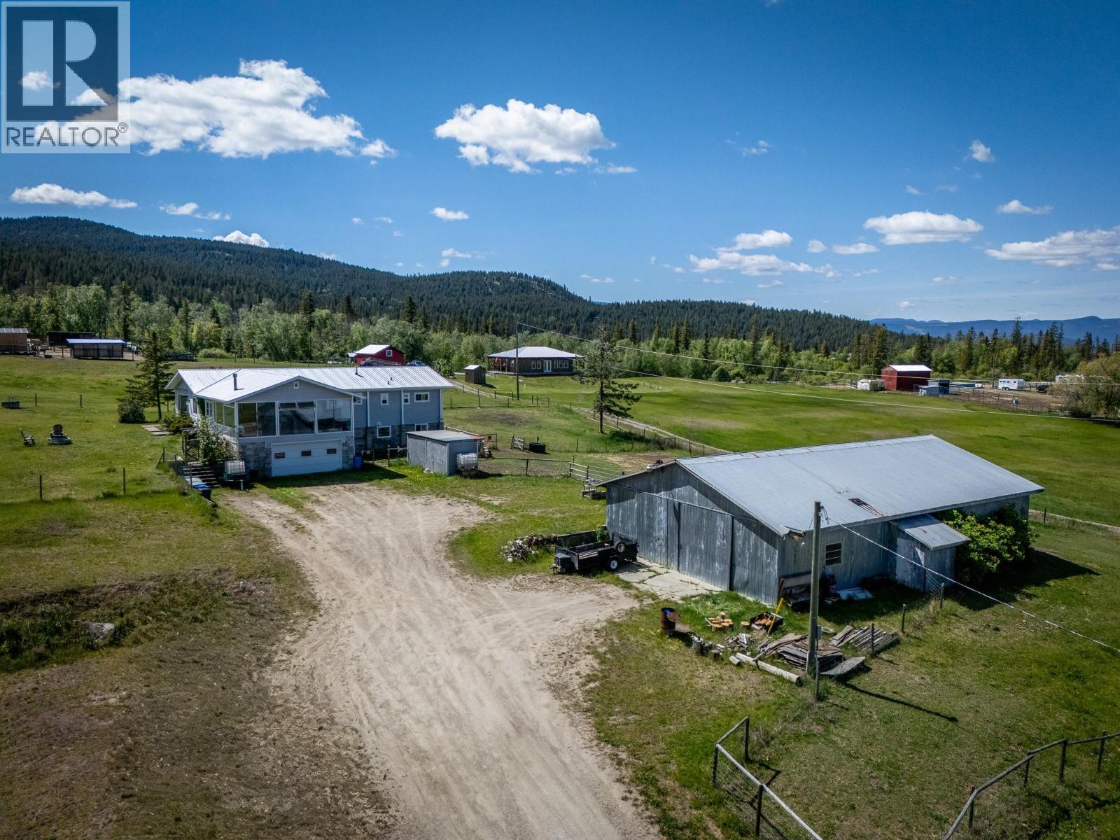
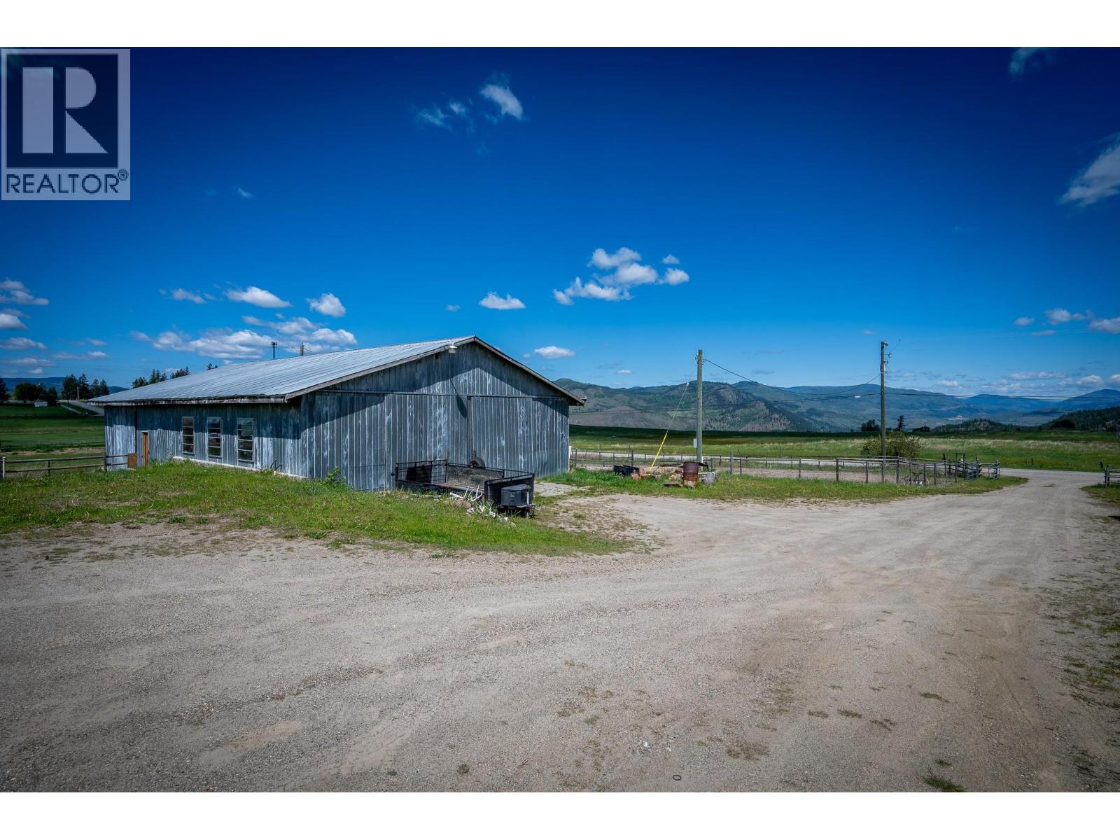
What a property! 4.6 Acres fully fenced and cross-fenced with a 40X65 shop. 3362 sq/ft home completely updated and completely fenced, cross fenced and set up for horses! 180' views of the mountain and valleys from the large 25'X25' sunroom. Numerous updates, including paint, flooring, plumbing, windows, electrical, roof, siding, furnace and hot water tank, all done in the past 10 years. 200 amp service to the shop. Home is 1/4 mobile and has a full BC electrical certification. The school bus picks up at the end of the driveway and takes only 35 minutes to Kamloops. Flexible possession. Come take a look! Measurements approximate and should be verified by the Buyer if important. (id:31684)

Save
Ask
Tour
Hide
Share
Listing Snapshot
Price 
$849,900
Days On Site 
0 Days
Bedrooms 
3
Inside Area (SqFt) 
2,243 sqft
Total Baths 
2
Full Baths 
N/A
Partial Baths 
1
Lot Size 
4.66 Acres
Year Built 
1972
MLS® Number 
10402321
Status 
Active
Property Tax 
$3,693.92
Maintenance Fees 
N/A
Sq Ft Source 
N/A
Friends & Family
Recent Activity
an hour agoListing updated with changes from the MLS®
an hour agoListing first seen on site
General Features
Acres 
4.66
Number Of Stories 
2
Parking 
Additional Parking
Property Sub Type 
Single Family Residence
Style 
BungalowRanch
Water Source 
Well
Interior Features
Appliances 
RefrigeratorDishwasherRangeWasher/Dryer
Fireplace 
Yes
Fireplace Features 
Wood BurningGas
Fireplaces 
2
Heating 
Forced AirElectric
2pc Ensuite bath 
4pc Bathroom 
Bedroom 
Dimensions - 9'11'' x 13'7''
Dining Room 
Dimensions - 14'10'' x 11'6''
Foyer 
Dimensions - 33'3'' x 10'2''
Kitchen 
Dimensions - 13'9'' x 11'6''
Laundry 
Dimensions - 17'8'' x 13'11''
Living Room 
Dimensions - 33'4'' x 13'11''
Other 
Dimensions - 8' x 6'8''
Primary Bedroom 
Dimensions - 13'8'' x 11'6''
Recreation room 
Dimensions - 35'3'' x 14'10''
Sunroom 
Dimensions - 24'10'' x 24'9''
Save
Ask
Tour
Hide
Share

Listing courtesy of: Jeremy Reid of REMAX Kamloops

The trademarks MLS®, Multiple Listing Service® and the associated logos are owned by The Canadian Real Estate Association (CREA) and identify the quality of services provided by real estate professionals who are members of CREA. Used under license.

The trademarks REALTOR®, REALTORS®, and the REALTOR® logo are controlled by The Canadian Real Estate Association (CREA) and identify real estate professionals who are members of CREA. These trademarks are owned or controlled by The Canadian Real Estate Association (CREA) and identify real estate professionals who are members of CREA (REALTOR®) and/or the quality of services they provide (MLS®).

This REALTOR.ca listing content is owned and licensed by REALTOR® members of The Canadian Real Estate Association.

Neighborhood & Commute
Source: Walkscore
Disclosure: Community information and market data powered by Constellation Data Labs. Information is deemed reliable but not guaranteed.
Save
Ask
Tour
Hide
Share