





870 MCQUEEN Drive Unit# 114Kamloops, BCV2B 7X9
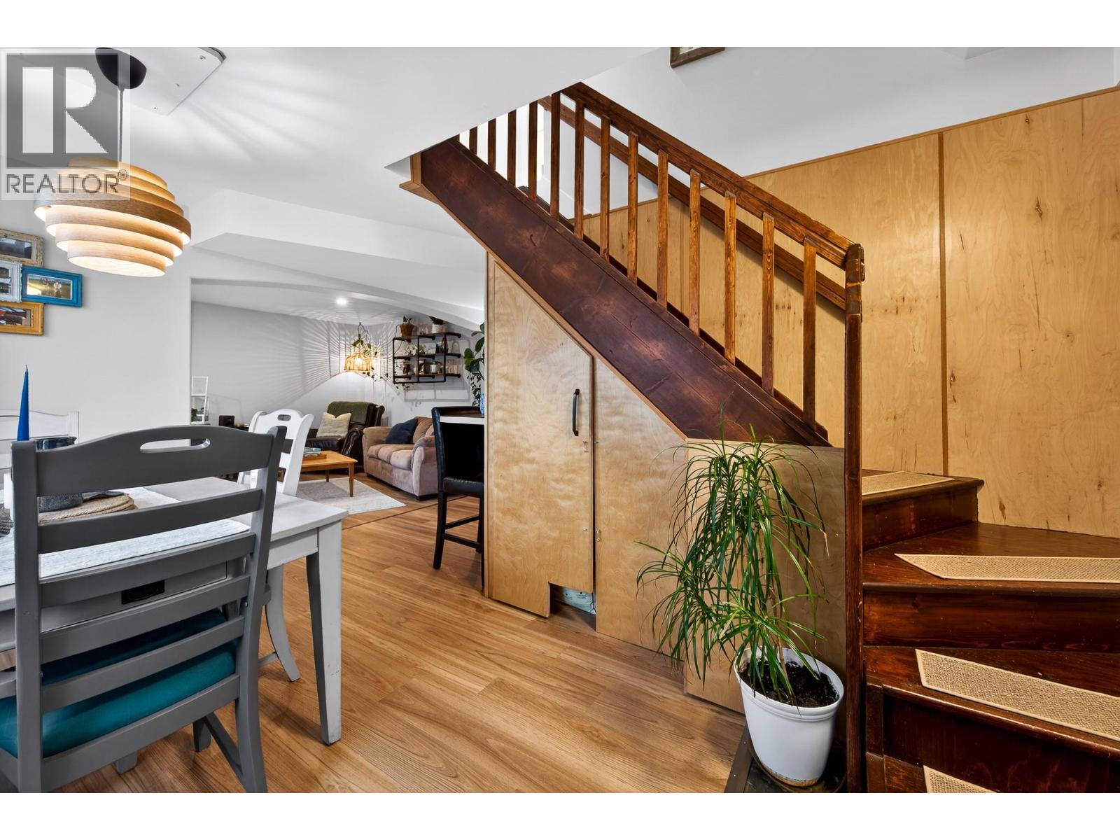
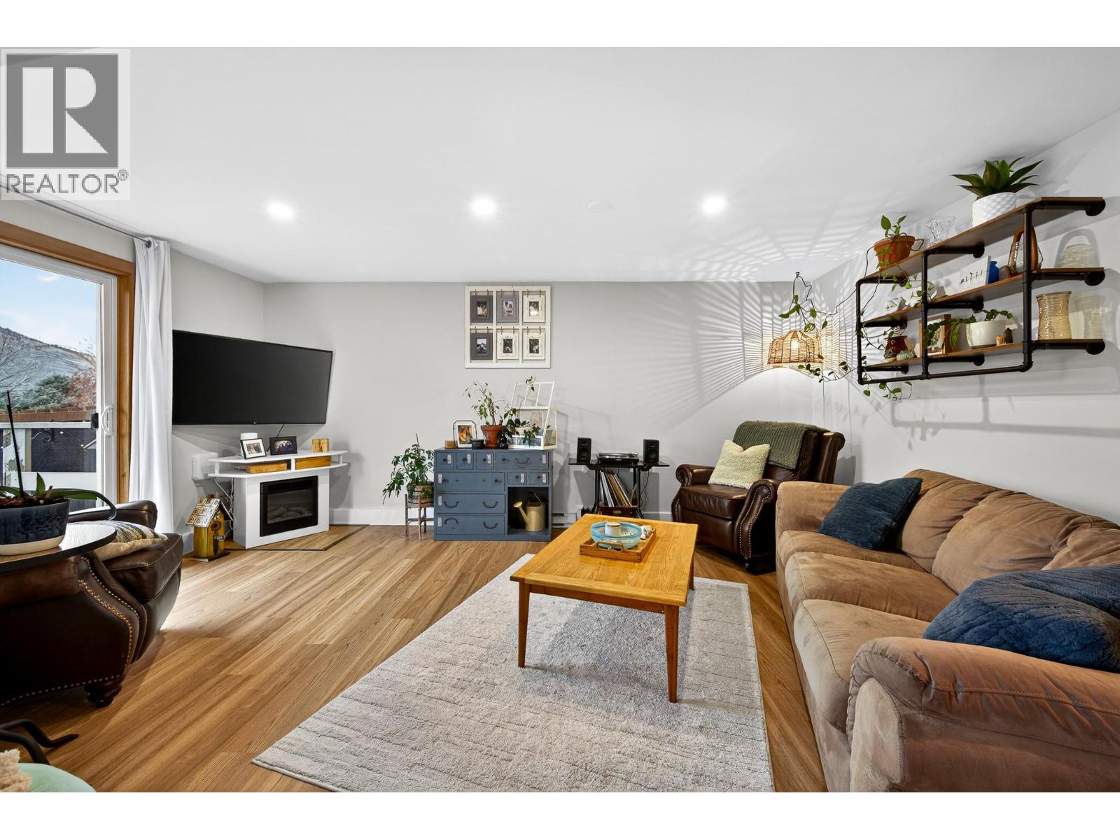
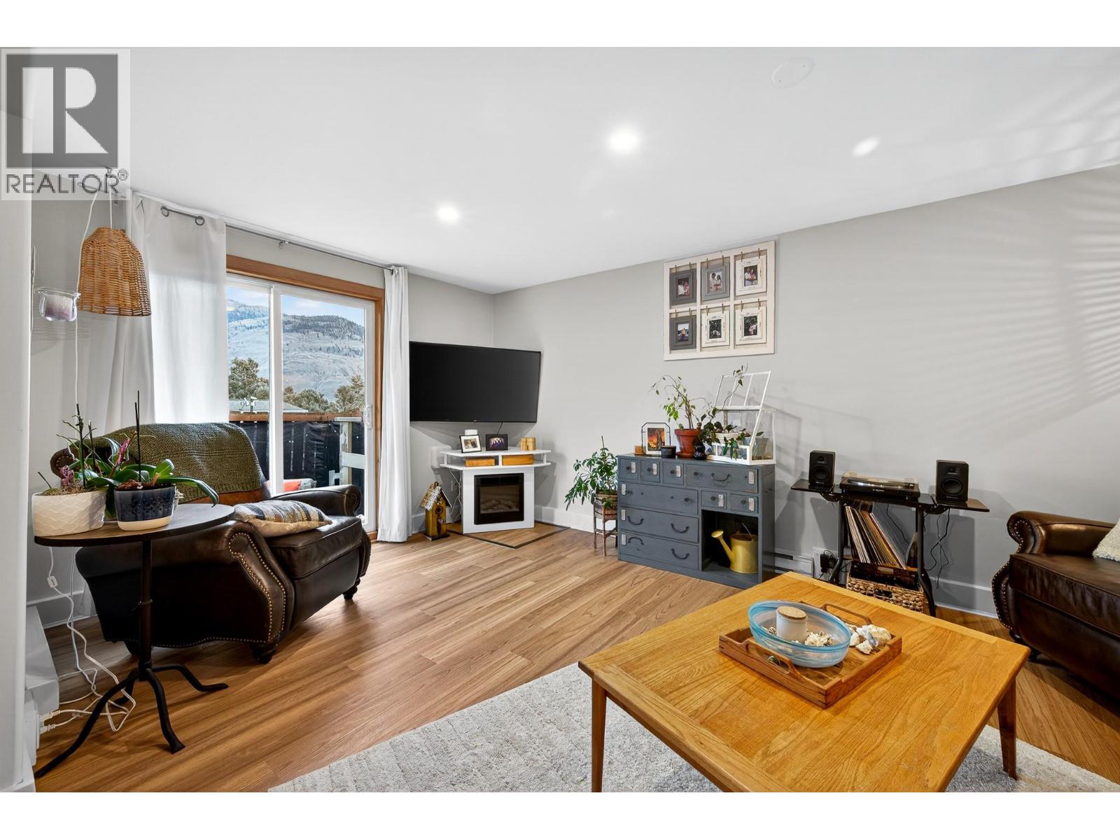
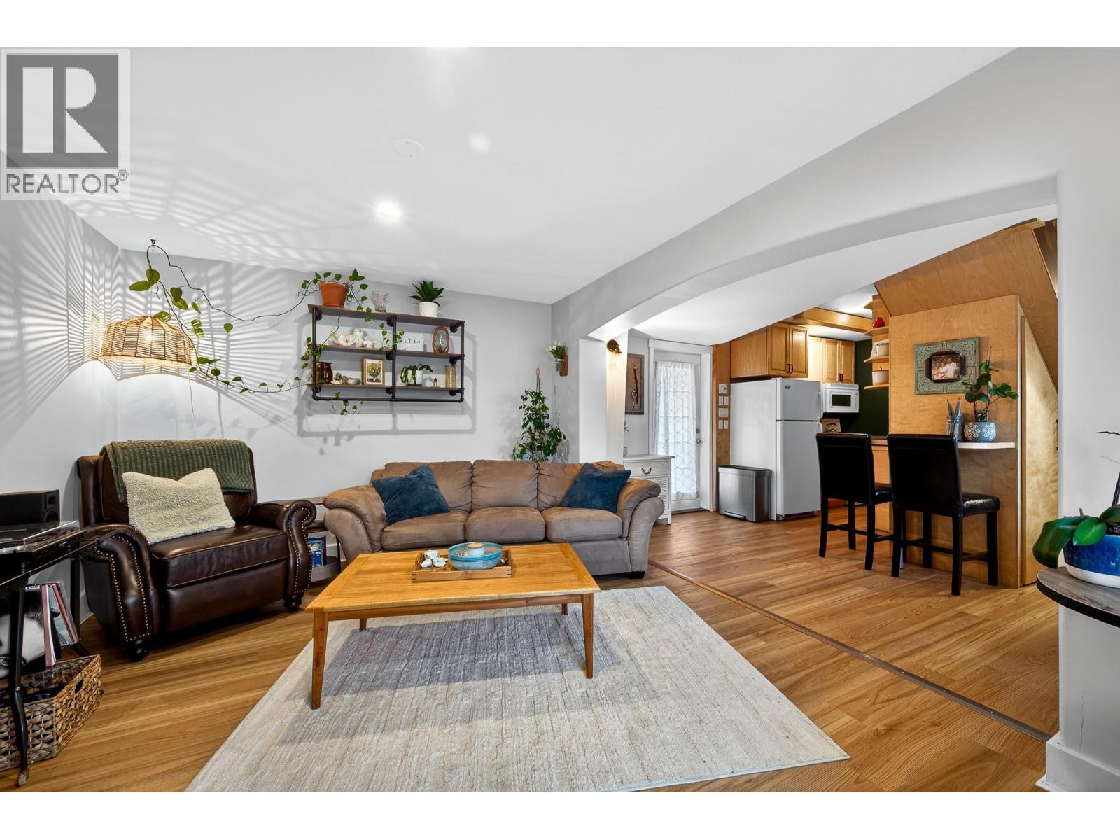
Looking for a great starter home or Investment? This inviting townhouse with updates is the perfect place to call home. This well maintained home offers a welcoming kitchen with new flooring throughout the main level. The bright and spacious living room offers a cozy electric fireplace and sliding glass doors that lead to your fenced yard perfect for a dog owner and privacy. The dining room is right off the yard side entry and is open to the living room with a large window for natural light. Ascend to the upstairs area where you will find the primary bedroom with a 2 piece ensuite, an oversized closet and laundry room. On this level there are also 2 additional bedrooms, a 4 piece bathroom and a den which could be a great space for a home office. This unit offers 2 designated parking spaces, a storage unit, fenced yard, an additional fenced patio space on the south side and lots of privacy. 870 McQueen has a nice community grassy space for owners to enjoy, additional parking is available on the street. This unit has approval for a mini-split (central a/c) to be installed. The strata includes hot water, garbage, sewer, water, insurance and snow removal! It is located close to schools, shopping and much more! Day before notice for showings. (id:31684)
| yesterday | Listing updated with changes from the MLS® | |
| yesterday | Listing first seen on site |



The trademarks MLS®, Multiple Listing Service® and the associated logos are owned by The Canadian Real Estate Association (CREA) and identify the quality of services provided by real estate professionals who are members of CREA. Used under license.
The trademarks REALTOR®, REALTORS®, and the REALTOR® logo are controlled by The Canadian Real Estate Association (CREA) and identify real estate professionals who are members of CREA. These trademarks are owned or controlled by The Canadian Real Estate Association (CREA) and identify real estate professionals who are members of CREA (REALTOR®) and/or the quality of services they provide (MLS®).
This REALTOR.ca listing content is owned and licensed by REALTOR® members of The Canadian Real Estate Association.