





330 Woodwind CourtKelowna, BCV1V 2L3
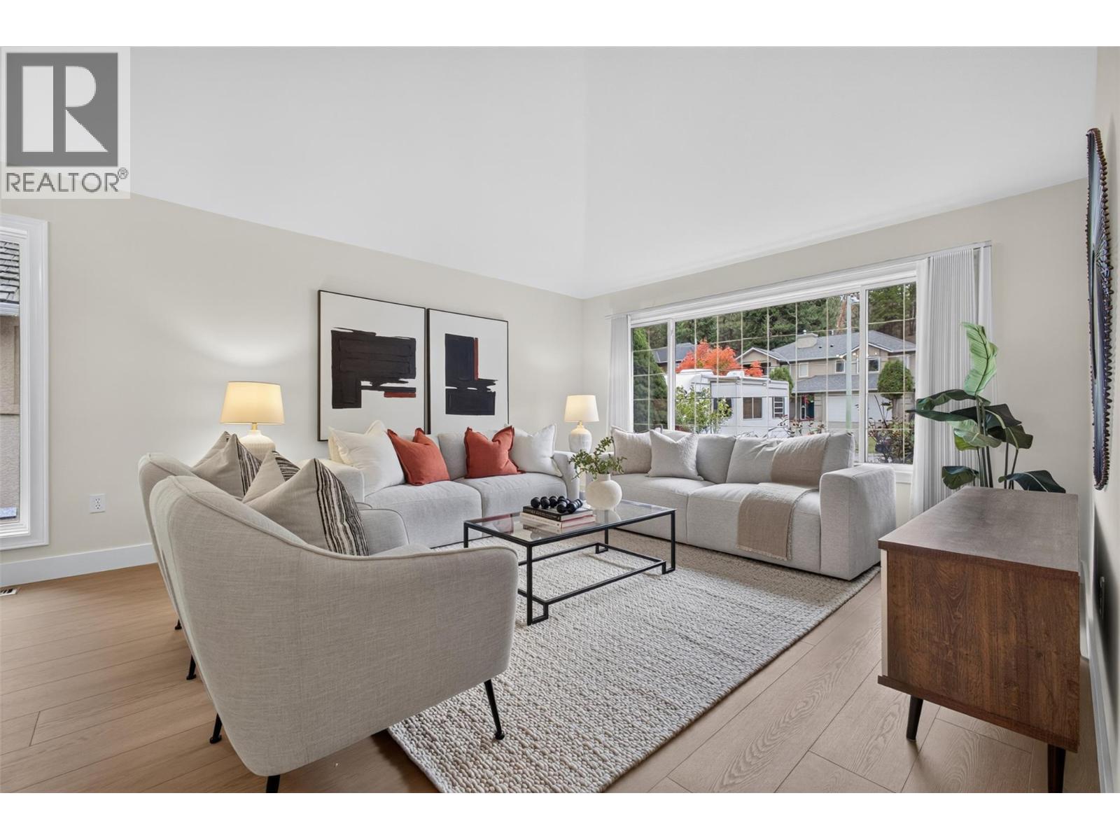
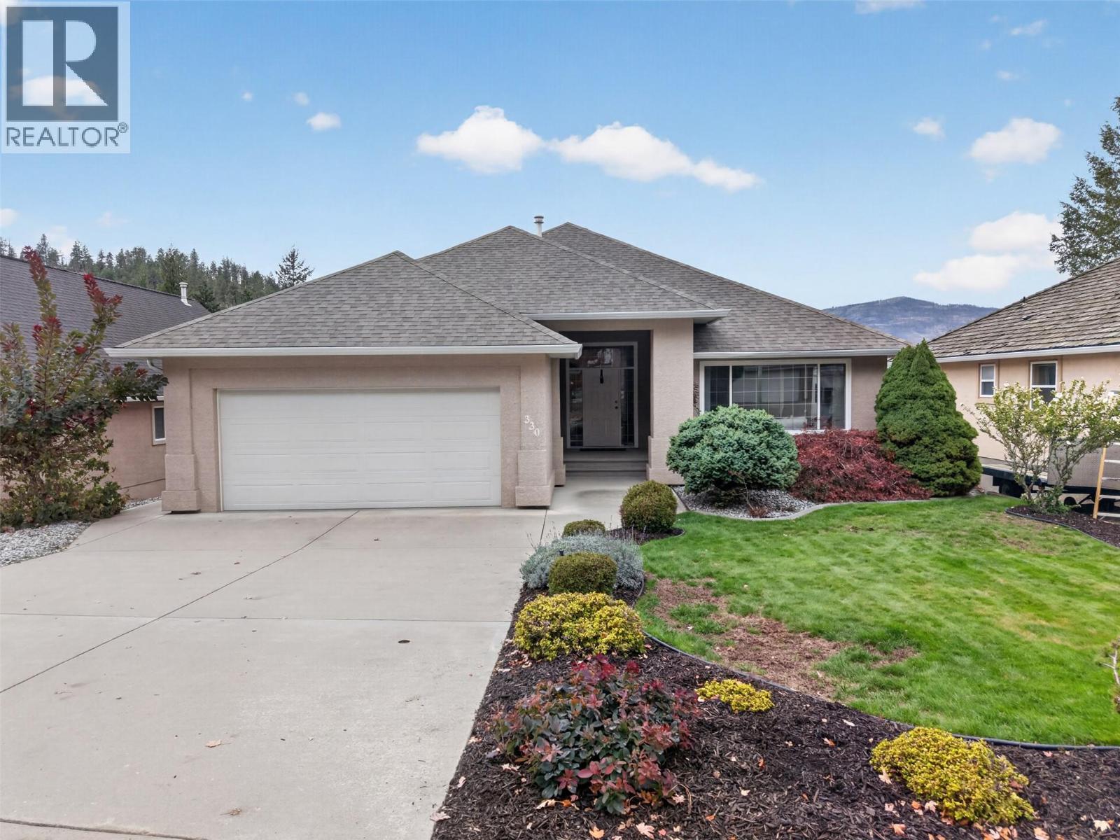
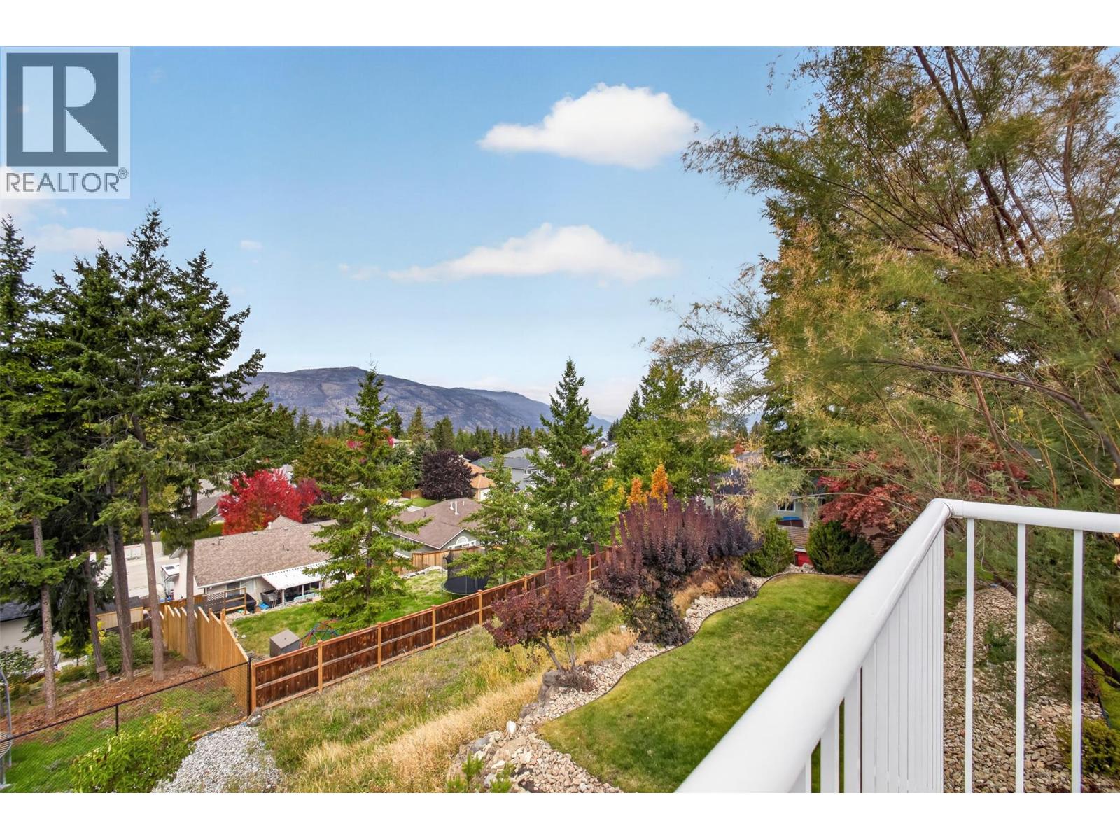
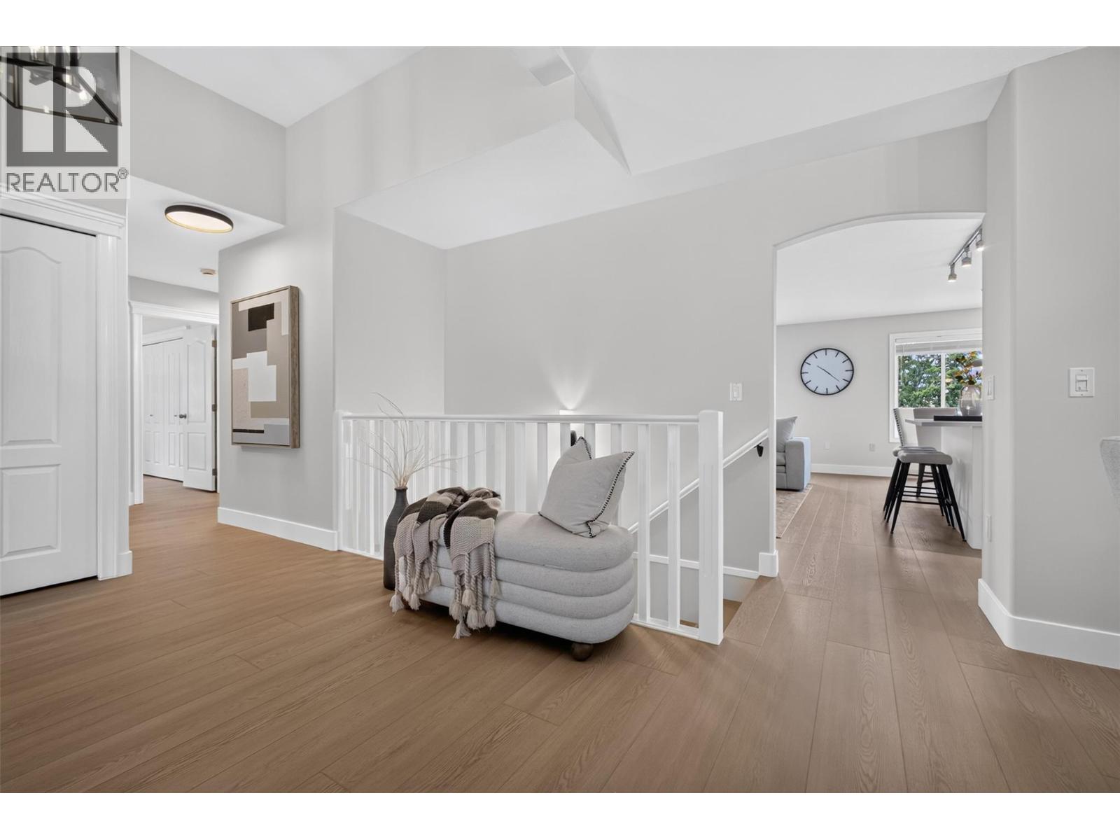
Welcome to 330 Woodwind Court, a beautifully renovated 5-bedroom, 3-bathroom home offering 3,117 sq.ft. of living space, a functional family layout, mountain and valley views, and a quiet cul-de-sac location in sought-after Magic Estates. The completely renovated main floor feels bright and welcoming with new flooring, fresh paint, vaulted ceilings, and large windows bringing in an abundance of natural light. At the heart of the home is a brand-new kitchen featuring new cabinetry, countertops, appliances, and a large island with seating that creates a natural gathering place. Just off the main living area, step onto the large deck overlooking the valley and mountains, perfect for morning coffee, summer dinners, or entertaining. Two bedrooms are located on the main floor, including the primary with a walk-in closet and renovated 3-piece ensuite. All bathrooms have been updated, giving the home a fresh, move-in-ready feel. Downstairs offers 3 additional bedrooms, a large rec room and family room, plus potential to create a suite for extended family or added income. An unfinished bonus room provides valuable storage or space for a gym, workshop, or hobby room. A newer furnace and PEX plumbing add peace of mind, while the double-car garage provides plenty of room for vehicles and gear. Outside, the backyard offers an easy space for kids or dogs. A spacious, updated family home with room to grow, suite potential, beautiful views, and the privacy of a quiet cul-de-sac. (id:31684)
| 8 hours ago | Listing updated with changes from the MLS® | |
| 8 hours ago | Listing first seen on site |



The trademarks MLS®, Multiple Listing Service® and the associated logos are owned by The Canadian Real Estate Association (CREA) and identify the quality of services provided by real estate professionals who are members of CREA. Used under license.
The trademarks REALTOR®, REALTORS®, and the REALTOR® logo are controlled by The Canadian Real Estate Association (CREA) and identify real estate professionals who are members of CREA. These trademarks are owned or controlled by The Canadian Real Estate Association (CREA) and identify real estate professionals who are members of CREA (REALTOR®) and/or the quality of services they provide (MLS®).
This REALTOR.ca listing content is owned and licensed by REALTOR® members of The Canadian Real Estate Association.