





575 GLENEAGLES DriveKamloops, BCV2E 1X1
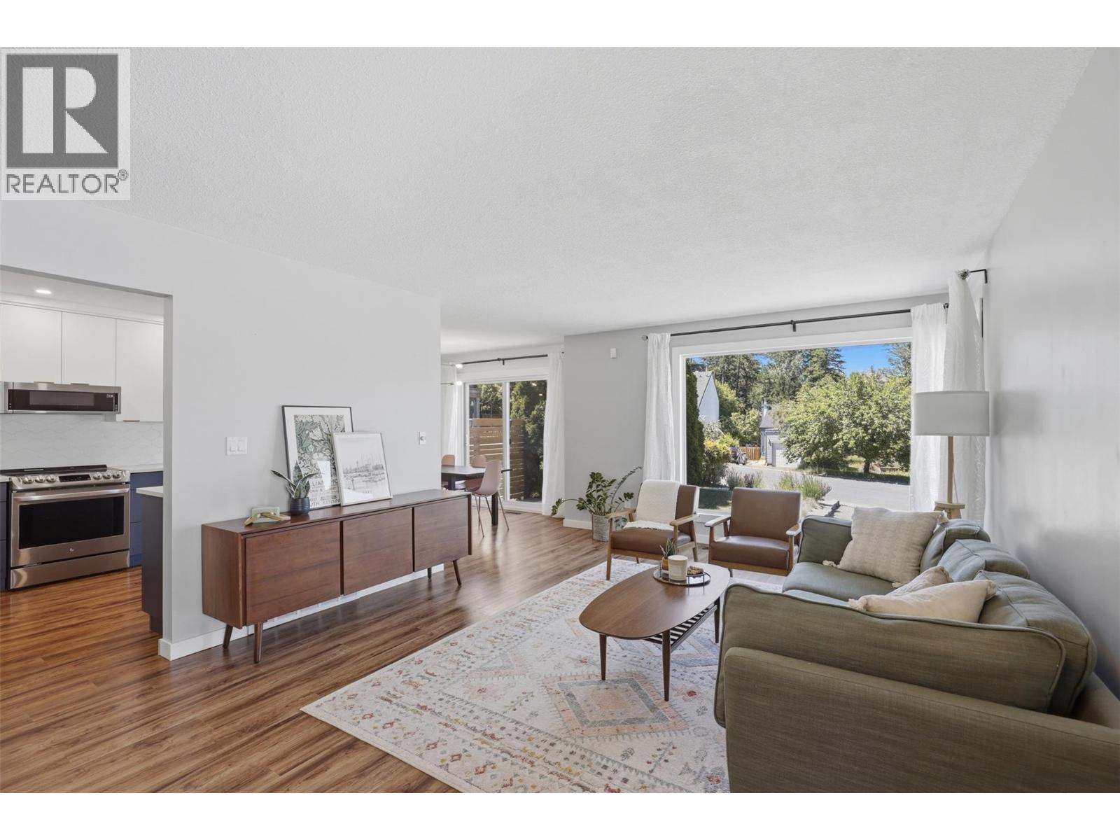
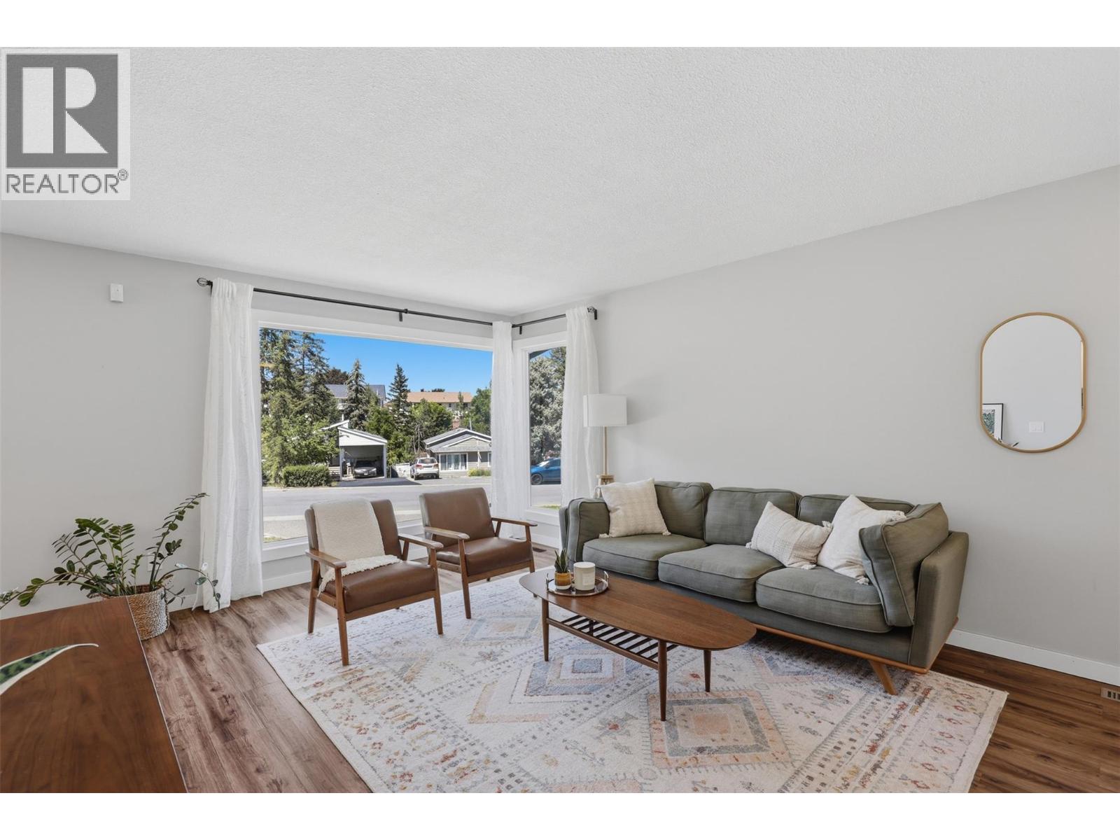
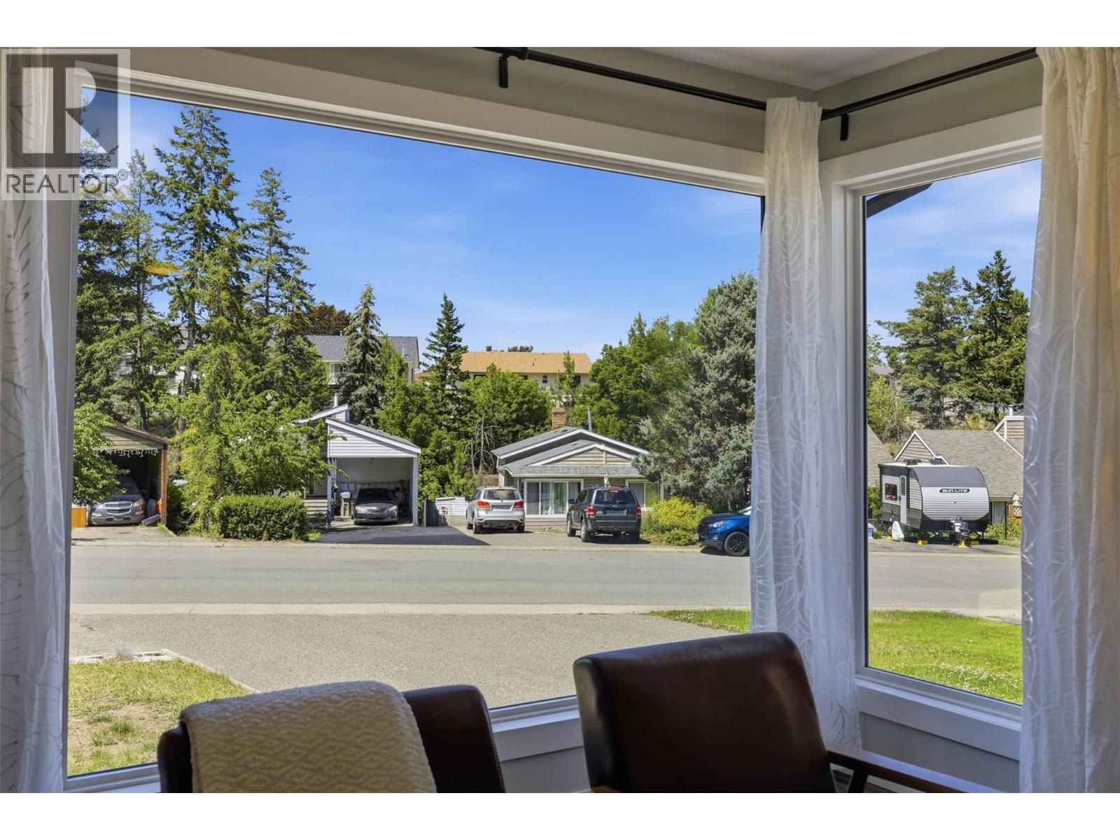
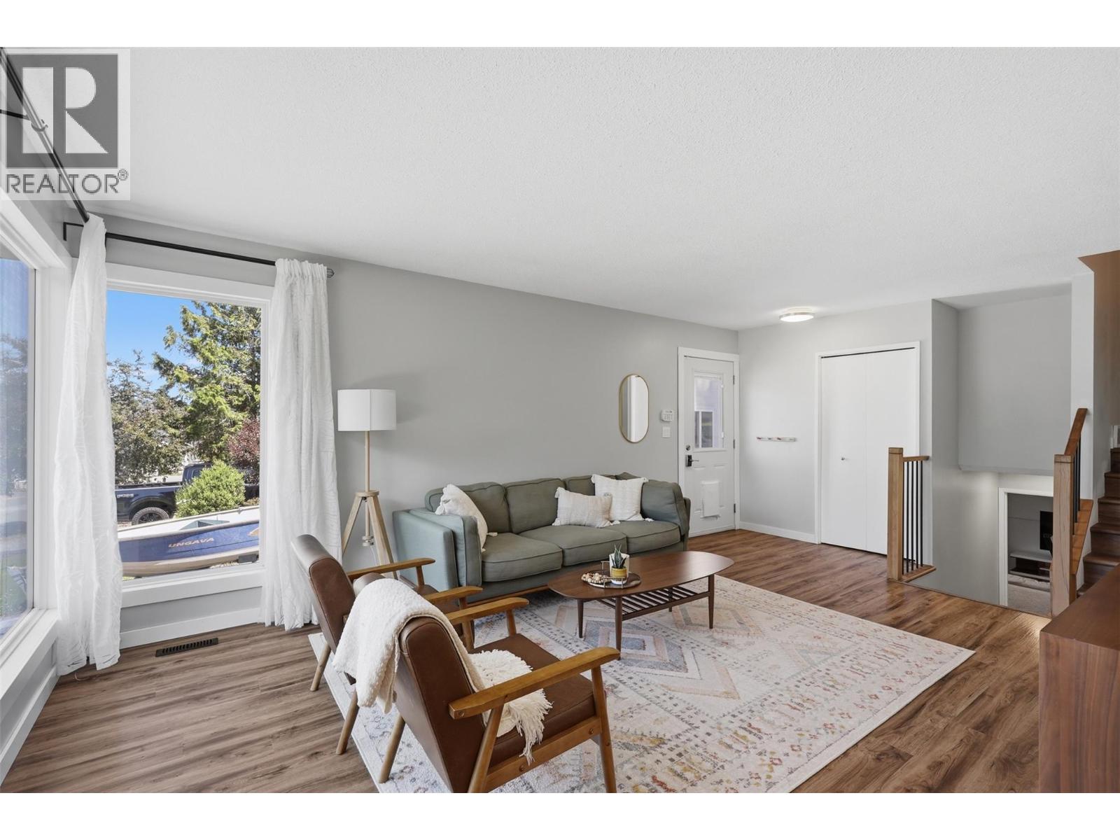
Welcome to one of the most charming homes in all of Sahali! Beautifully renovated from top to bottom, this move-in-ready property perfectly blends timeless character with modern updates. Extensive improvements include updated windows(2018), a brand-new roof( June 2026), a high-efficiency furnace (2017), and a stunning custom kitchen installed by Top 40 , offering both style and functionality at the heart of the home. This split-level layout offers three bedrooms and bright, inviting living spaces with floor to ceiling windows, filling the main living areas with warmth and character. Downstairs, you’ll find a spacious rec room perfect for a family room, games area, home gym, or office, along with an additional bathroom for added convenience. Step outside to enjoy the incredibly private, fully usable backyard—a rare find that’s ideal for entertaining, gardening, kids, pets, or simply relaxing in your own peaceful retreat. Situated in a desirable Sahali location close to schools, parks, shopping, and amenities, this meticulously maintained home offers the perfect combination of charm, comfort, and modern living. This is the kind of home that captures your heart the moment you walk through the door. (id:31684)
| 2 hours ago | Listing updated with changes from the MLS® | |
| 2 hours ago | Listing first seen on site |



The trademarks MLS®, Multiple Listing Service® and the associated logos are owned by The Canadian Real Estate Association (CREA) and identify the quality of services provided by real estate professionals who are members of CREA. Used under license.
The trademarks REALTOR®, REALTORS®, and the REALTOR® logo are controlled by The Canadian Real Estate Association (CREA) and identify real estate professionals who are members of CREA. These trademarks are owned or controlled by The Canadian Real Estate Association (CREA) and identify real estate professionals who are members of CREA (REALTOR®) and/or the quality of services they provide (MLS®).
This REALTOR.ca listing content is owned and licensed by REALTOR® members of The Canadian Real Estate Association.