





10590 Long RoadLake Country, BCV4V 1N7
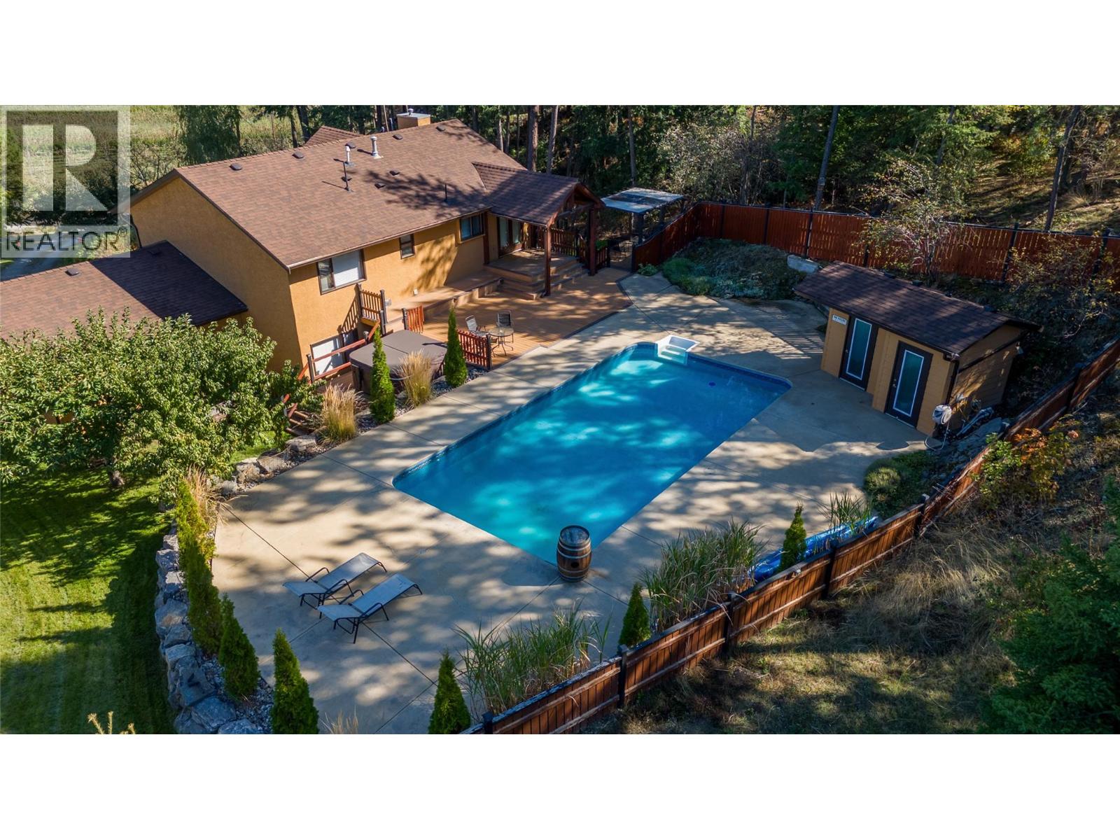
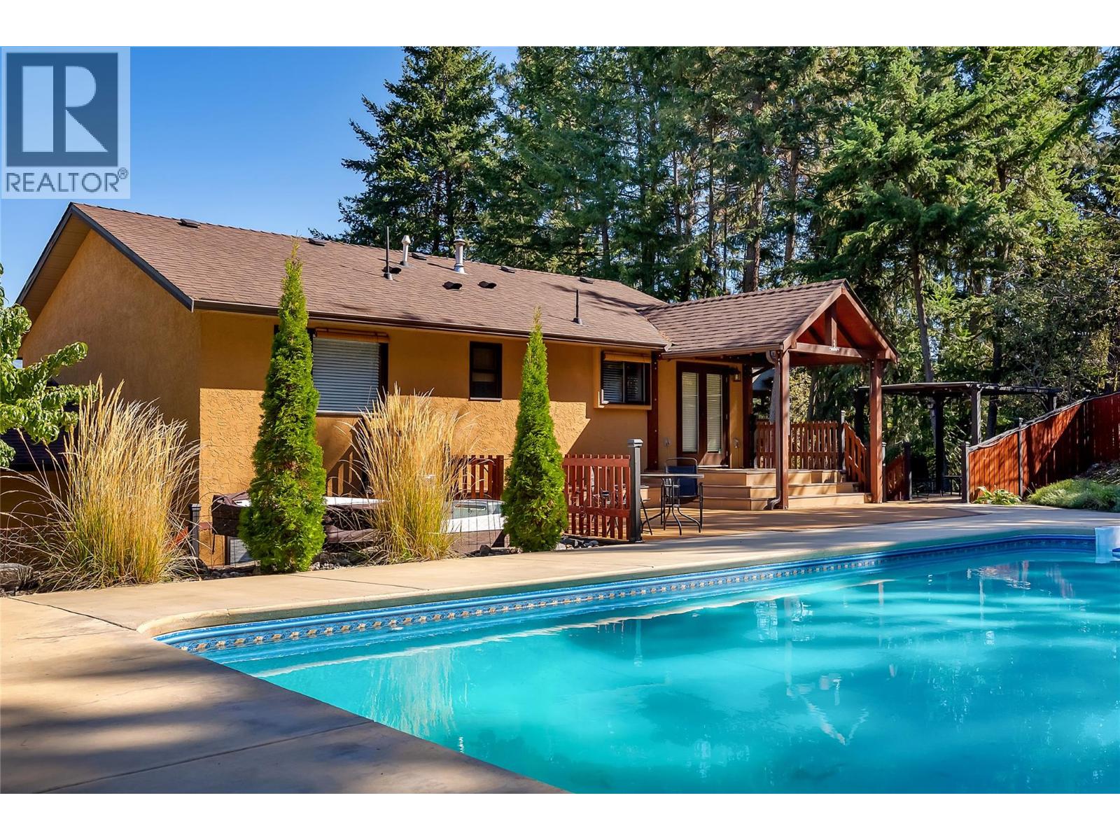
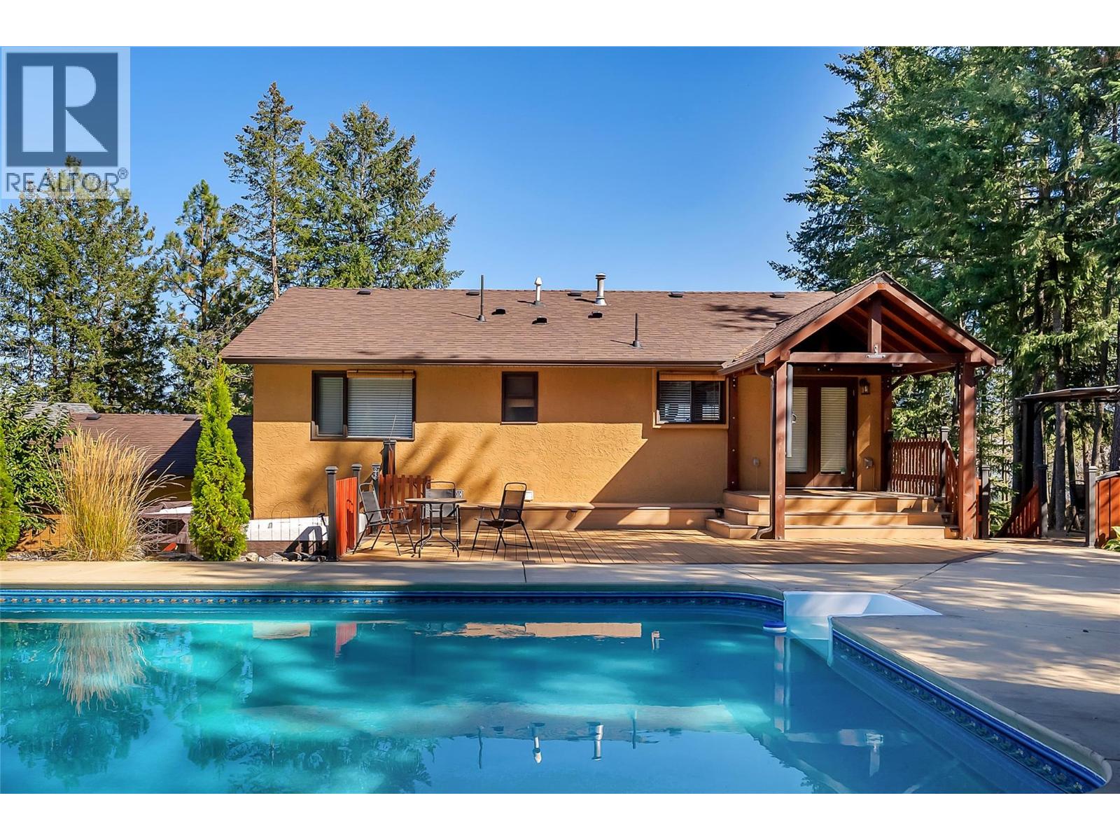
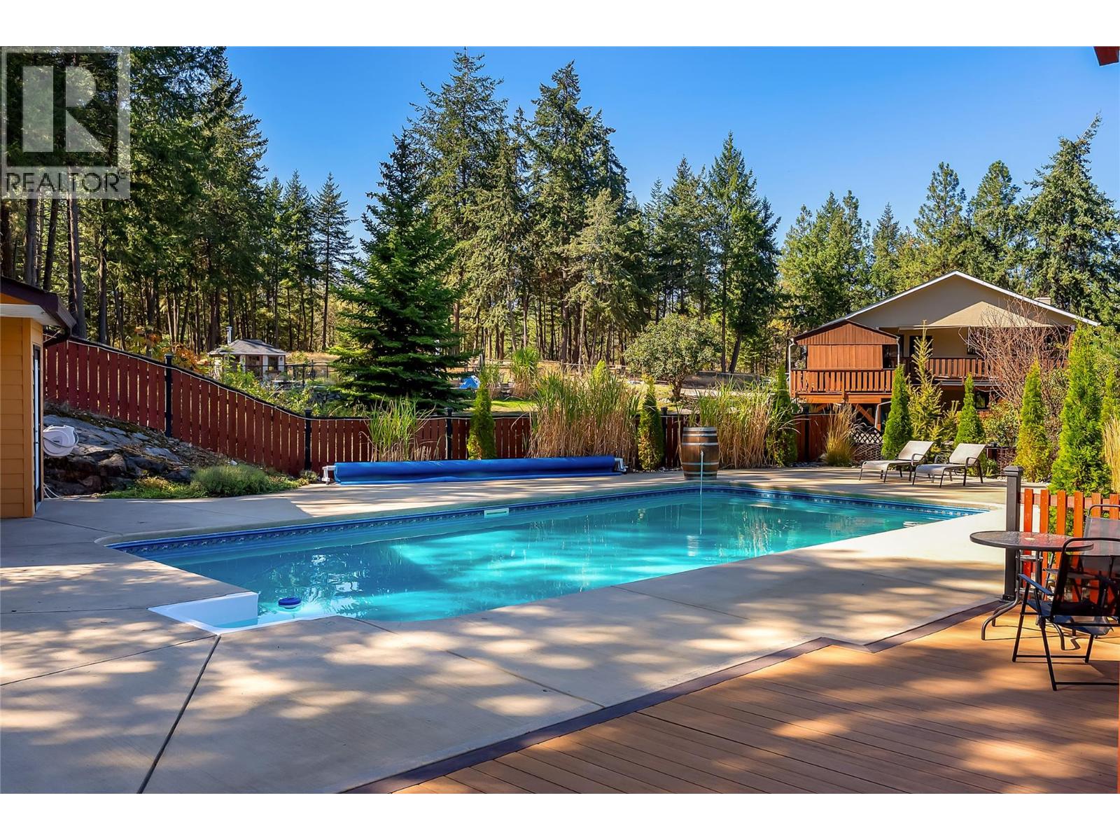
YOUR OWN OKANAGAN OASIS. Set on over half an acre in Lake Country, this property is made for those who want to spend as much time outdoors as they do in. The private, fully fenced backyard feels like your own resort, complete with a heated in-ground pool, hot tub, pool cabana, outdoor shower, expansive sun deck, covered entertaining areas and fire pit—the perfect setting for long summer days, evening swims and nights spent outside with family and friends. Inside, the home offers 3 bedrooms plus a generous office/den and 3 bathrooms, with a functional layout spanning approximately 1,875 sq. ft. The primary bedroom is complemented by an impressive 108 sq. ft. walk-in closet, while the lower level adds another bedroom, full bathroom, office and rec space. And then there’s the storage. Two oversized double garages provide approximately 828 sq. ft. of combined garage space, plus an additional 323 sq. ft. below-grade storage/cellar area. With abundant parking, RV parking with water and power hookups, and an automated gate, there’s room for the cars, boat, RV and all the toys that come with Okanagan living. Mature fruit trees, established gardens and multiple outdoor living spaces complete this private setting, while still keeping you close to Lake Country’s beaches, recreation, wineries, schools, shopping and everyday amenities. This isn’t just a home for summer—it’s a place designed to make every Okanagan summer feel like a vacation. (id:31684)
| 2 hours ago | Listing updated with changes from the MLS® | |
| 2 hours ago | Listing first seen on site |



The trademarks MLS®, Multiple Listing Service® and the associated logos are owned by The Canadian Real Estate Association (CREA) and identify the quality of services provided by real estate professionals who are members of CREA. Used under license.
The trademarks REALTOR®, REALTORS®, and the REALTOR® logo are controlled by The Canadian Real Estate Association (CREA) and identify real estate professionals who are members of CREA. These trademarks are owned or controlled by The Canadian Real Estate Association (CREA) and identify real estate professionals who are members of CREA (REALTOR®) and/or the quality of services they provide (MLS®).
This REALTOR.ca listing content is owned and licensed by REALTOR® members of The Canadian Real Estate Association.