Save
Ask
Tour
Hide
Share
$995,000
1 Day On Site

958 Stockwell Avenue
Kelowna, BCV1Y 6W2

For Sale|Single Family Residence|Active
3
Beds
2
Total Baths
1,901
SqFt
$523
/SqFt
1996
Built
Call Now: 613.733.9494
Is this the listing for you? We can help make it yours.
613.733.9494
958 Stockwell Avenue958 Stockwell Avenue958 Stockwell Avenue958 Stockwell Avenue
Save
Ask
Tour
Hide
Share

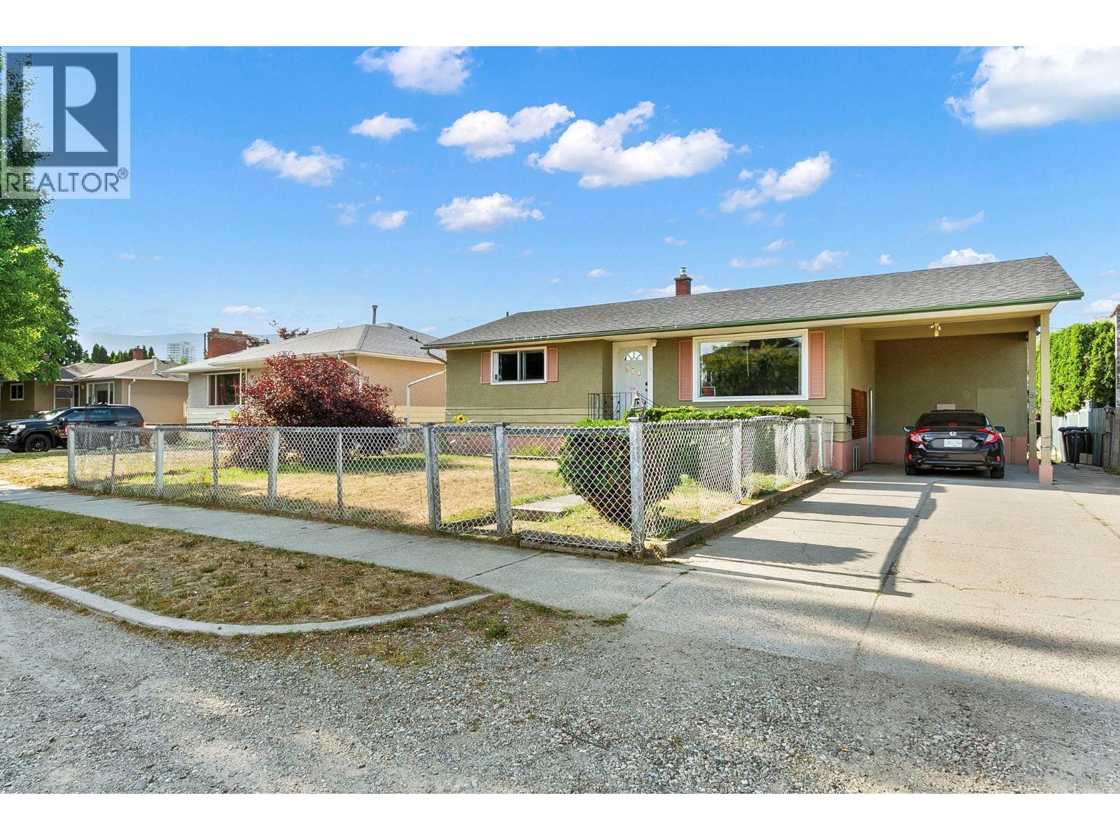
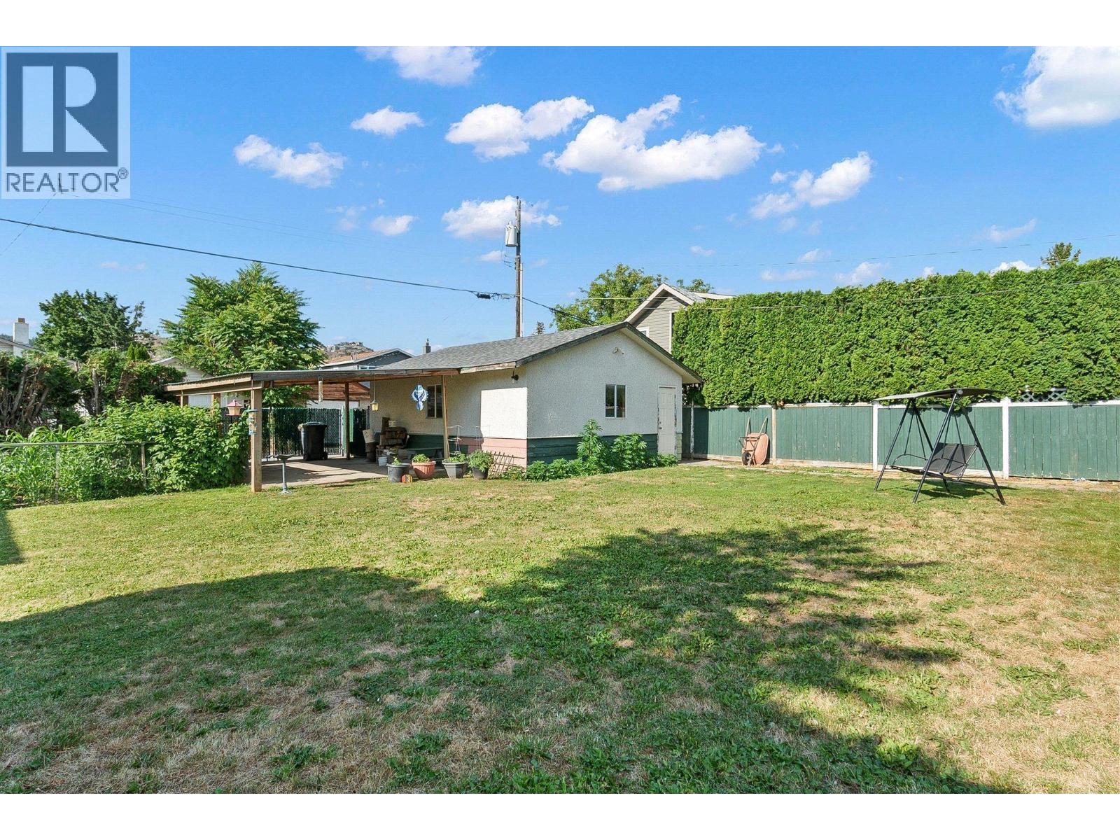
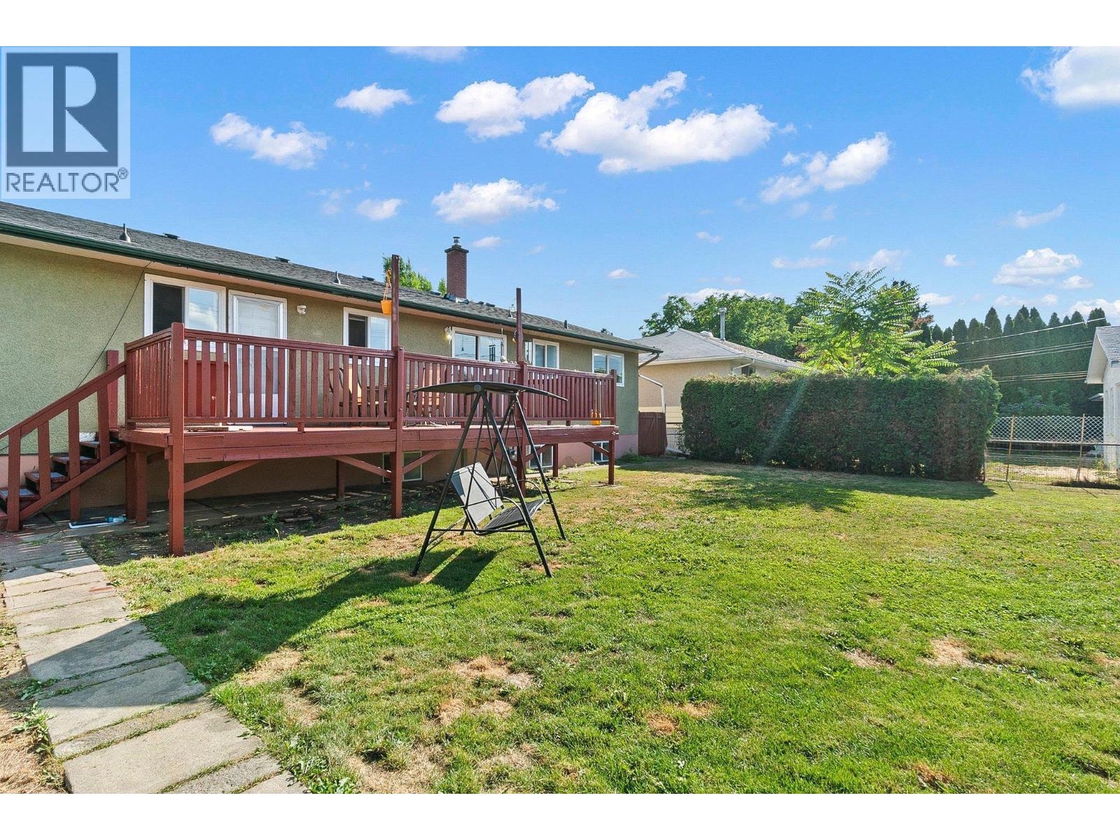
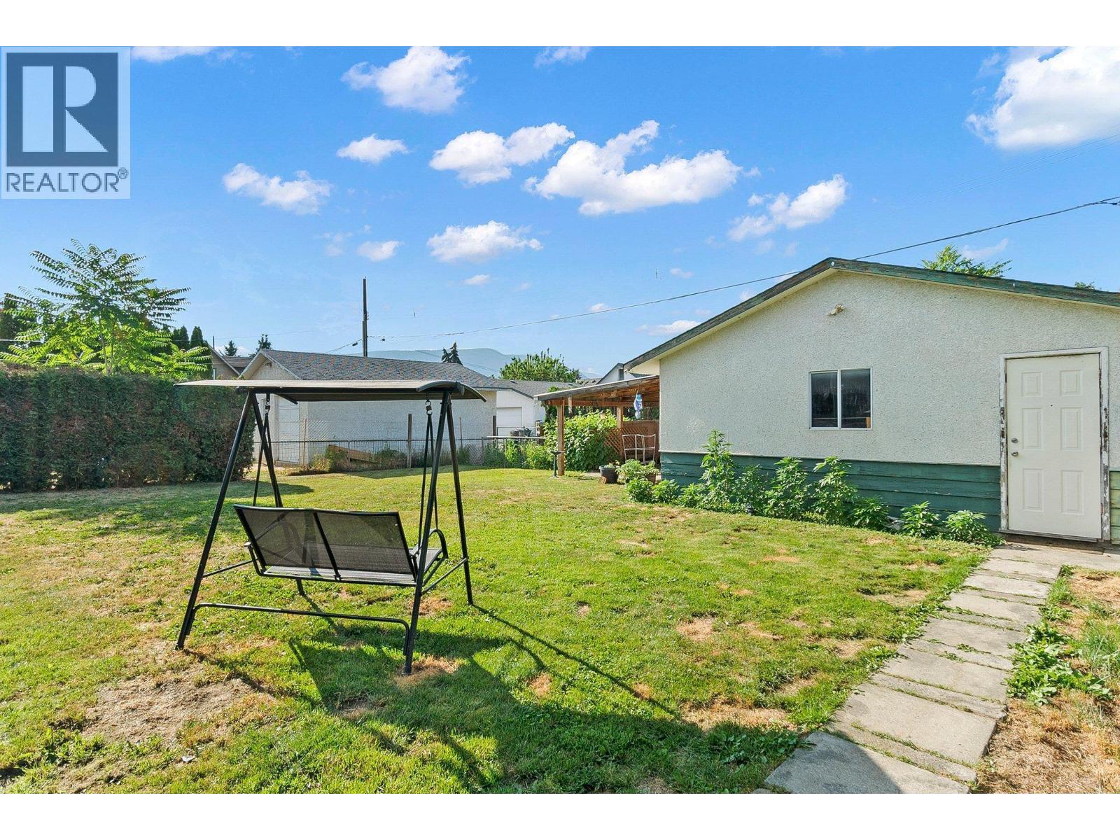
ATTENTION BUILDERS & INVESTORS - Highly sought after LARGE .18 Acre MF-1 zoning, ONE OF THE WIDEST LOTS IN THE DOWNTOWN AREA AT 60 FEET! This A+ Development property has a lot size larger then most in the area of 60' x 127' & backing onto a LANEWAY. Current land use permits you to build a 4-plex on this site. The existing 3bed/2bath home is in good shape featuring a 1-bedroom SUITE & has been well maintained - Newer Furnace, HWT & Roof all replaced within the past 10 years. The property also features a 22' x 20' detached double garage, 2 carports offering plenty of parking. Rarely do you see lane access-lot's this size, this close to downtown come available. Don't miss out call for showing today! AVAILABLE- NO ACCEPTED OFFER IN PLACE. EASY TO SHOW ON SHORT NOTICE! (id:31684)

Save
Ask
Tour
Hide
Share
Listing Snapshot
Price 
$995,000
Days On Site 
1 Day
Bedrooms 
3
Inside Area (SqFt) 
1,901 sqft
Total Baths 
2
Full Baths 
N/A
Partial Baths 
N/A
Lot Size 
0.18 Acres
Year Built 
1996
MLS® Number 
10402663
Status 
Active
Property Tax 
$5,425
Maintenance Fees 
N/A
Sq Ft Source 
N/A
Friends & Family
Recent Activity
yesterdayListing updated with changes from the MLS®
yesterdayListing first seen on site
General Features
Acres 
0.18
Garage 
Yes
Number Of Stories 
1
Parking 
Detached
Parking Spaces 
7
Property Sub Type 
Single Family Residence
Sewer 
Public Sewer
Water Source 
Public
Interior Features
Appliances 
Electric RangeWasherRefrigeratorDishwasherDryer
Basement 
Full
Flooring 
LaminateCeramic TileLinoleumVinyl
Heating 
Forced AirSee Remarks
3pc Bathroom 
Dimensions - 5'9'' x 7'11''Level - Basement
4pc Bathroom 
Dimensions - 7'0'' x 8'7''
Bedroom 
Dimensions - 12'8'' x 10'2''
Dining Room 
Dimensions - 9'0'' x 6'10''
Kitchen 
Dimensions - 10'9'' x 9'3''
Laundry 
Dimensions - 5'8'' x 4'0''Level - Basement
Living Room 
Dimensions - 18'0'' x 12'2''
Primary Bedroom 
Dimensions - 11'2'' x 14'0''
Save
Ask
Tour
Hide
Share
Exterior Features
Construction Details 
Stucco
Fencing 
Fenced
Roof 
AsphaltShingle

Listing courtesy of: Derek Leippi of 2 Percent Realty Interior Inc.

The trademarks MLS®, Multiple Listing Service® and the associated logos are owned by The Canadian Real Estate Association (CREA) and identify the quality of services provided by real estate professionals who are members of CREA. Used under license.

The trademarks REALTOR®, REALTORS®, and the REALTOR® logo are controlled by The Canadian Real Estate Association (CREA) and identify real estate professionals who are members of CREA. These trademarks are owned or controlled by The Canadian Real Estate Association (CREA) and identify real estate professionals who are members of CREA (REALTOR®) and/or the quality of services they provide (MLS®).

This REALTOR.ca listing content is owned and licensed by REALTOR® members of The Canadian Real Estate Association.

Neighborhood & Commute
Source: Walkscore
Disclosure: Community information and market data powered by Constellation Data Labs. Information is deemed reliable but not guaranteed.
Save
Ask
Tour
Hide
Share