Save
Ask
Tour
Hide
Share
$299,000
New Listing

272 Green Avenue W Unit# 402
Penticton, BCV2A 3T2

For Sale|Apartment|Active
2
Beds
2
Total Baths
1
Partial Bath
1,315
SqFt
$227
/SqFt
1990
Built
Call Now: 613.733.9494
Is this the listing for you? We can help make it yours.
613.733.9494
272 Green Avenue W Unit# 402272 Green Avenue W Unit# 402272 Green Avenue W Unit# 402272 Green Avenue W Unit# 402
Save
Ask
Tour
Hide
Share

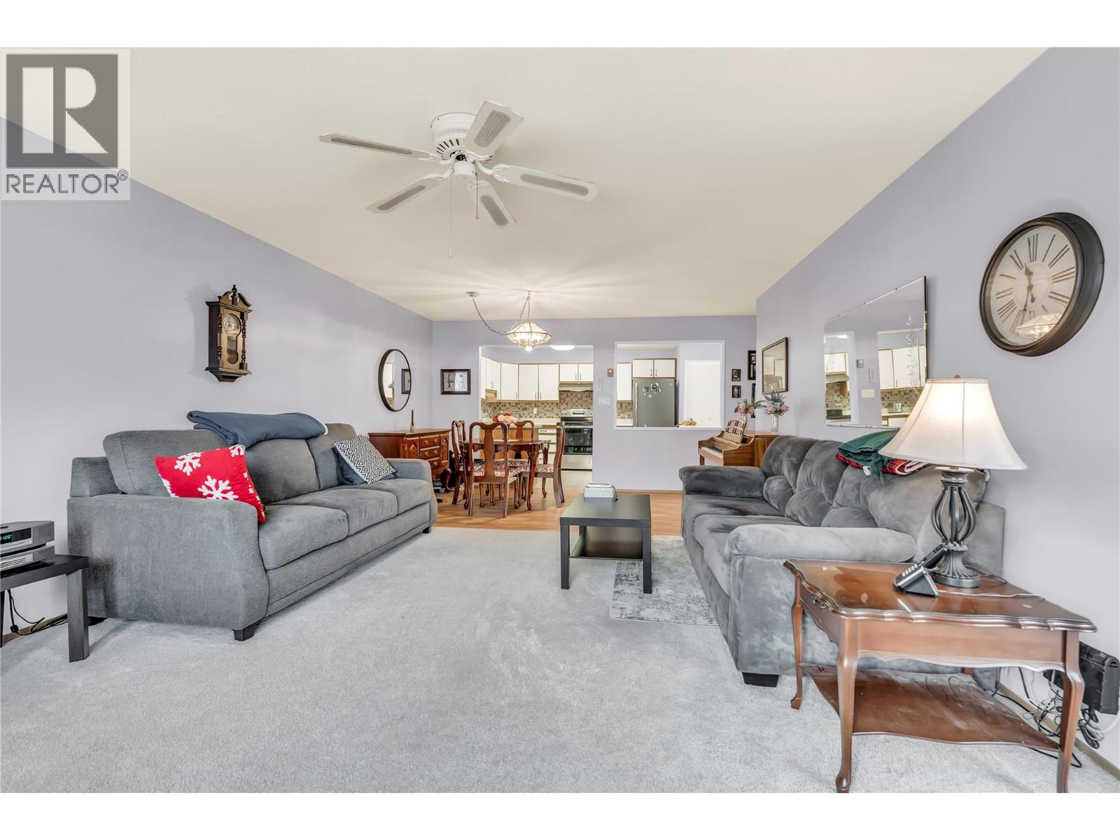
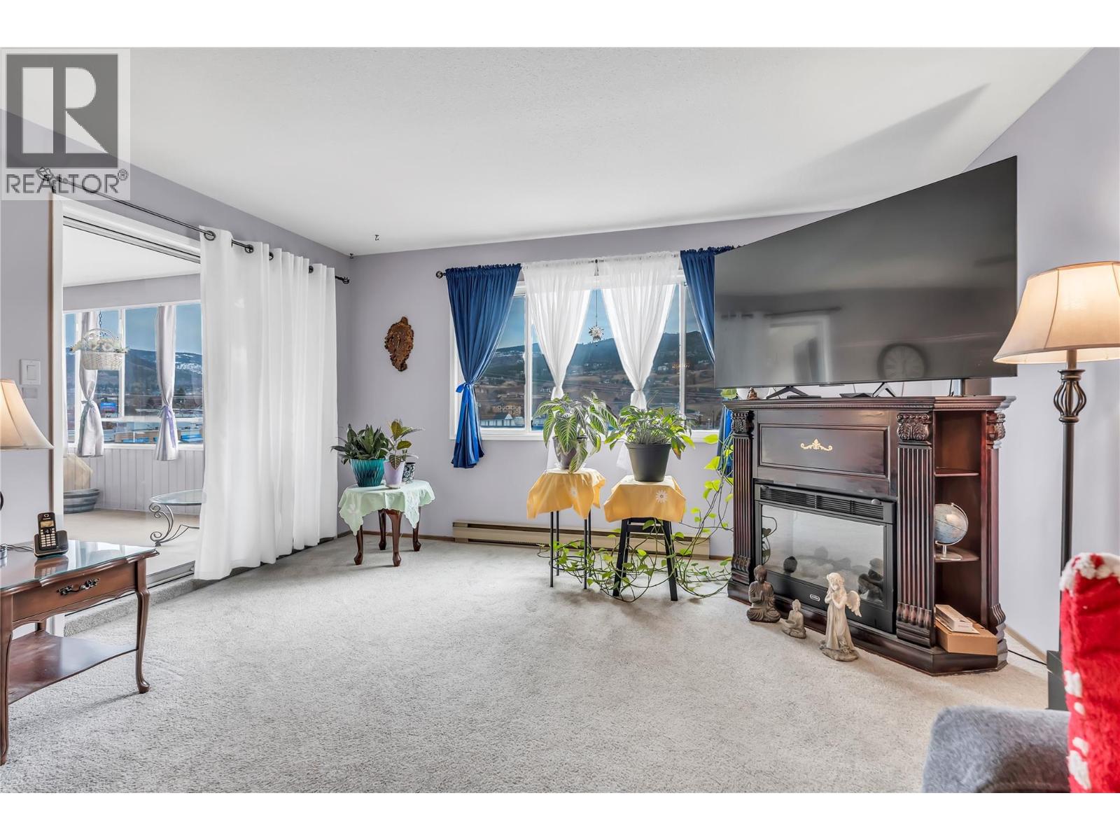
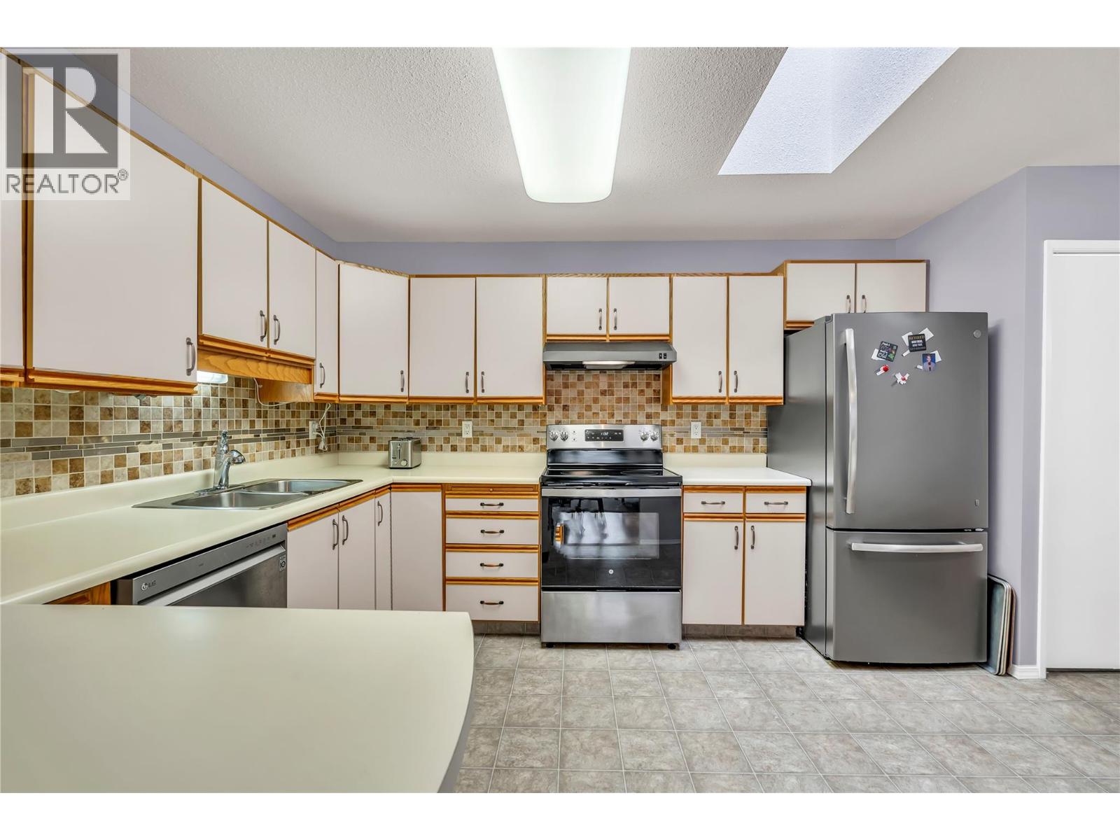
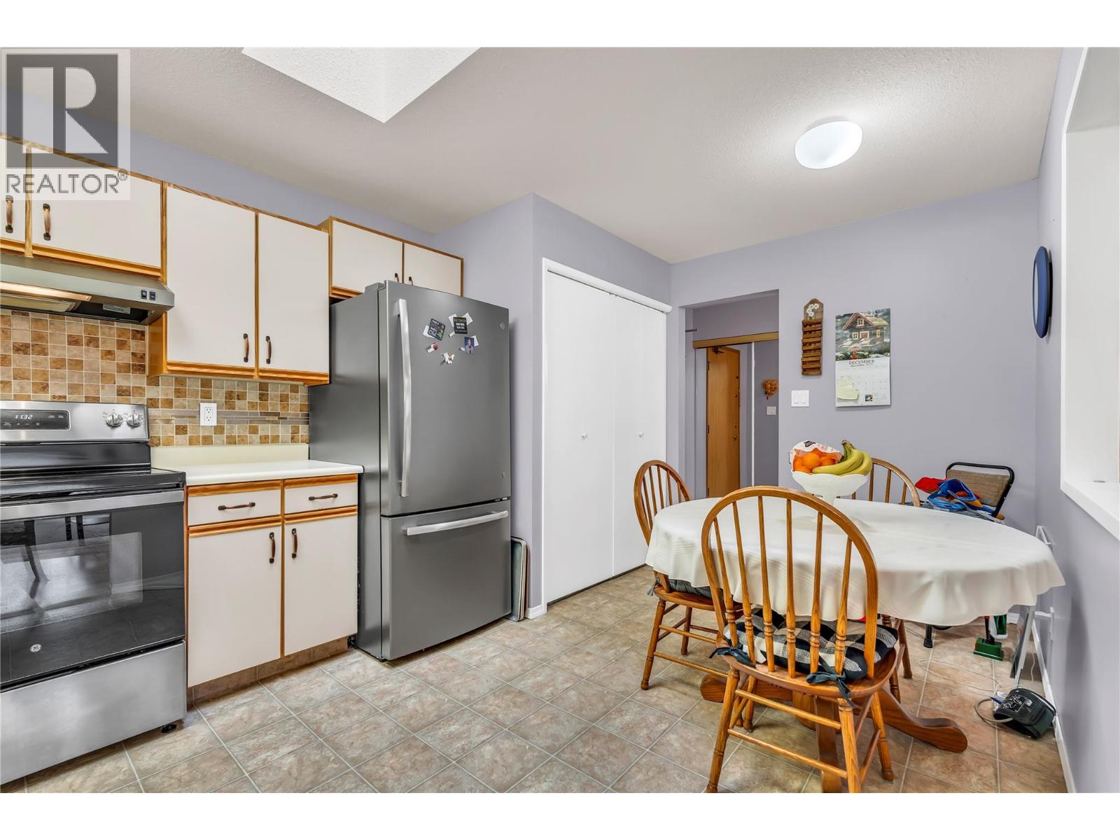
2 bedrooms, 1.5 bathrooms, east-facing top-floor unit with a skylight and walking distance to Walmart, restaurants, transit, and Skaha Lake. This bright condo features an open living and dining area, updated kitchen with newer appliances, and a primary bedroom with a private two-piece ensuite. Enjoy morning sun and mountain views from the enclosed balcony. Additional features include in-unit laundry, covered parking, private storage, and hot water included in the strata fee. This well-managed 55+ complex also offers a social room and games room. (id:31684)

Save
Ask
Tour
Hide
Share
Listing Snapshot
Price 
$299,000
Days On Site 
0 Days
Bedrooms 
2
Inside Area (SqFt) 
1,315 sqft
Total Baths 
2
Full Baths 
N/A
Partial Baths 
1
Lot Size 
N/A
Year Built 
1990
MLS® Number 
10402805
Status 
Active
Property Tax 
$1,815
Maintenance Fees 
$400.16 monthly
Sq Ft Source 
N/A
Friends & Family
Recent Activity
7 hours agoListing updated with changes from the MLS®
7 hours agoListing first seen on site
General Features
Number Of Stories 
1
Parking 
Carport
Parking Spaces 
1
Property Sub Type 
Apartment
Sewer 
Public Sewer
Water Source 
Public
Interior Features
Appliances 
Electric RangeRefrigeratorDishwasherWasher/Dryer
Heating 
BaseboardElectric
2pc Ensuite bath 
Dimensions - 6'8'' x 4'9''
4pc Bathroom 
Dimensions - 6'9'' x 8'10''
Bedroom 
Dimensions - 9'8'' x 13'5''
Dining Room 
Dimensions - 14'2'' x 8'1''
Kitchen 
Dimensions - 17'10'' x 10'3''
Living Room 
Dimensions - 14'3'' x 17'0''
Primary Bedroom 
Dimensions - 16'2'' x 18'0''
Storage 
Dimensions - 7'3'' x 5'2''
Sunroom 
Dimensions - 28'6'' x 9'2''
Save
Ask
Tour
Hide
Share
Exterior Features
Construction Details 
Stucco
Roof 
Tar/Gravel
View 
Mountain(s)
Waterview 
Mountain(s)
Community Features
Maintenance Fee 
$400.16
Maintenance Fee Frequency 
Monthly
Senior Community 
Yes

Listing courtesy of: Angela Marino of Chamberlain Property Group

The trademarks MLS®, Multiple Listing Service® and the associated logos are owned by The Canadian Real Estate Association (CREA) and identify the quality of services provided by real estate professionals who are members of CREA. Used under license.

The trademarks REALTOR®, REALTORS®, and the REALTOR® logo are controlled by The Canadian Real Estate Association (CREA) and identify real estate professionals who are members of CREA. These trademarks are owned or controlled by The Canadian Real Estate Association (CREA) and identify real estate professionals who are members of CREA (REALTOR®) and/or the quality of services they provide (MLS®).

This REALTOR.ca listing content is owned and licensed by REALTOR® members of The Canadian Real Estate Association.

Neighborhood & Commute
Source: Walkscore
Disclosure: Community information and market data powered by Constellation Data Labs. Information is deemed reliable but not guaranteed.
Save
Ask
Tour
Hide
Share