Save
Ask
Tour
Hide
Share
$279,000
New Listing

5007 48 Avenue
Pouce Coupe, BCV0C 2C0

For Sale|Single Family Residence|Active
3
Beds
2
Total Baths
1
Partial Bath
1,235
SqFt
$226
/SqFt
1958
Built
Call Now: 613.733.9494
Is this the listing for you? We can help make it yours.
613.733.9494
5007 48 Avenue5007 48 Avenue5007 48 Avenue5007 48 Avenue
Save
Ask
Tour
Hide
Share

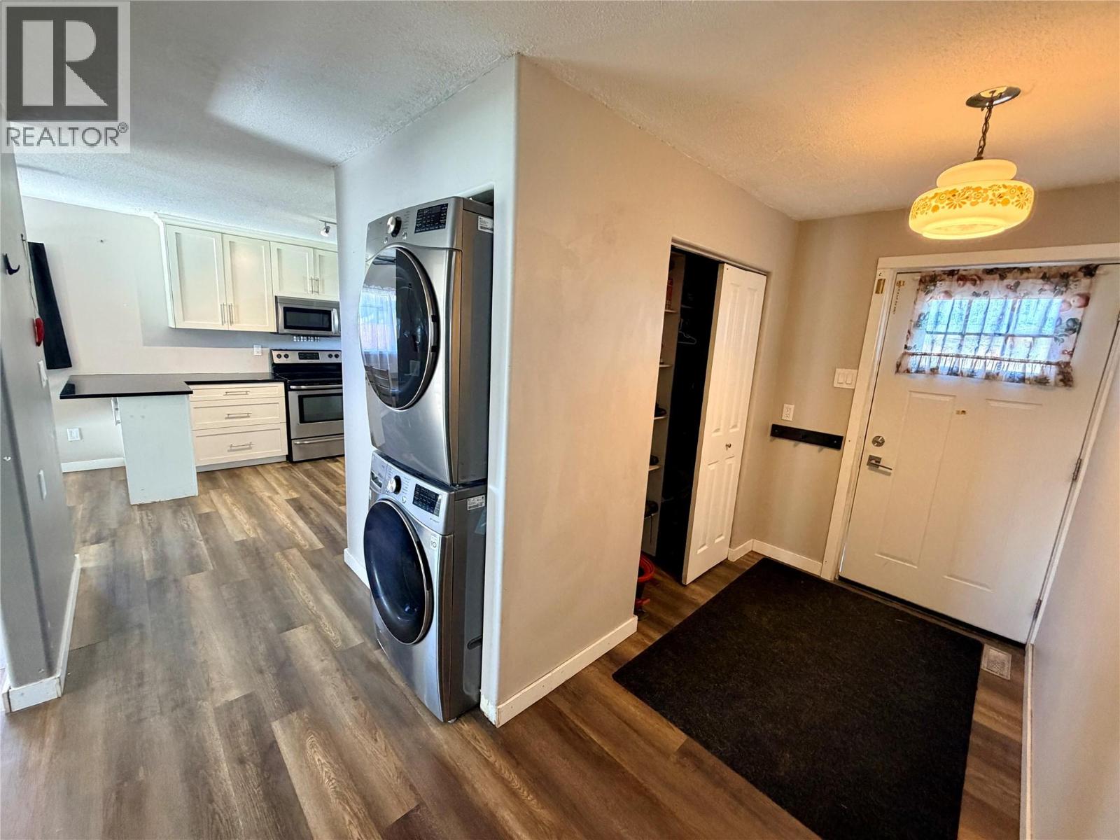
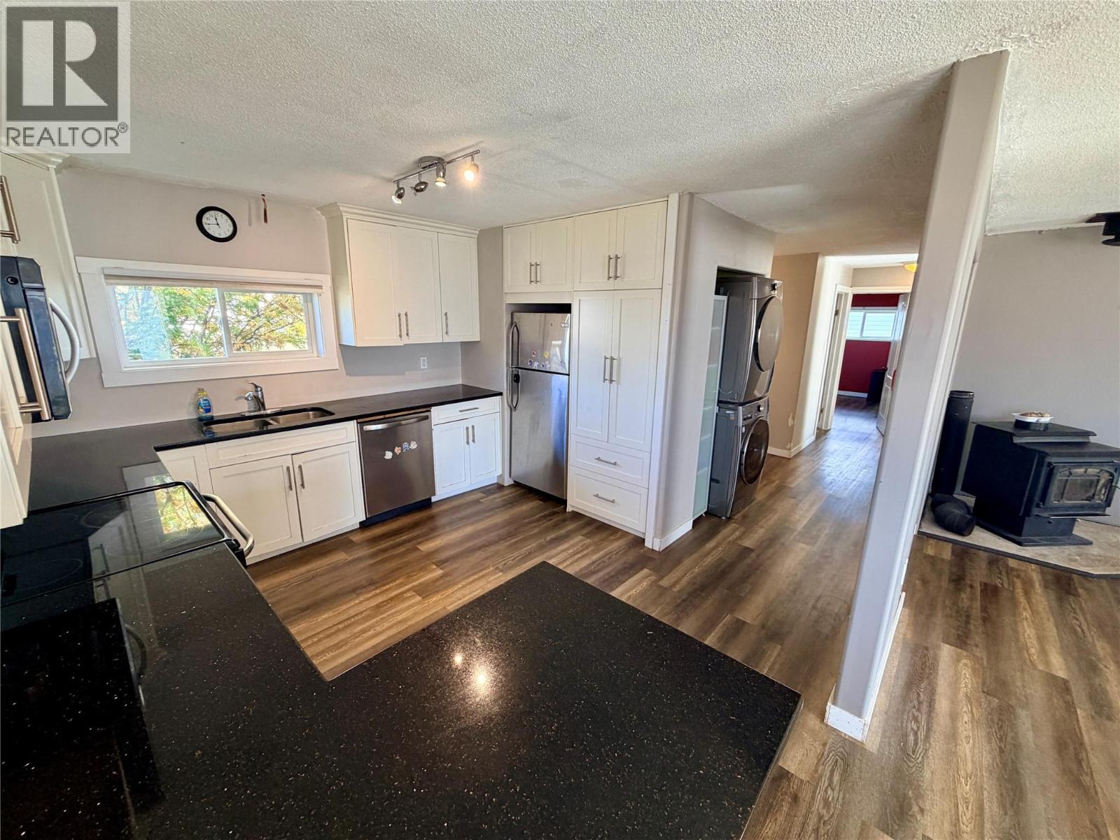
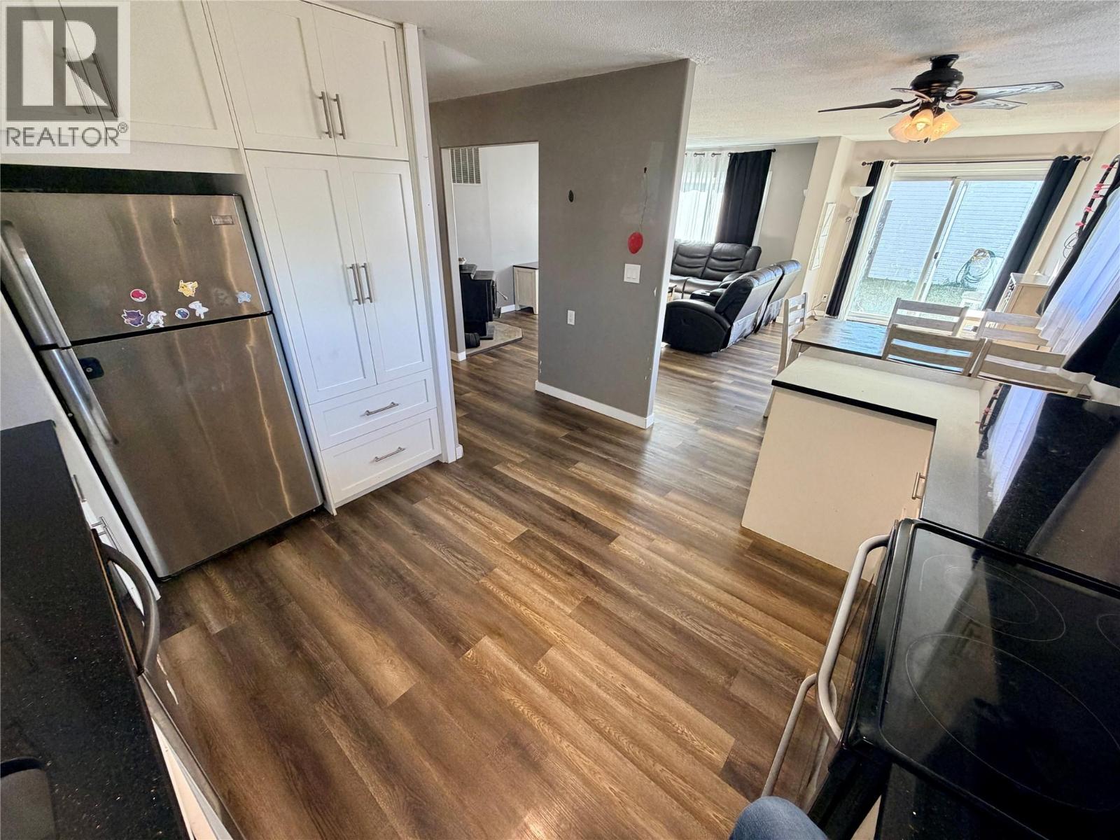
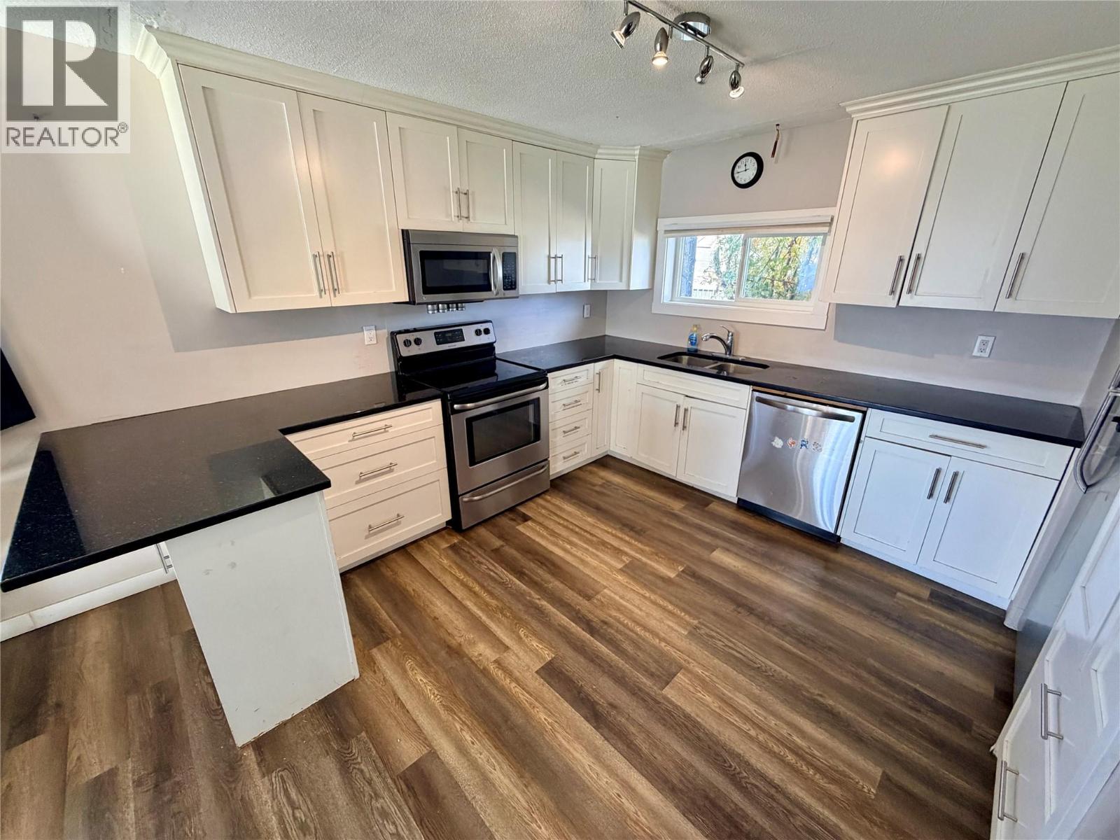
Immediate Possession! One of a kind must see property! This renovated 3 bedroom 2 bath home located in Pouce Coupe features a stunning fresh white kitchen with granite countertops and all S/S appliances. Open concept living area has beautiful yet functional vinyl flooring and a wood stove. Let's talk about the Man Cave! The 30x30 detached garage has Nat/Gas heat, a 10x10 over head door and 12' ceilings. The property also includes a 2nd lot making the total outdoor area a massive size of 104' x 136'. Not often does this winning combination of updated home, huge yard and a shop come along. Don't miss out, call the listing agent to view! (id:31684)

Save
Ask
Tour
Hide
Share
Listing Snapshot
Price 
$279,000
Days On Site 
0 Days
Bedrooms 
3
Inside Area (SqFt) 
1,235 sqft
Total Baths 
2
Full Baths 
N/A
Partial Baths 
1
Lot Size 
0.32 Acres
Year Built 
1958
MLS® Number 
10402821
Status 
Active
Property Tax 
$2,779.12
Maintenance Fees 
N/A
Sq Ft Source 
N/A
Friends & Family
Recent Activity
5 hours agoListing updated with changes from the MLS®
5 hours agoStatus changed to Active
7 hours agoListing first seen on site
General Features
Acres 
0.32
Garage 
Yes
Number Of Stories 
1
Parking 
Detached
Parking Spaces 
2
Property Sub Type 
Single Family Residence
Sewer 
Public Sewer
Style 
Ranch
Water Source 
Public
Interior Features
Appliances 
WasherRefrigeratorDishwasherRangeDryerMicrowave
Basement 
Crawl Space
Fireplace 
Yes
Fireplace Features 
Wood Burning
Fireplaces 
1
Heating 
Forced AirSee Remarks
2pc Ensuite bath 
4pc Bathroom 
Bedroom 
Dimensions - 7'10'' x 11'10''
Dining Room 
Dimensions - 8'0'' x 16'8''
Kitchen 
Dimensions - 10'0'' x 12'0''
Living Room 
Dimensions - 11'5'' x 16'8''
Primary Bedroom 
Dimensions - 10'0'' x 14'9''
Save
Ask
Tour
Hide
Share
Exterior Features
Construction Details 
Vinyl Siding
Lot Features 
Level
Roof 
AsphaltShingle

Listing courtesy of: Dave Graham of Royal Lepage Aspire - DC

The trademarks MLS®, Multiple Listing Service® and the associated logos are owned by The Canadian Real Estate Association (CREA) and identify the quality of services provided by real estate professionals who are members of CREA. Used under license.

The trademarks REALTOR®, REALTORS®, and the REALTOR® logo are controlled by The Canadian Real Estate Association (CREA) and identify real estate professionals who are members of CREA. These trademarks are owned or controlled by The Canadian Real Estate Association (CREA) and identify real estate professionals who are members of CREA (REALTOR®) and/or the quality of services they provide (MLS®).

This REALTOR.ca listing content is owned and licensed by REALTOR® members of The Canadian Real Estate Association.

Neighborhood & Commute
Source: Walkscore
Disclosure: Community information and market data powered by Constellation Data Labs. Information is deemed reliable but not guaranteed.
Save
Ask
Tour
Hide
Share