





1702 Coursier Avenue Unit# 2101Revelstoke, BCV0E 2S1
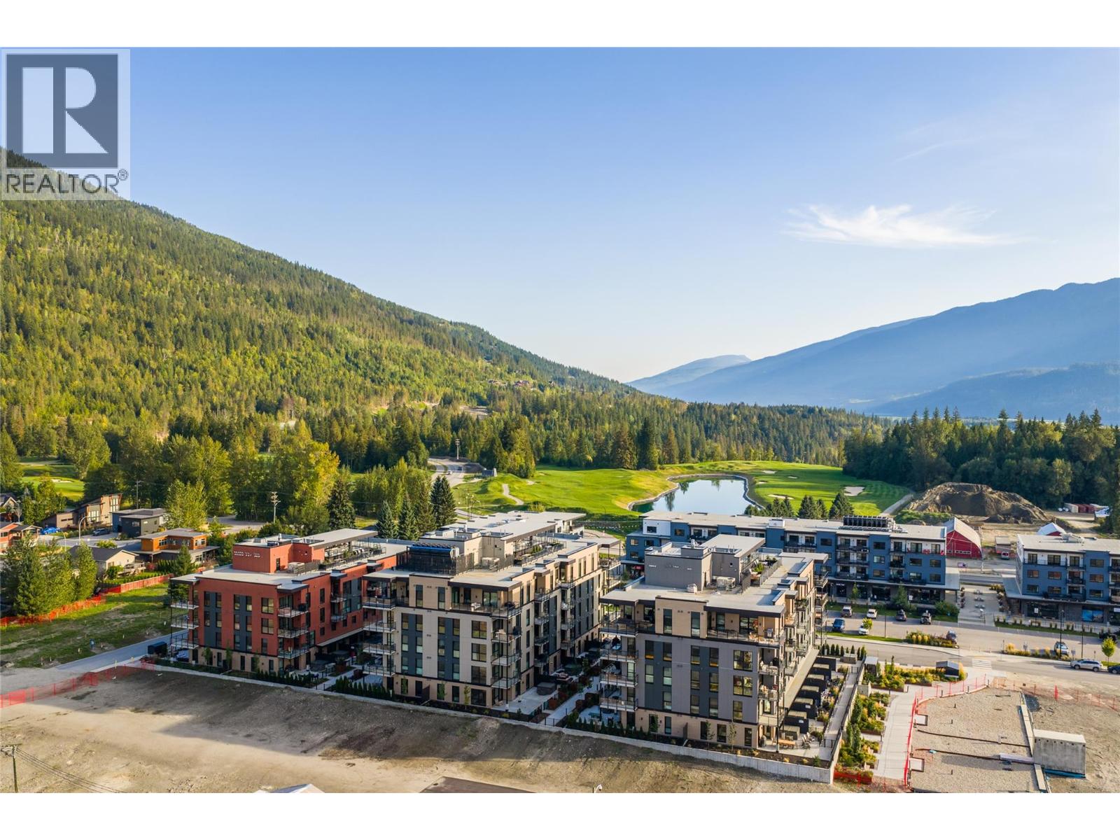
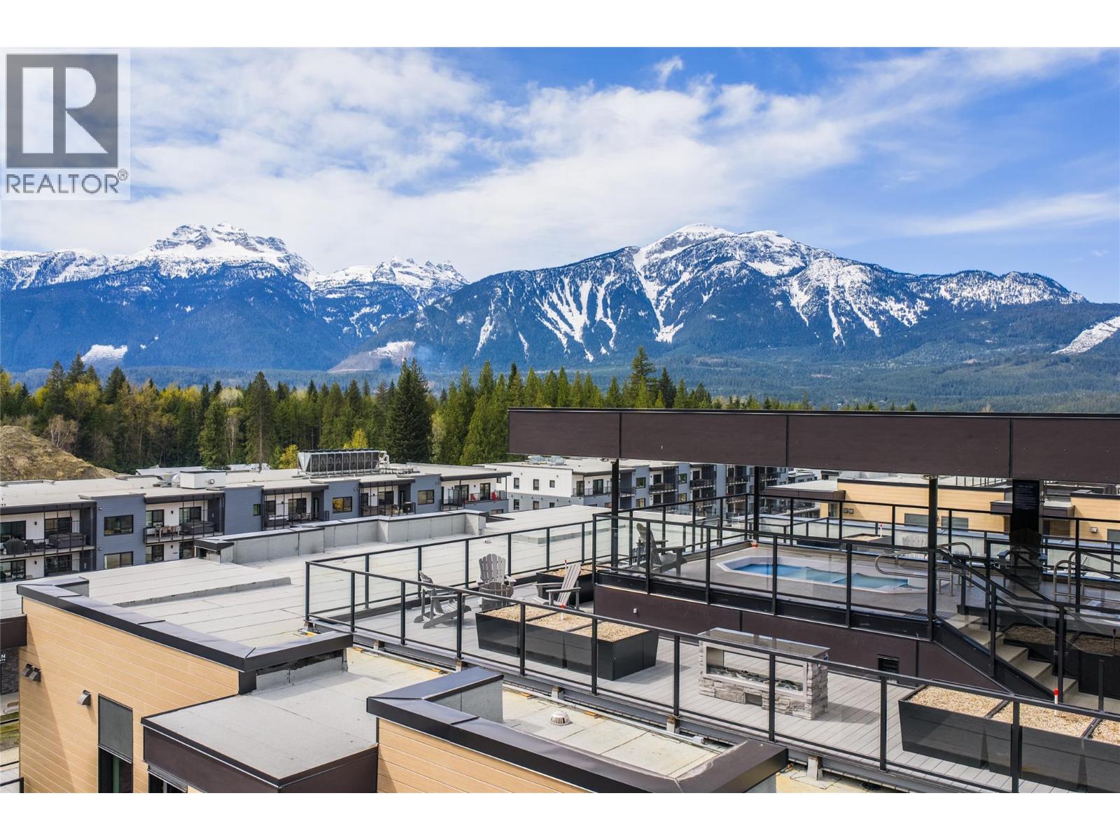
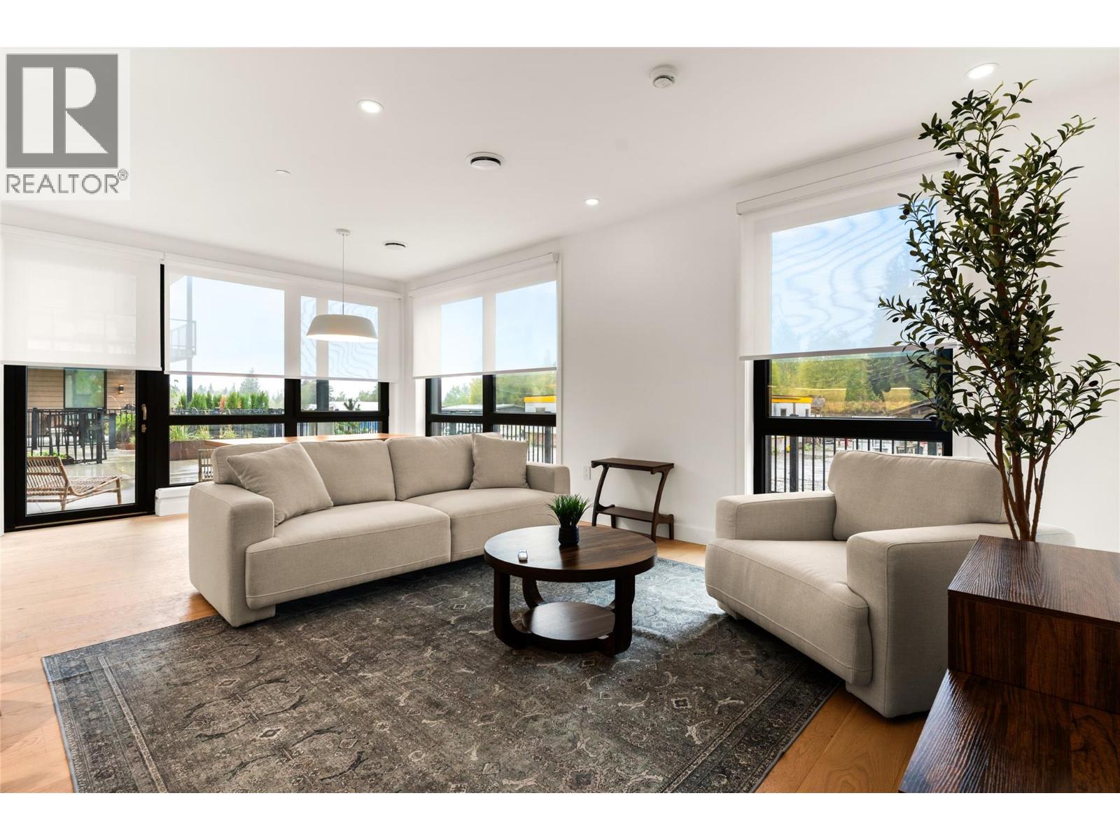
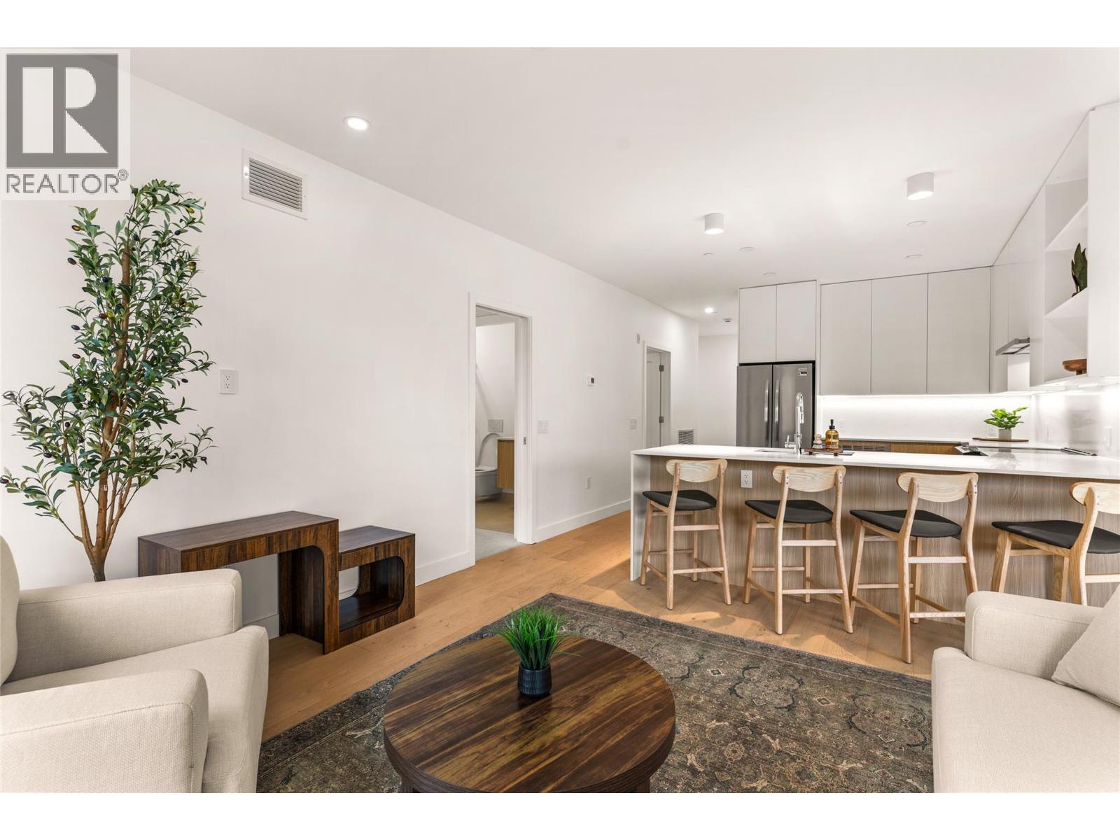
Welcome to Unit 2101—modern mountain living with incredible flexibility in the heart of Revelstoke. This ground-floor condo in the sought-after Selkirks collection at Mackenzie Village offers an ideal blend of lifestyle and investment potential, with zoning that allows for full-time living, long-term rentals, or short-term vacation use. Inside, the bright open-concept layout features quartz countertops, a functional kitchen with island seating, and quality finishes throughout. Large windows bring in plenty of natural light, while the massive ground-floor patio is a true standout, providing exceptional outdoor living space and convenient direct access to the unit. Additional features include in-suite laundry, air conditioning, heated bathroom floors, underground parking, and a dedicated storage locker. Owners also enjoy rooftop hot tubs and social spaces with incredible mountain views. Located just minutes from Revelstoke Mountain Resort and downtown, and directly across the street from the future Cabot Pacific golf course, scheduled to open in 2027. Unit 2101 is an excellent option for a full-time home, mountain getaway, or income-generating property. (id:31684)
| 8 hours ago | Listing updated with changes from the MLS® | |
| 8 hours ago | Listing first seen on site |



The trademarks MLS®, Multiple Listing Service® and the associated logos are owned by The Canadian Real Estate Association (CREA) and identify the quality of services provided by real estate professionals who are members of CREA. Used under license.
The trademarks REALTOR®, REALTORS®, and the REALTOR® logo are controlled by The Canadian Real Estate Association (CREA) and identify real estate professionals who are members of CREA. These trademarks are owned or controlled by The Canadian Real Estate Association (CREA) and identify real estate professionals who are members of CREA (REALTOR®) and/or the quality of services they provide (MLS®).
This REALTOR.ca listing content is owned and licensed by REALTOR® members of The Canadian Real Estate Association.