





1083 KLO Road Unit# 204Kelowna, BCV1Y 4X6
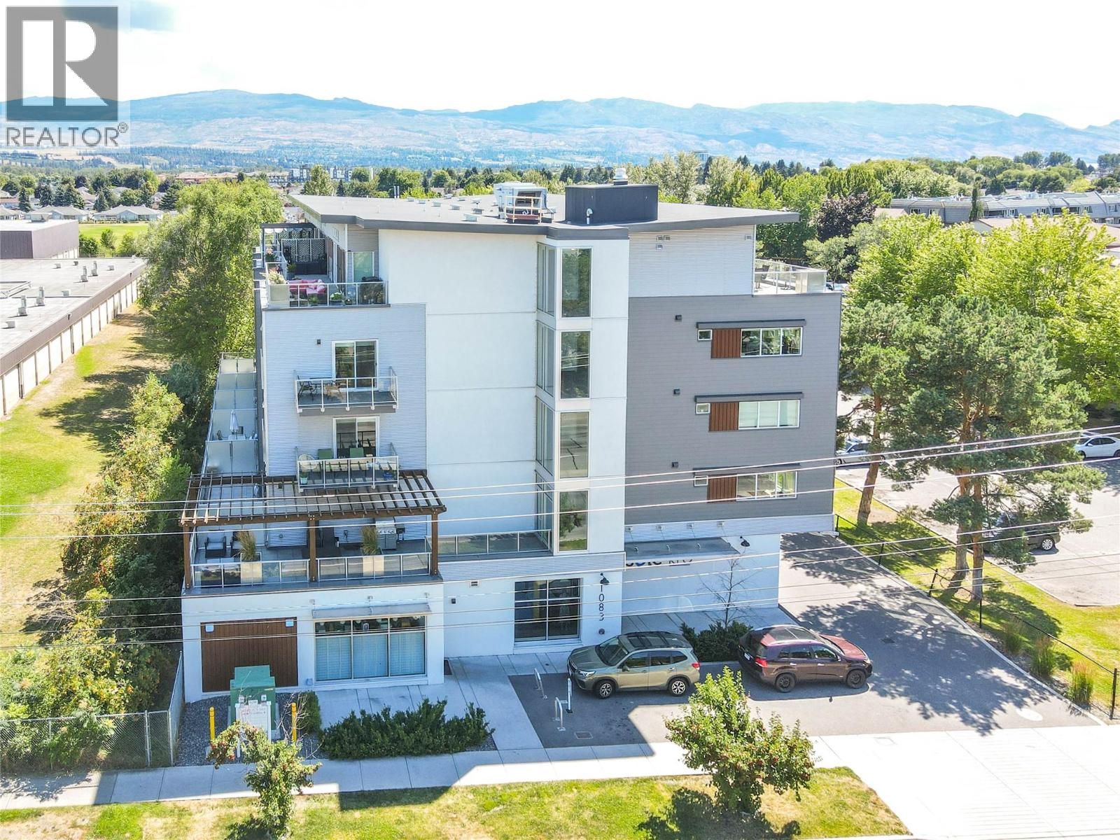
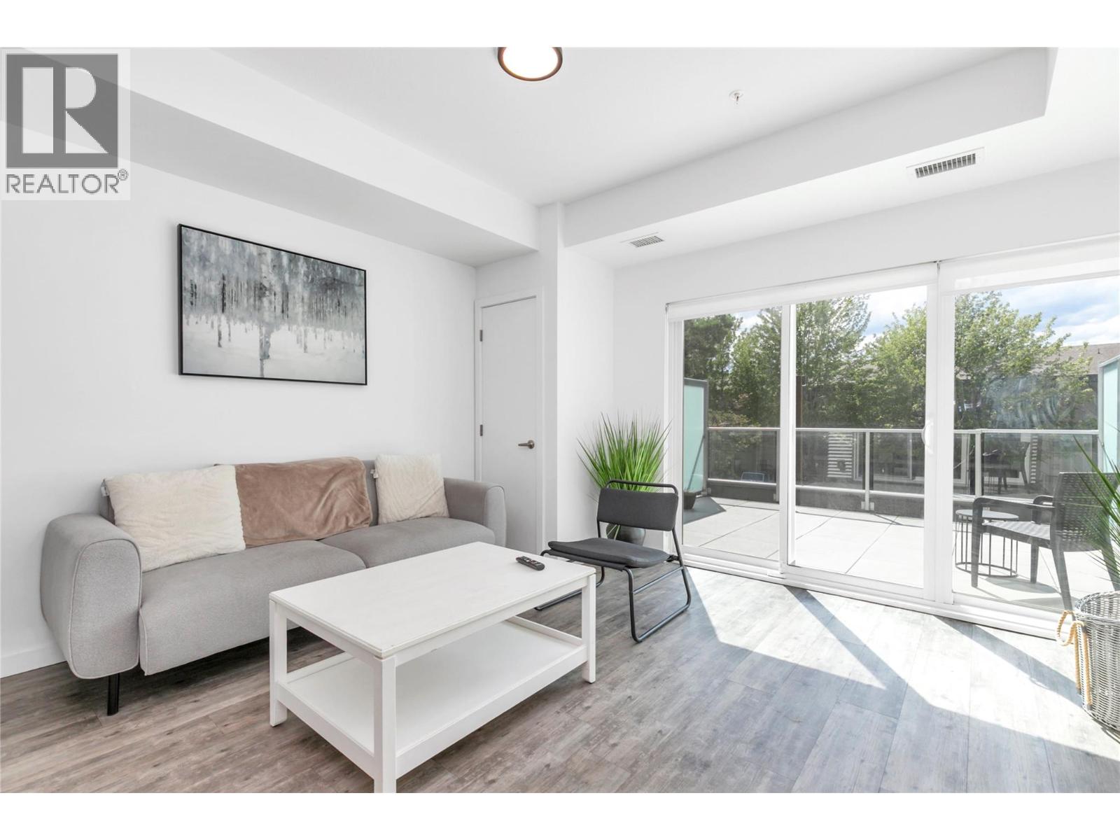
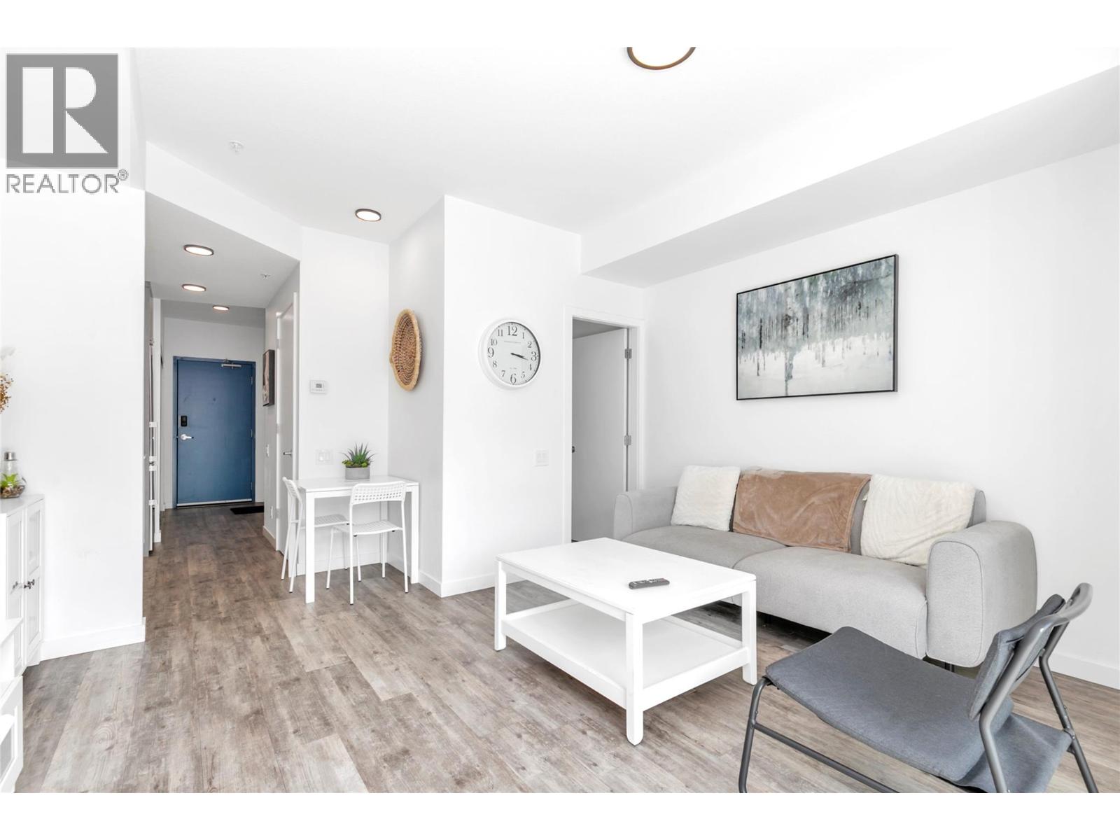
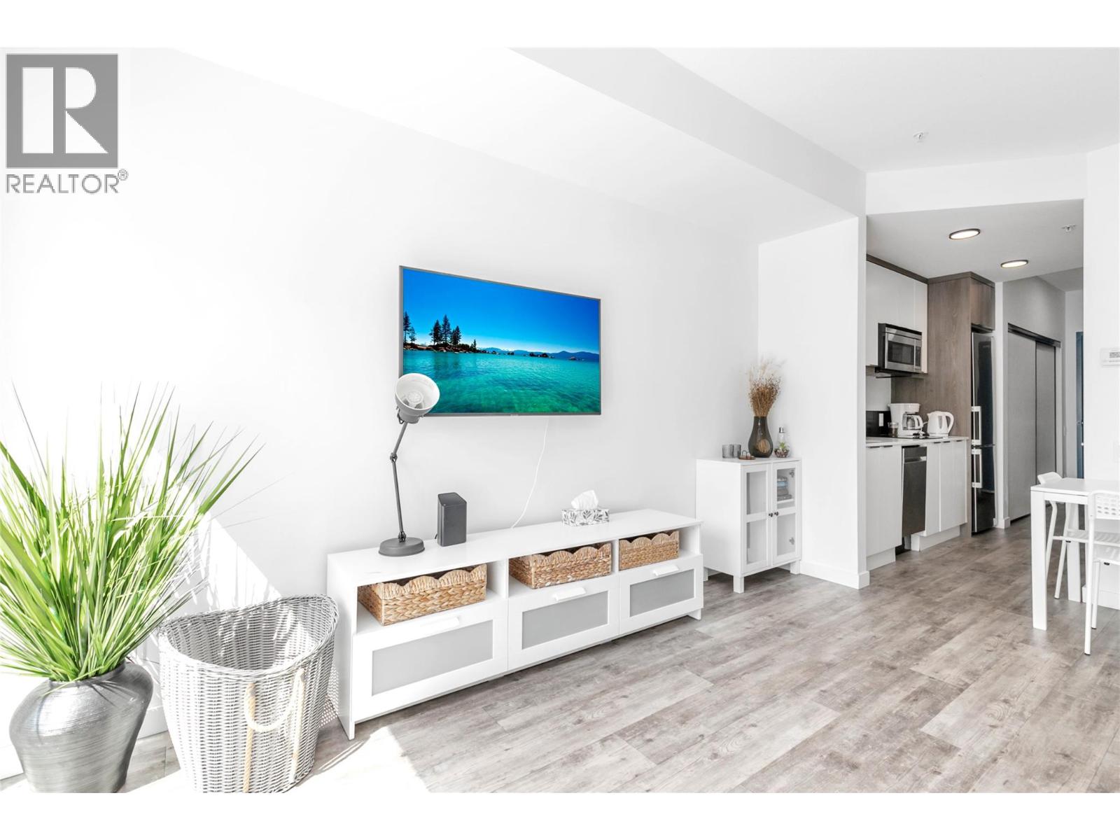
Short-term rentals are allowed, and this fully furnished, turnkey condo is ready to generate income from day one or become your own low-maintenance Kelowna home. Ideally located in the sought-after Sole KLO development directly across from Okanagan College, this modern suite puts you just minutes from Kelowna General Hospital, Pandosy Village, beaches, restaurants, shopping, and major transit routes. The thoughtfully designed open-concept layout makes the most of every square foot, creating a bright and functional living space with contemporary finishes throughout. The sleek galley kitchen features quartz countertops, stainless steel appliances, ample cabinetry, and a new dishwasher (2025). Durable vinyl plank flooring, in-suite laundry, and quality noise-reducing construction add everyday comfort and convenience. A standout feature is the rare oversized patio, offering an exceptional extension of the living space and the perfect spot to relax, entertain, or enjoy Kelowna's outdoor lifestyle. Residents also benefit from secure common bike storage in the parkade, making it easy to take advantage of Kelowna's bike-friendly lifestyle. Whether you're looking for a student residence, first home, lock-and-leave property, or income-producing investment, this fully furnished suite offers exceptional flexibility and low-maintenance ownership in one of Kelowna's most convenient and desirable locations. (id:31684)
| 8 hours ago | Listing updated with changes from the MLS® | |
| 8 hours ago | Listing first seen on site |



The trademarks MLS®, Multiple Listing Service® and the associated logos are owned by The Canadian Real Estate Association (CREA) and identify the quality of services provided by real estate professionals who are members of CREA. Used under license.
The trademarks REALTOR®, REALTORS®, and the REALTOR® logo are controlled by The Canadian Real Estate Association (CREA) and identify real estate professionals who are members of CREA. These trademarks are owned or controlled by The Canadian Real Estate Association (CREA) and identify real estate professionals who are members of CREA (REALTOR®) and/or the quality of services they provide (MLS®).
This REALTOR.ca listing content is owned and licensed by REALTOR® members of The Canadian Real Estate Association.