Save
Ask
Tour
Hide
Share
$524,900
New Listing

220 Shepherd Road Unit# 1
Chase, BCV0E 1M0

For Sale|Townhouse|Active
4
Beds
2
Total Baths
1,980
SqFt
$265
/SqFt
2021
Built
Call Now: 613.733.9494
Is this the listing for you? We can help make it yours.
613.733.9494
220 Shepherd Road Unit# 1220 Shepherd Road Unit# 1220 Shepherd Road Unit# 1220 Shepherd Road Unit# 1
Save
Ask
Tour
Hide
Share

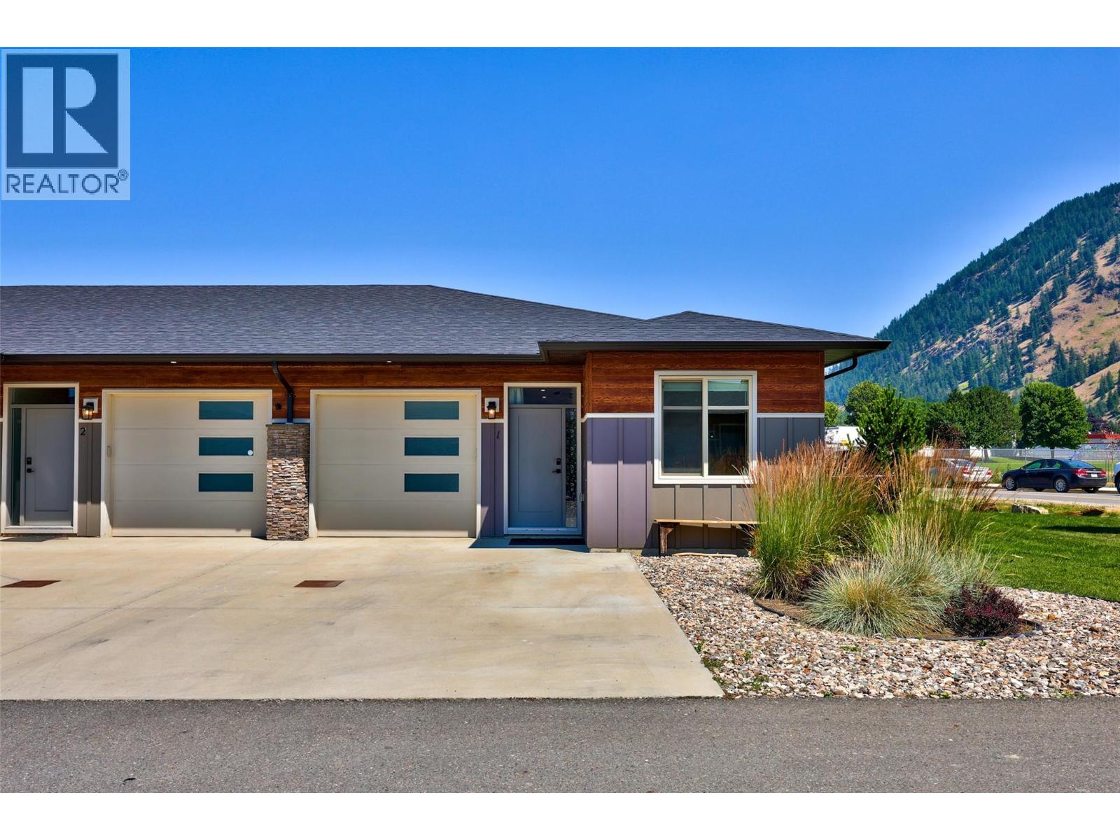
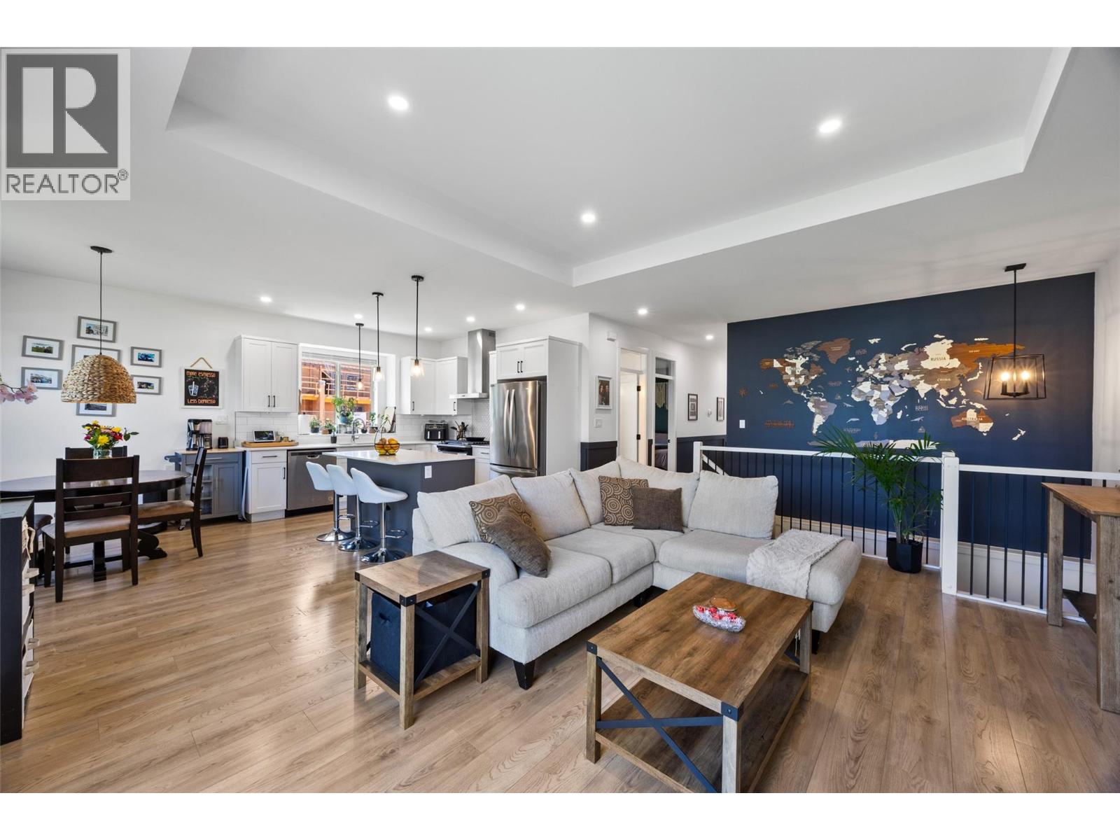
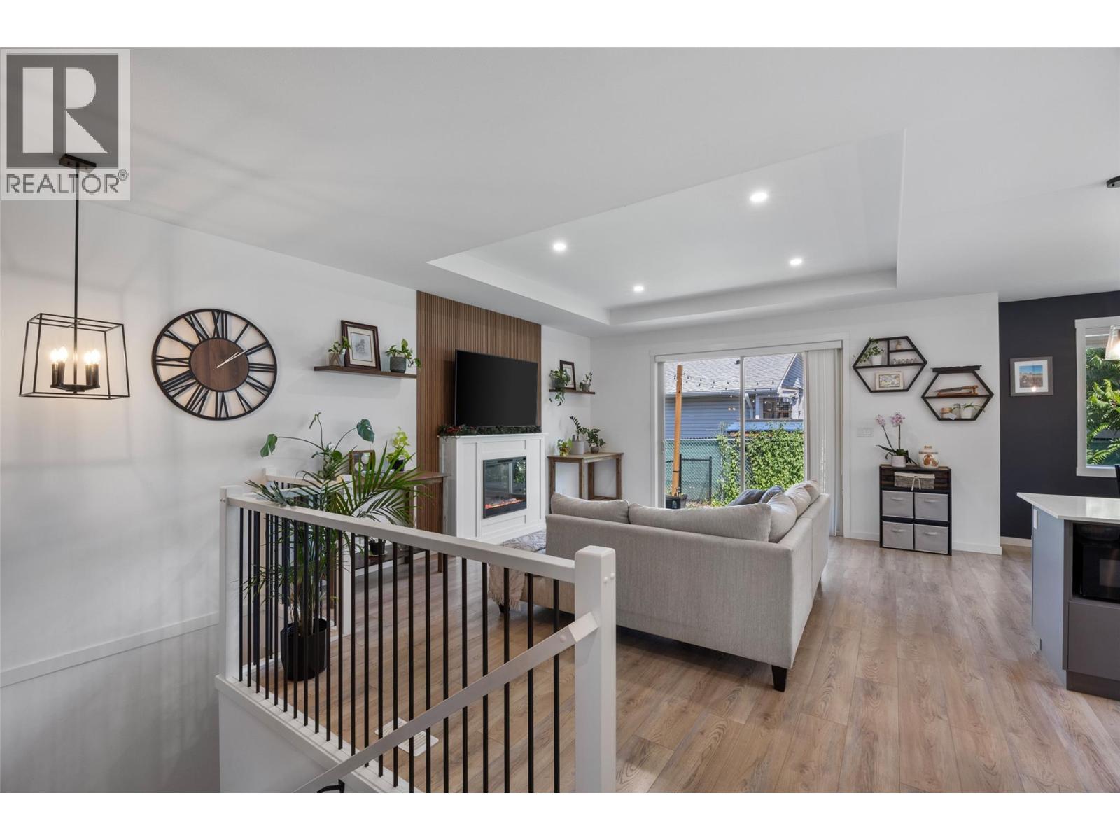
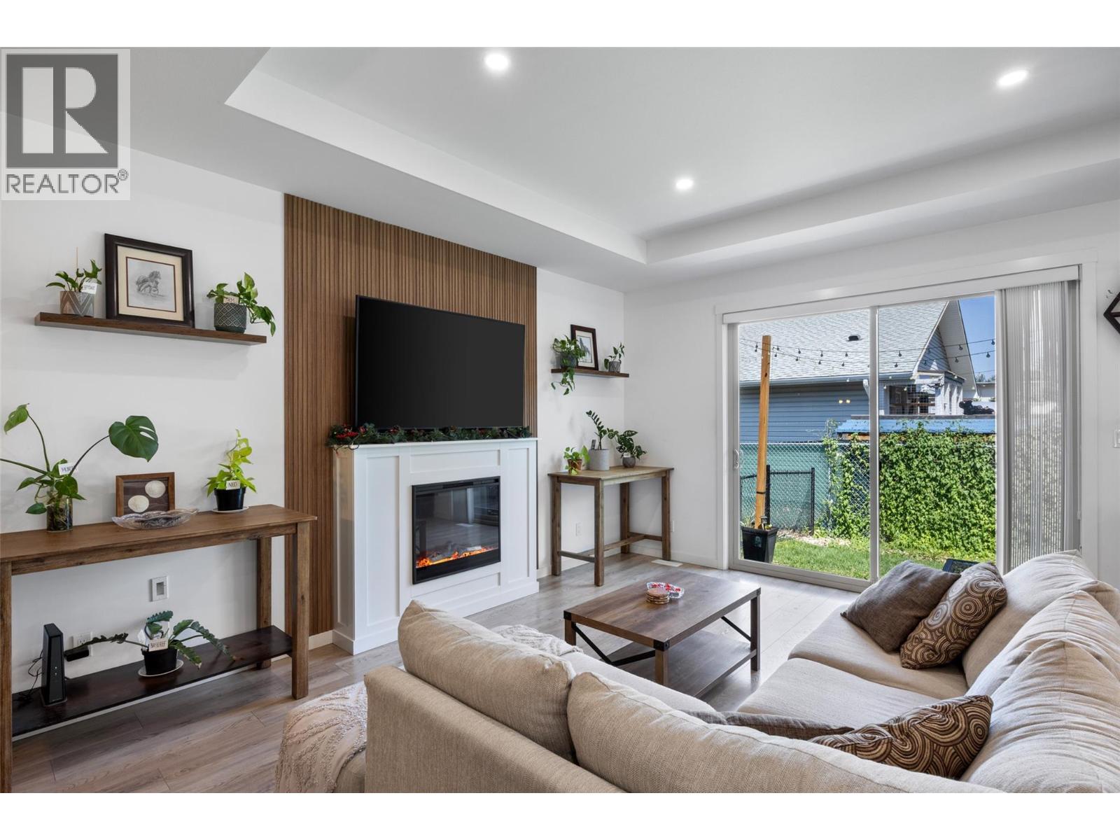
No GST! Step into this like new half duplex in the heart of Chase without having to pay the GST. This 4 bedroom, 2 bathroom home is perfectly situated as the first corner unit unto the complex offering a large yard space and ultimate privacy. The open floor plan makes the most of your square footage. Your bright airy kitchen includes stone countertops and stainless steel appliances. No shortage of parking provides a 1 car garage along with spots in the driveway for 2 more vehicles. Steps away from parks, groceries and Little Shuswap lake set this home in the most central location in Chase. Only a 34 minute drive to Kamloops means you have finally found affordability without the compromise of your home (id:31684)

Save
Ask
Tour
Hide
Share
Listing Snapshot
Price 
$524,900
Days On Site 
0 Days
Bedrooms 
4
Inside Area (SqFt) 
1,980 sqft
Total Baths 
2
Full Baths 
N/A
Partial Baths 
N/A
Lot Size 
N/A
Year Built 
2021
MLS® Number 
10402876
Status 
Active
Property Tax 
$3,000
Maintenance Fees 
$318.5 monthly
Sq Ft Source 
N/A
Friends & Family
Recent Activity
8 hours agoListing updated with changes from the MLS®
8 hours agoListing first seen on site
General Features
Attached Garage 
Yes
Garage 
Yes
Number Of Stories 
2
Parking 
Attached
Parking Spaces 
4
Property Sub Type 
Townhouse
Sewer 
Public Sewer
Style 
Ranch
Water Source 
Public
Interior Features
Appliances 
Gas RangeWasherRefrigeratorDishwasherDryer
Basement 
Full
Cooling 
Central Air
Fireplace 
Yes
Fireplace Features 
Electric
Fireplaces 
1
Flooring 
CarpetTileLaminate
Heating 
Forced AirSee Remarks
4pc Bathroom 
Dimensions - 8'0'' x 5'0''
Bedroom 
Dimensions - 9'9'' x 9'2''
Dining Room 
Dimensions - 10'0'' x 9'10''
Family Room 
Dimensions - 16'1'' x 17'7''Level - Basement
Foyer 
Dimensions - 4'6'' x 5'4''
Kitchen 
Dimensions - 10'7'' x 10'3''
Living Room 
Dimensions - 14'10'' x 18'1''
Other 
Dimensions - 10'5'' x 19'5''
Primary Bedroom 
Dimensions - 10'7'' x 12'10''
Storage 
Dimensions - 8'6'' x 11'5''Level - Basement
Save
Ask
Tour
Hide
Share
Exterior Features
Exterior 
Other
Lot Features 
Corner LotLevel
Roof 
AsphaltShingle
View 
Mountain(s)
Waterview 
Mountain(s)
Community Features
Maintenance Fee 
$318.5
Maintenance Fee Frequency 
Monthly

Listing courtesy of: Kadin Rainville of Stonehaus Realty Corp

The trademarks MLS®, Multiple Listing Service® and the associated logos are owned by The Canadian Real Estate Association (CREA) and identify the quality of services provided by real estate professionals who are members of CREA. Used under license.

The trademarks REALTOR®, REALTORS®, and the REALTOR® logo are controlled by The Canadian Real Estate Association (CREA) and identify real estate professionals who are members of CREA. These trademarks are owned or controlled by The Canadian Real Estate Association (CREA) and identify real estate professionals who are members of CREA (REALTOR®) and/or the quality of services they provide (MLS®).

This REALTOR.ca listing content is owned and licensed by REALTOR® members of The Canadian Real Estate Association.

Neighborhood & Commute
Source: Walkscore
Disclosure: Community information and market data powered by Constellation Data Labs. Information is deemed reliable but not guaranteed.
Save
Ask
Tour
Hide
Share