Save
Ask
Tour
Hide
Share
$639,900
1 Day On Site

1233 Hook Drive
Kamloops, BCV2B 7S8

For Sale|Single Family Residence|Active
4
Beds
2
Total Baths
2,200
SqFt
$291
/SqFt
1976
Built
Call Now: 613.733.9494
Is this the listing for you? We can help make it yours.
613.733.9494
1233 Hook Drive1233 Hook Drive1233 Hook Drive1233 Hook Drive
Save
Ask
Tour
Hide
Share

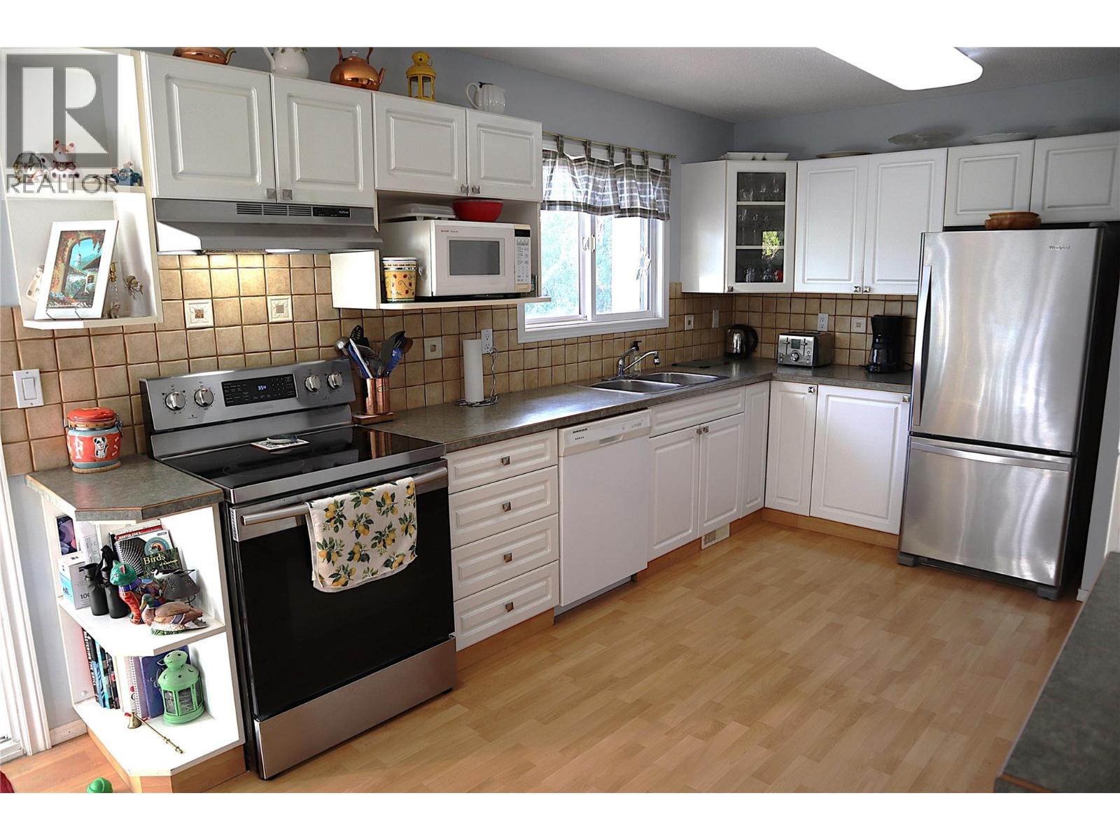
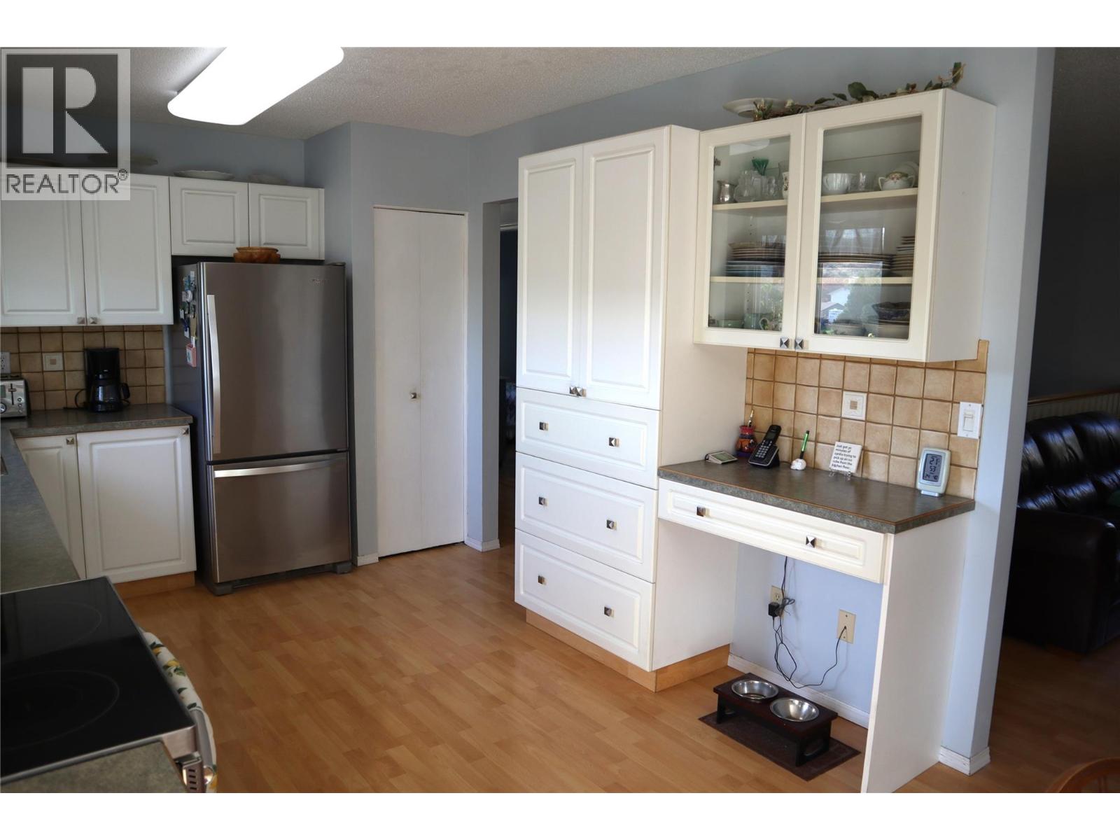
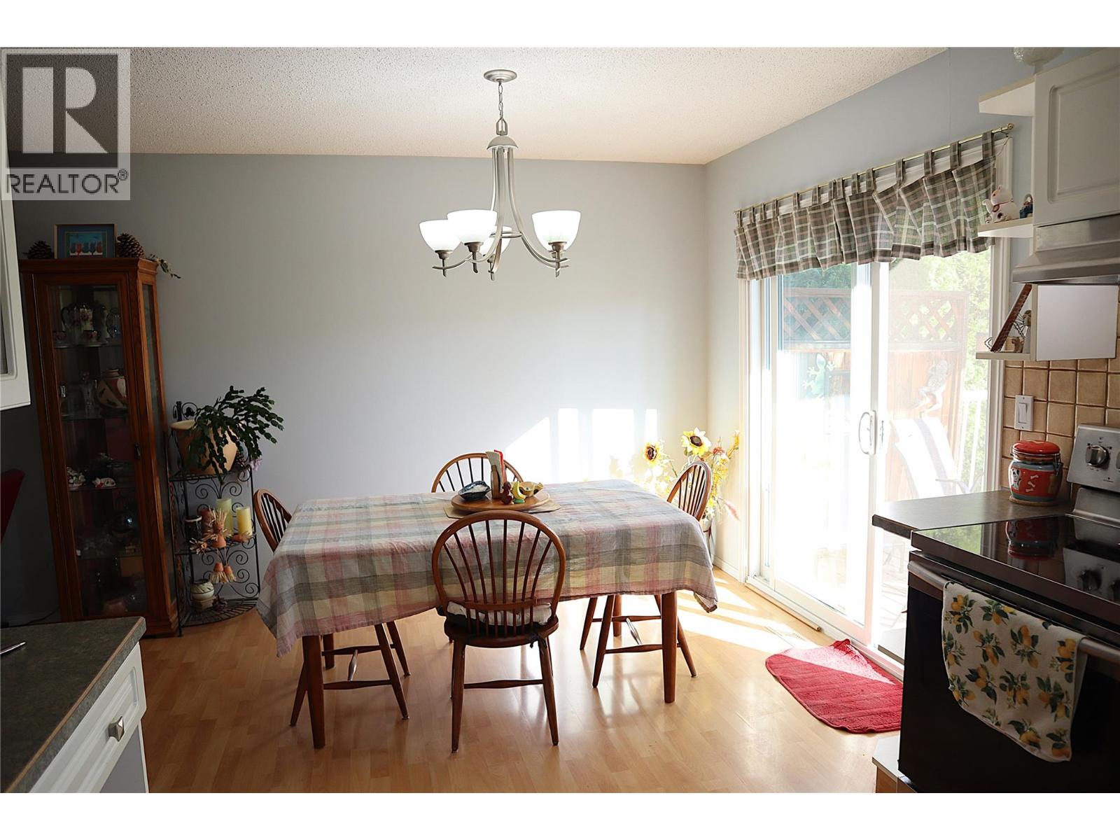
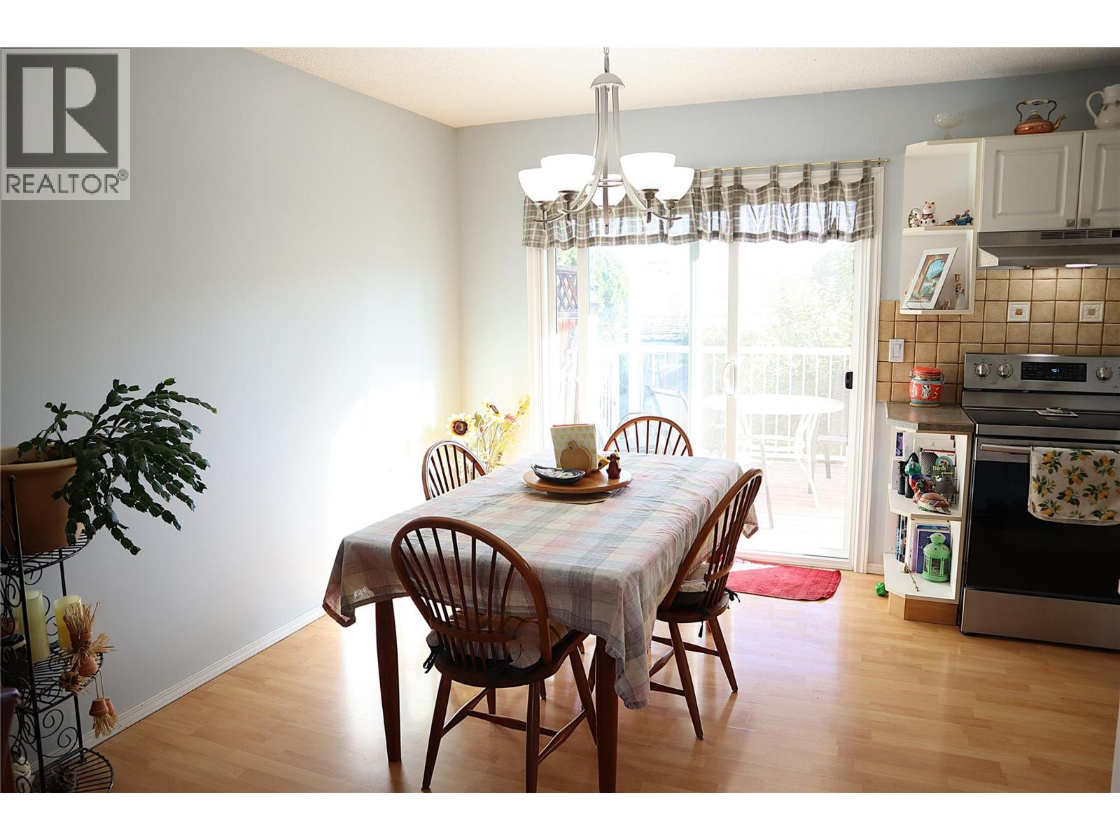
Current owners have lived in this home 29 years! Located on a quiet street with endless walking trails you can see from your front window, this cozy 3 + 1 bedroom, 2 bathroom home checks a lot of boxes. Easy suite potential with separate entrance, updated kitchen, central air, covered deck, carport, and a very green backyard with cherry and apple trees suits both families and empty nesters. Plenty of updates over the years, make this home ""just move in"" condition. Quick possession is possible, some furnishings negotiable. All measurements approximate. (id:31684)

Save
Ask
Tour
Hide
Share
Listing Snapshot
Price 
$639,900
Days On Site 
1 Day
Bedrooms 
4
Inside Area (SqFt) 
2,200 sqft
Total Baths 
2
Full Baths 
N/A
Partial Baths 
N/A
Lot Size 
0.14 Acres
Year Built 
1976
MLS® Number 
10402920
Status 
Active
Property Tax 
$3,886
Maintenance Fees 
N/A
Sq Ft Source 
N/A
Friends & Family
Recent Activity
yesterdayListing updated with changes from the MLS®
yesterdayListing first seen on site
General Features
Acres 
0.14
Number Of Stories 
2
Parking 
CarportAdditional Parking
Property Sub Type 
Single Family Residence
Sewer 
Public Sewer
Style 
Ranch
Water Source 
Public
Interior Features
Basement 
Full
Cooling 
Central Air
Heating 
See Remarks
3pc Bathroom 
Level - Basement
4pc Bathroom 
Bedroom 
Dimensions - 9'6'' x 8'8''
Dining Room 
Dimensions - 10'1'' x 9'
Kitchen 
Dimensions - 10'1'' x 13'7''
Laundry 
Dimensions - 6' x 7'Level - Basement
Living Room 
Dimensions - 12' x 15'4''
Primary Bedroom 
Dimensions - 12' x 13'
Recreation room 
Dimensions - 14'2'' x 23'9''Level - Basement
Storage 
Dimensions - 11'5'' x 11'3''Level - Basement
Save
Ask
Tour
Hide
Share

Listing courtesy of: Albert Pereira of eXp Realty (Kamloops)

The trademarks MLS®, Multiple Listing Service® and the associated logos are owned by The Canadian Real Estate Association (CREA) and identify the quality of services provided by real estate professionals who are members of CREA. Used under license.

The trademarks REALTOR®, REALTORS®, and the REALTOR® logo are controlled by The Canadian Real Estate Association (CREA) and identify real estate professionals who are members of CREA. These trademarks are owned or controlled by The Canadian Real Estate Association (CREA) and identify real estate professionals who are members of CREA (REALTOR®) and/or the quality of services they provide (MLS®).

This REALTOR.ca listing content is owned and licensed by REALTOR® members of The Canadian Real Estate Association.

Neighborhood & Commute
Source: Walkscore
Disclosure: Community information and market data powered by Constellation Data Labs. Information is deemed reliable but not guaranteed.
Save
Ask
Tour
Hide
Share