





830 NORVIEW RoadKamloops, BCV2B 7W7
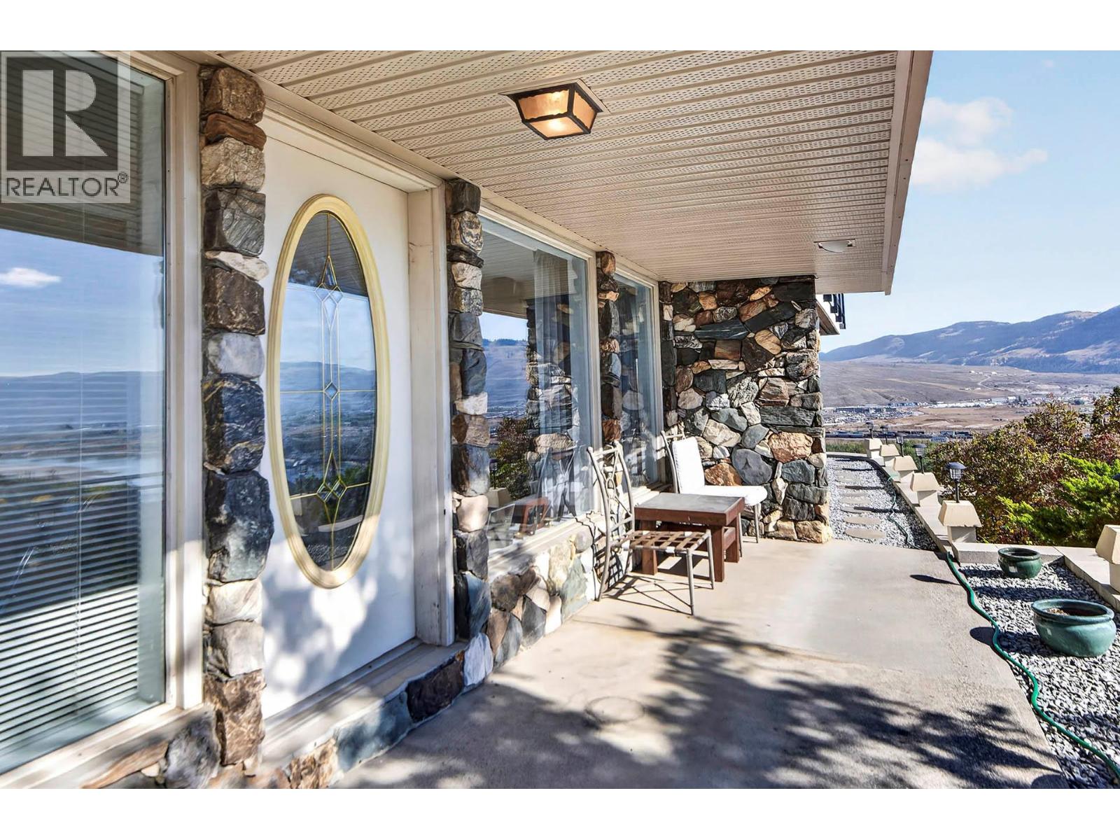
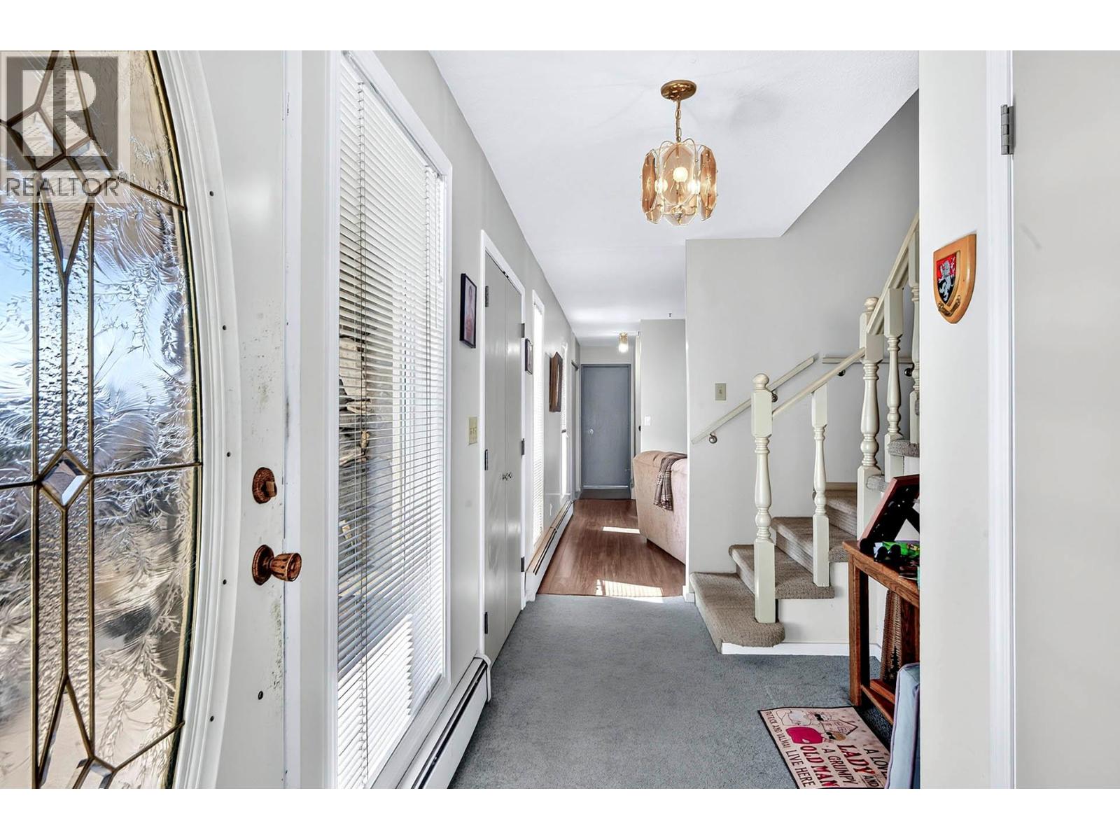
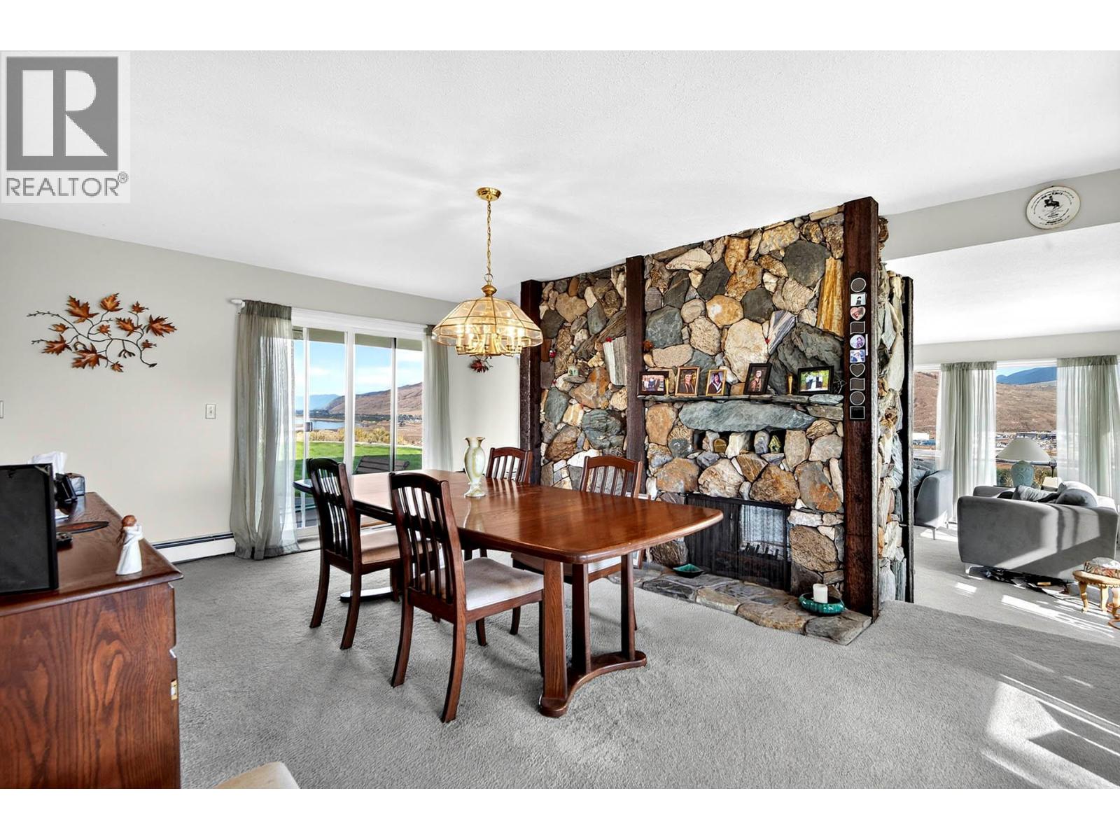
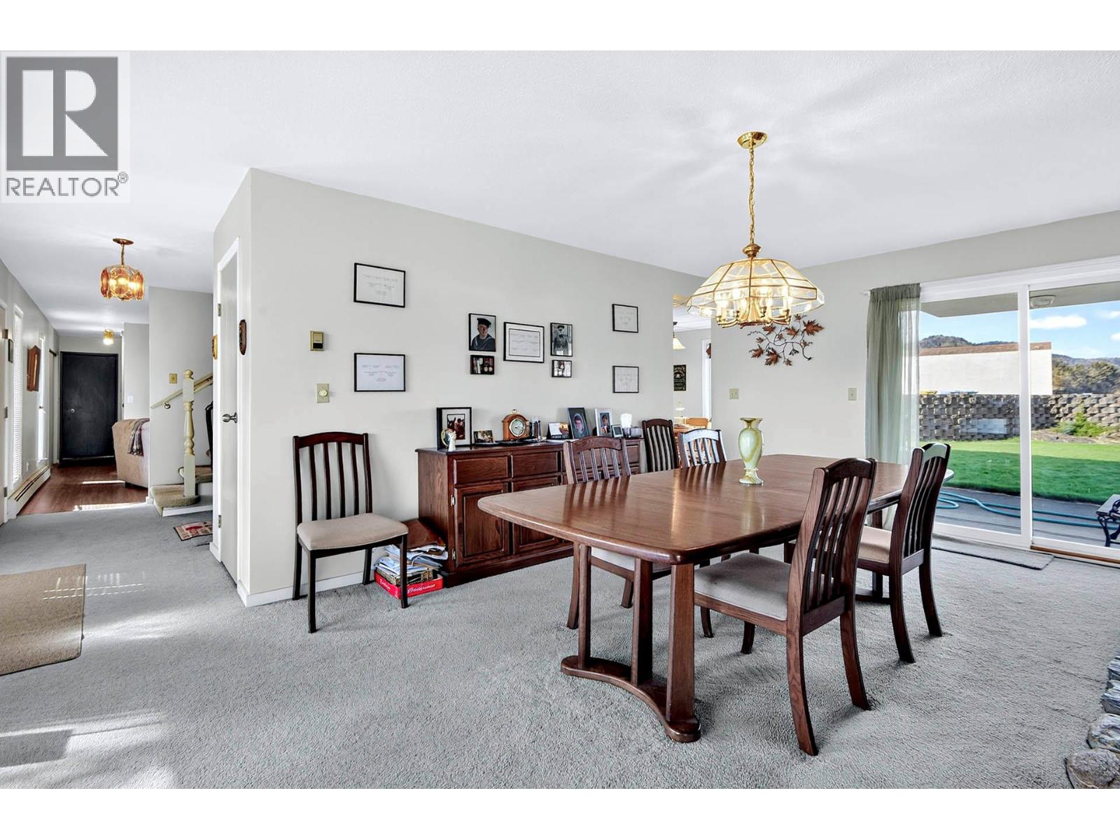
Some of the best views in Kamloops. Perched above the North Thompson River, 830 Norview Road delivers panoramic views up the North valley, the river, plus city and mountain views, all from one private setting. Take it in from the covered balcony off the main level, or from the lower patio and yard. Inside, this two-storey home offers multiple living areas, including a living room and a rec room, each with incredible windows on three sides that frame the view and flood the home with natural light. The kitchen, breakfast nook, dining room and family room make everyday living and entertaining easy. There are 5 bedrooms and 4.5 bathrooms, with three bedrooms having their own ensuites. One bedroom is currently set up as a home office. A 2-bedroom in-law suite, accessed through the double garage, suits extended family, teens or guests. The outdoor living spaces are made for the view. The covered balcony is a year-round spot for morning coffee or evening entertaining. The incredible yard features a lush, manicured lawn, curved brick and stone retaining walls, and gravel pathways through low-maintenance xeriscaped beds. A pergola-covered patio with string lighting and a paver walkway, a cascading water feature, tiered terraces with feature lighting, stone steps and a natural rock accent add even more room to gather. Views like this rarely come to market. Book your private showing today. (id:31684)
| 7 hours ago | Listing updated with changes from the MLS® | |
| 7 hours ago | Listing first seen on site |



The trademarks MLS®, Multiple Listing Service® and the associated logos are owned by The Canadian Real Estate Association (CREA) and identify the quality of services provided by real estate professionals who are members of CREA. Used under license.
The trademarks REALTOR®, REALTORS®, and the REALTOR® logo are controlled by The Canadian Real Estate Association (CREA) and identify real estate professionals who are members of CREA. These trademarks are owned or controlled by The Canadian Real Estate Association (CREA) and identify real estate professionals who are members of CREA (REALTOR®) and/or the quality of services they provide (MLS®).
This REALTOR.ca listing content is owned and licensed by REALTOR® members of The Canadian Real Estate Association.