





1725 Coldwater DriveKamloops, BCV2E 2R3
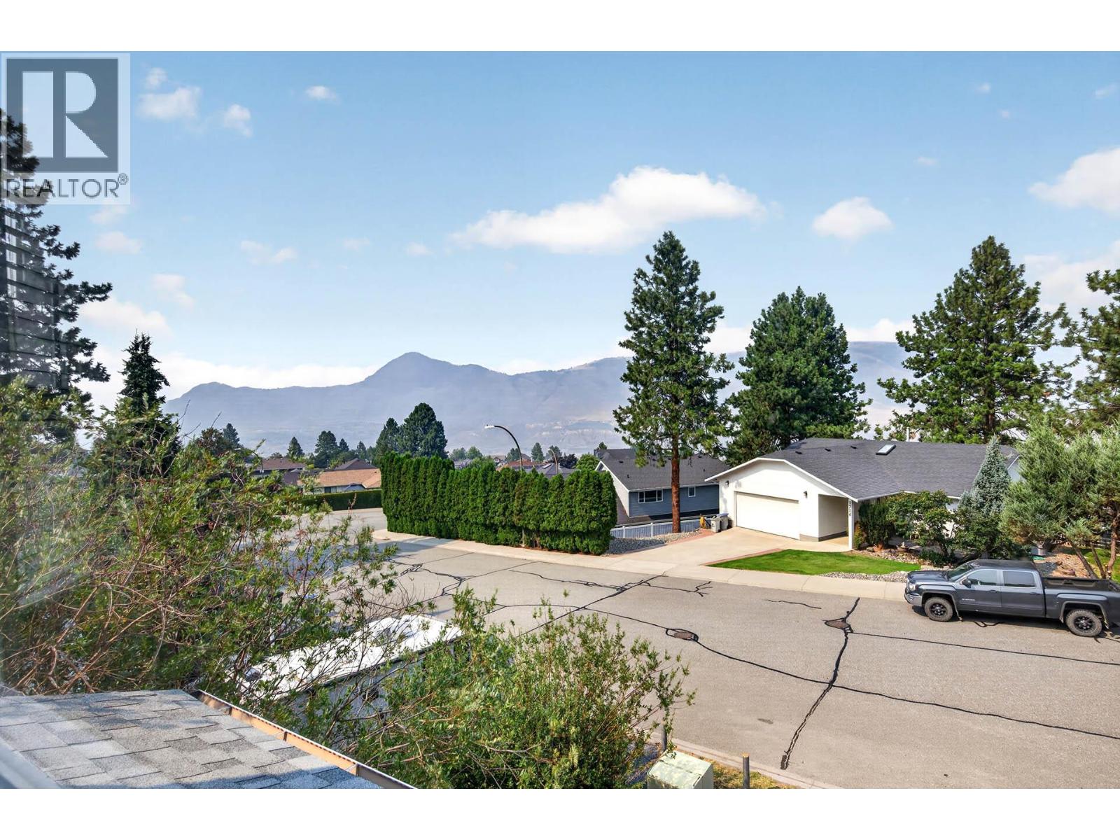
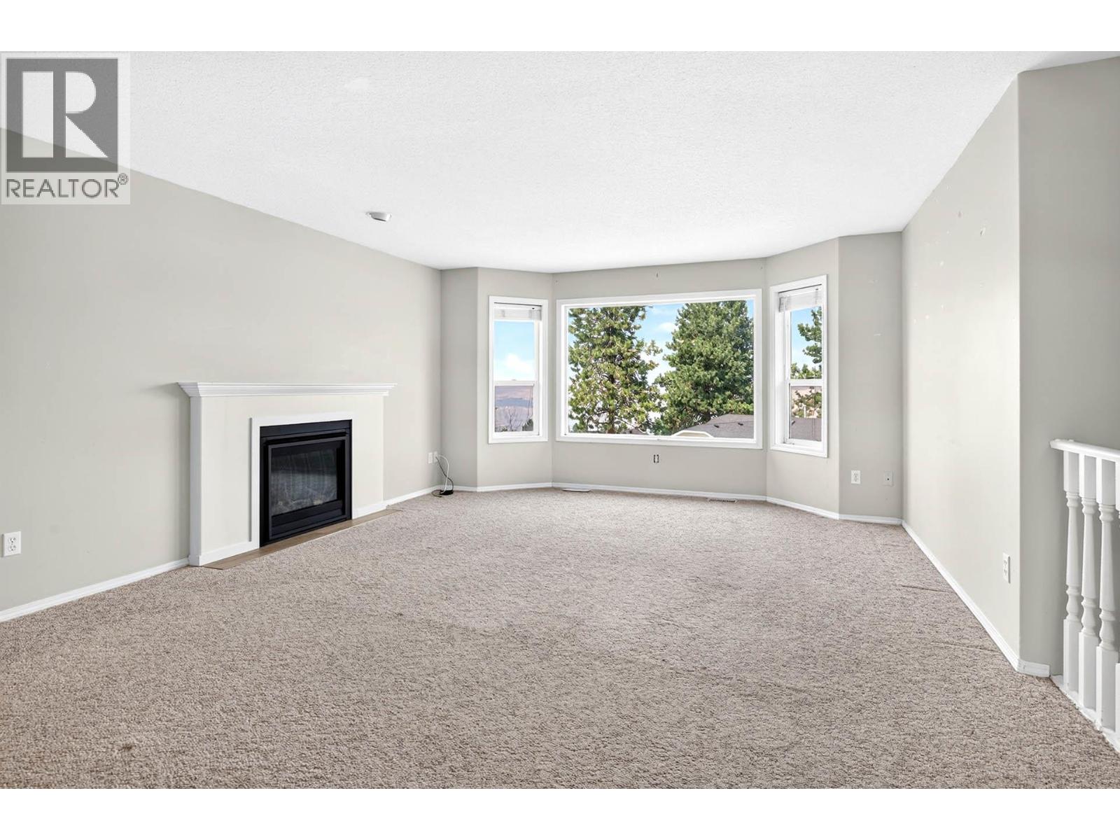
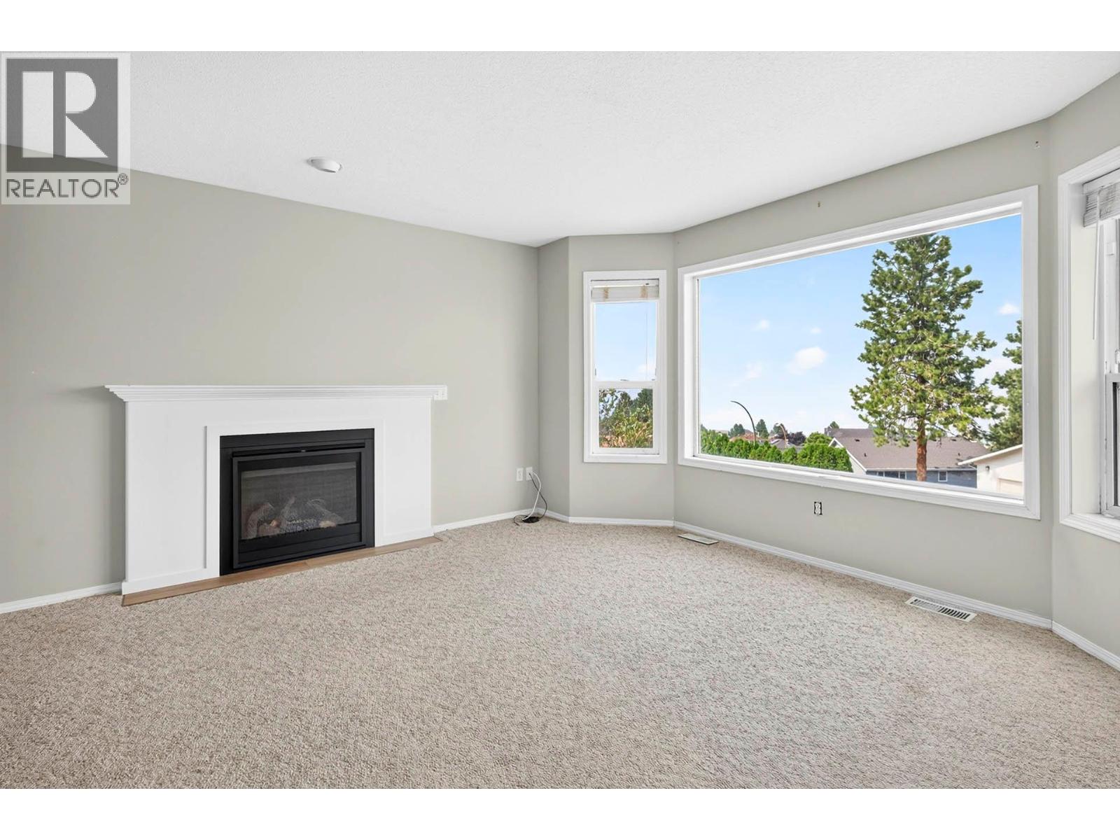
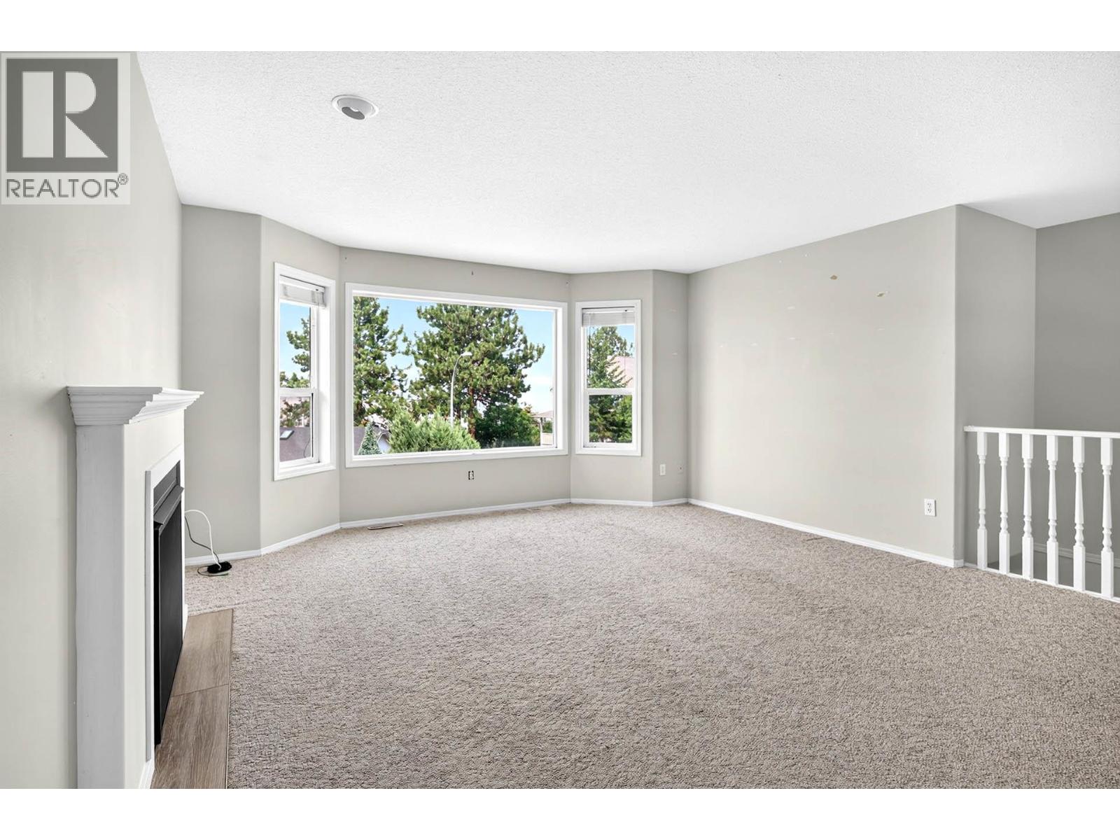
Welcome to this beautiful Juniper home, offering 3 bedrooms, 2 bathrooms, a framed-in fourth bedroom, a den, and stunning views. Thoughtfully designed with families in mind, the functional layout features all three bedrooms on the main floor, while the spacious basement provides plenty of room to grow. The oversized two car garage features high ceilings, offering excellent storage and workspace potential. Major updates have already been completed for your peace of mind, including a new roof (2024), hot water tank (2025), gas fireplace (2025), and furnace (2019). Ideally located within the Juniper Elementary catchment, this home is just minutes from parks, bike trails, and all the outdoor recreation that makes Juniper such a desirable neighbourhood. (id:31684)
| 9 hours ago | Listing updated with changes from the MLS® | |
| 9 hours ago | Listing first seen on site |



The trademarks MLS®, Multiple Listing Service® and the associated logos are owned by The Canadian Real Estate Association (CREA) and identify the quality of services provided by real estate professionals who are members of CREA. Used under license.
The trademarks REALTOR®, REALTORS®, and the REALTOR® logo are controlled by The Canadian Real Estate Association (CREA) and identify real estate professionals who are members of CREA. These trademarks are owned or controlled by The Canadian Real Estate Association (CREA) and identify real estate professionals who are members of CREA (REALTOR®) and/or the quality of services they provide (MLS®).
This REALTOR.ca listing content is owned and licensed by REALTOR® members of The Canadian Real Estate Association.