





9 Hibiscus CourtOsoyoos, BCV0H 1V1
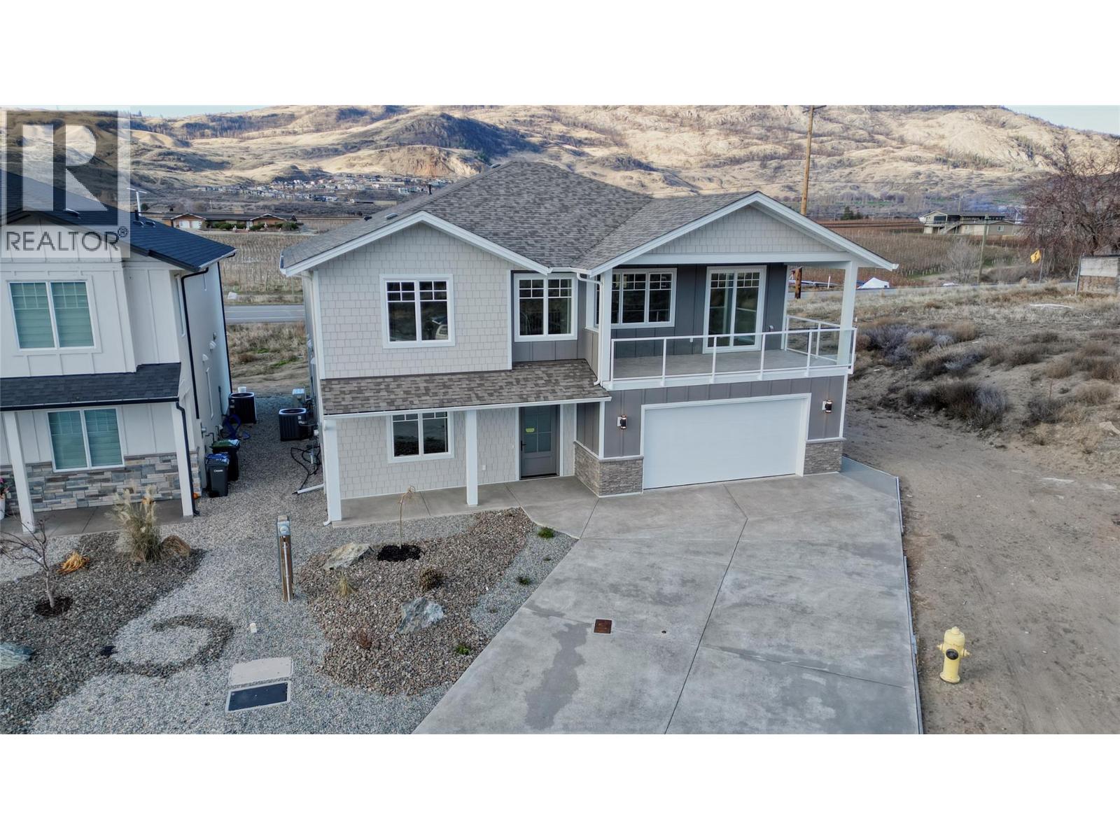
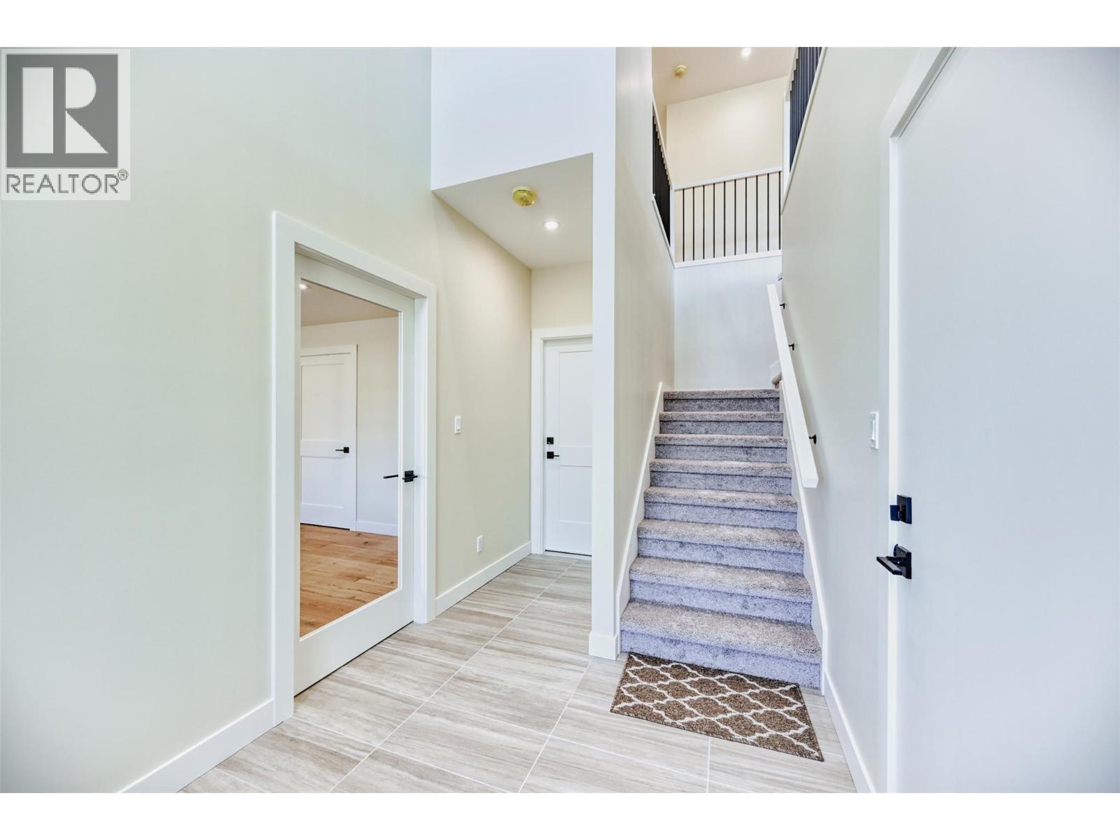
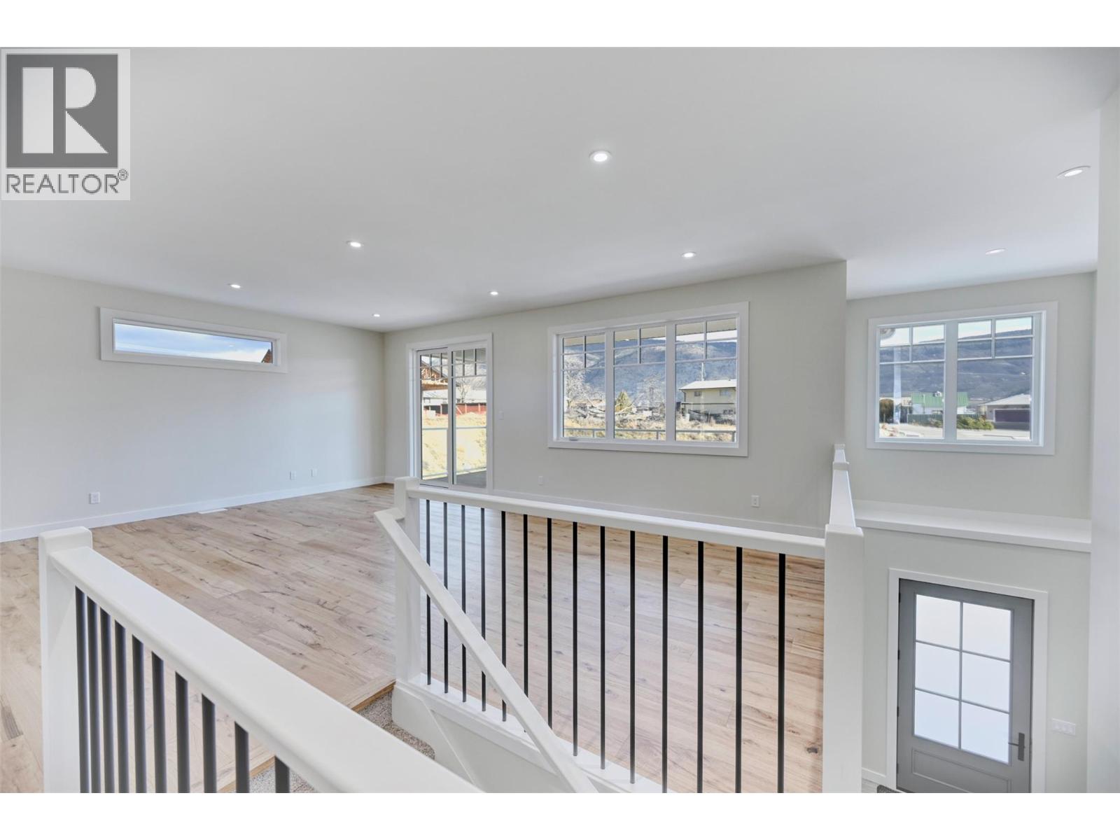
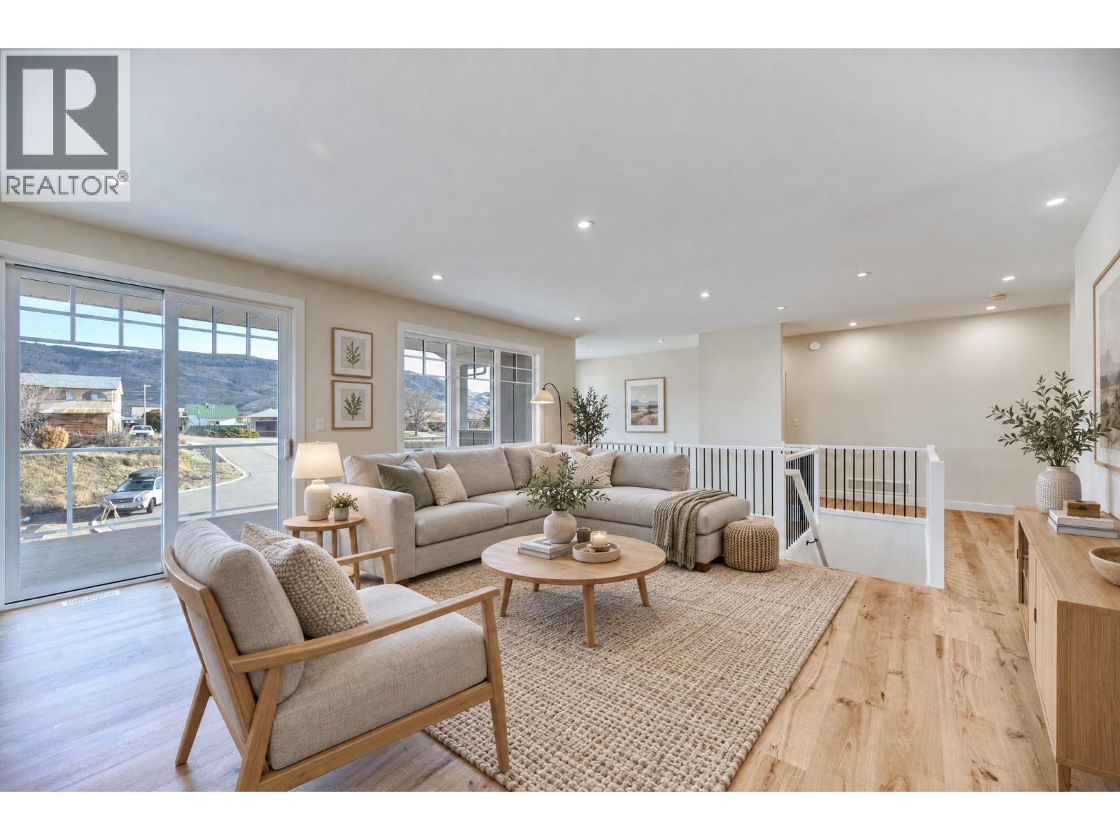
Welcome to 9 Hibiscus Court - a thoughtfully designed 5-bedroom family home with a legal 2-bedroom, 1-bathroom suite, just a short walk from Haynes Point and the lake - with GST INCLUDED if purchased before the END OF YEAR ONLY. A grand entrance with soaring ceilings sets the tone for the impressive scale and functionality this home offers. At the heart of it all, the spacious eat-in kitchen features a pantry, generous prep space, and plenty of room to gather - ideal for both daily living and entertaining - flowing seamlessly onto two balconies for effortless indoor-outdoor living. The main floor includes a large primary bedroom with a spacious ensuite, plus two additional bedrooms, each with its own walk-in closet. A second living area adds flexibility, serving perfectly as a home office, theatre room, playroom, or lounge. Downstairs, the legal 2-bedroom suite offers excellent mortgage-helper potential or room for extended family, complete with its own separate yard for added privacy. Additional highlights include engineered wood flooring throughout and multiple outdoor living areas, all within a layout that balances elegance, functionality, and income potential. Just steps from the lake, 9 Hibiscus Court delivers space, style, and flexibility in equal measure. Book your private showing today! (id:31684)
| yesterday | Listing updated with changes from the MLS® | |
| yesterday | Listing first seen on site |



The trademarks MLS®, Multiple Listing Service® and the associated logos are owned by The Canadian Real Estate Association (CREA) and identify the quality of services provided by real estate professionals who are members of CREA. Used under license.
The trademarks REALTOR®, REALTORS®, and the REALTOR® logo are controlled by The Canadian Real Estate Association (CREA) and identify real estate professionals who are members of CREA. These trademarks are owned or controlled by The Canadian Real Estate Association (CREA) and identify real estate professionals who are members of CREA (REALTOR®) and/or the quality of services they provide (MLS®).
This REALTOR.ca listing content is owned and licensed by REALTOR® members of The Canadian Real Estate Association.