Save
Ask
Tour
Hide
Share
$1,149,000
New Listing

7760 Okanagan Landing Road Unit# 27
Vernon, BCV1H 1Z4

For Sale|Single Family Residence|Active
3
Beds
3
Total Baths
1
Partial Bath
2,678
SqFt
$429
/SqFt
2005
Built
Call Now: 613.733.9494
Is this the listing for you? We can help make it yours.
613.733.9494
7760 Okanagan Landing Road Unit# 277760 Okanagan Landing Road Unit# 277760 Okanagan Landing Road Unit# 277760 Okanagan Landing Road Unit# 27
Save
Ask
Tour
Hide
Share

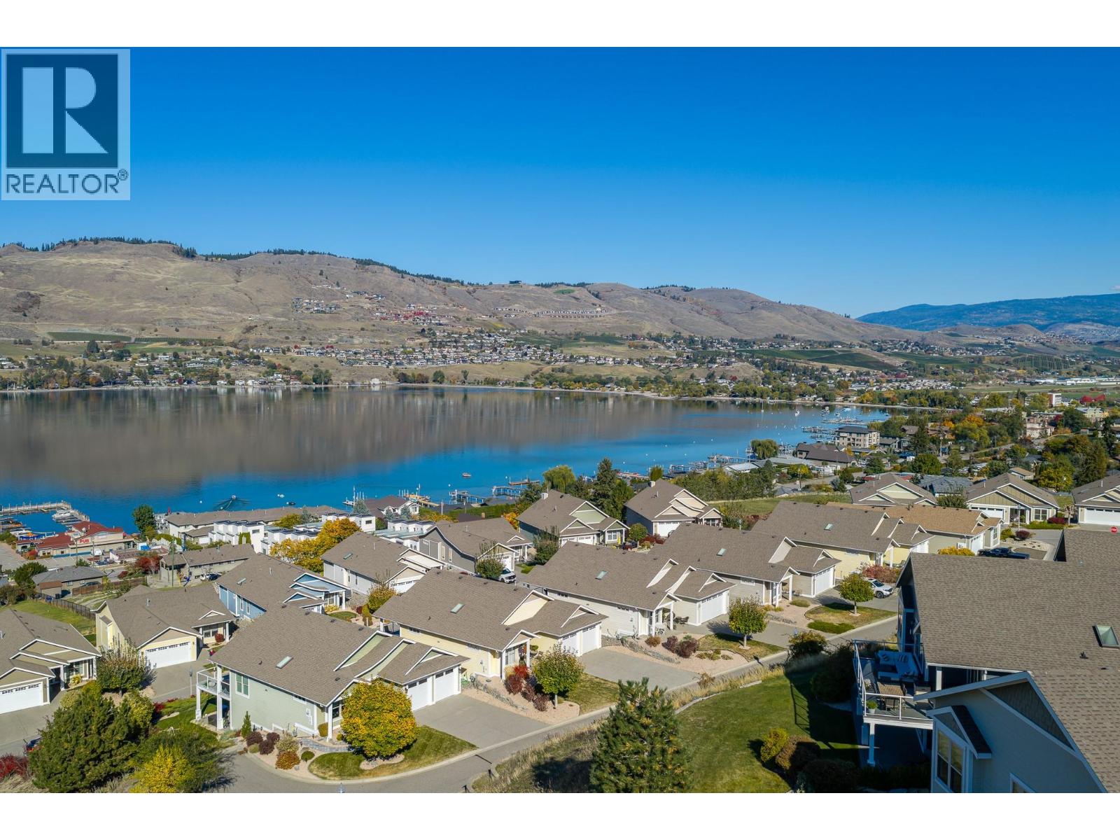
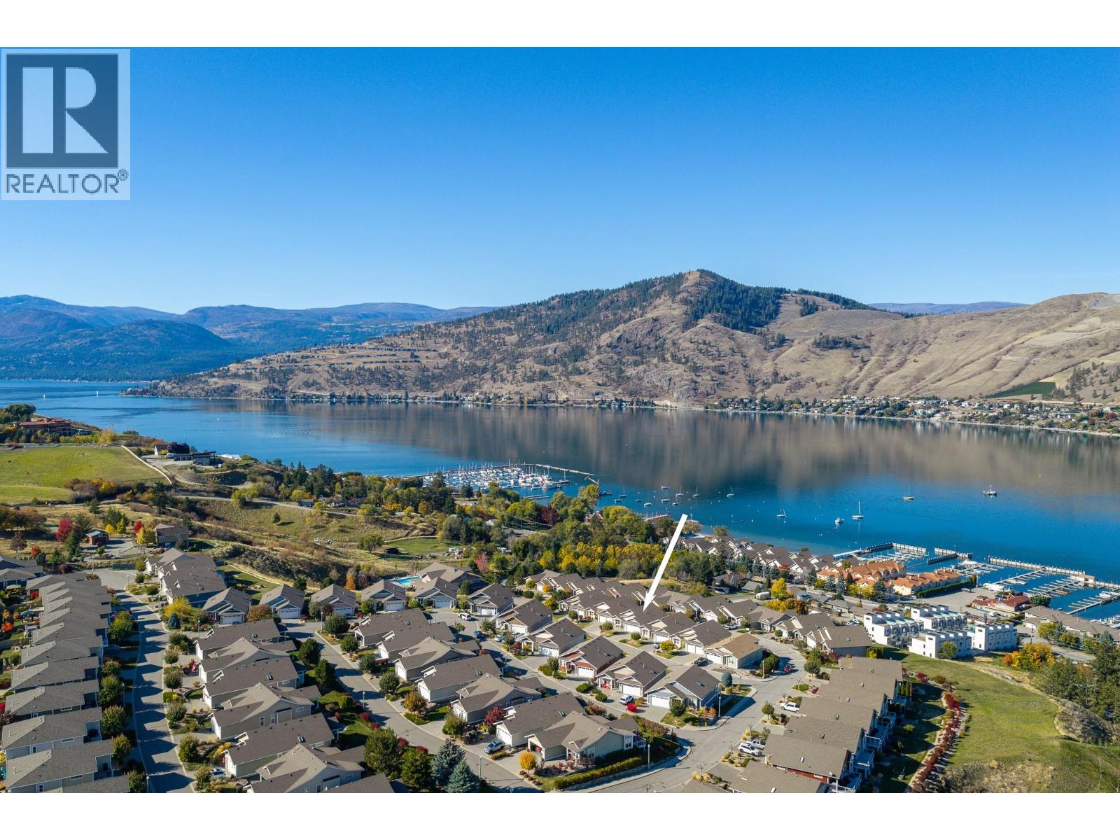
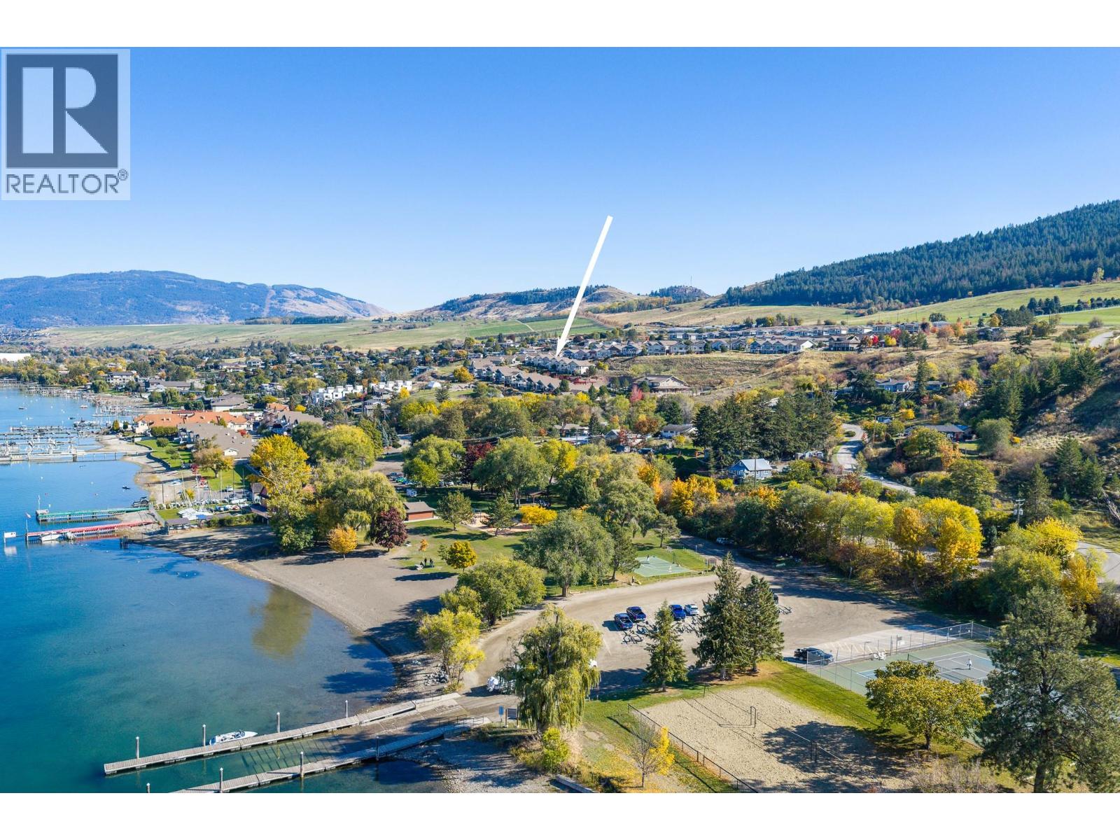
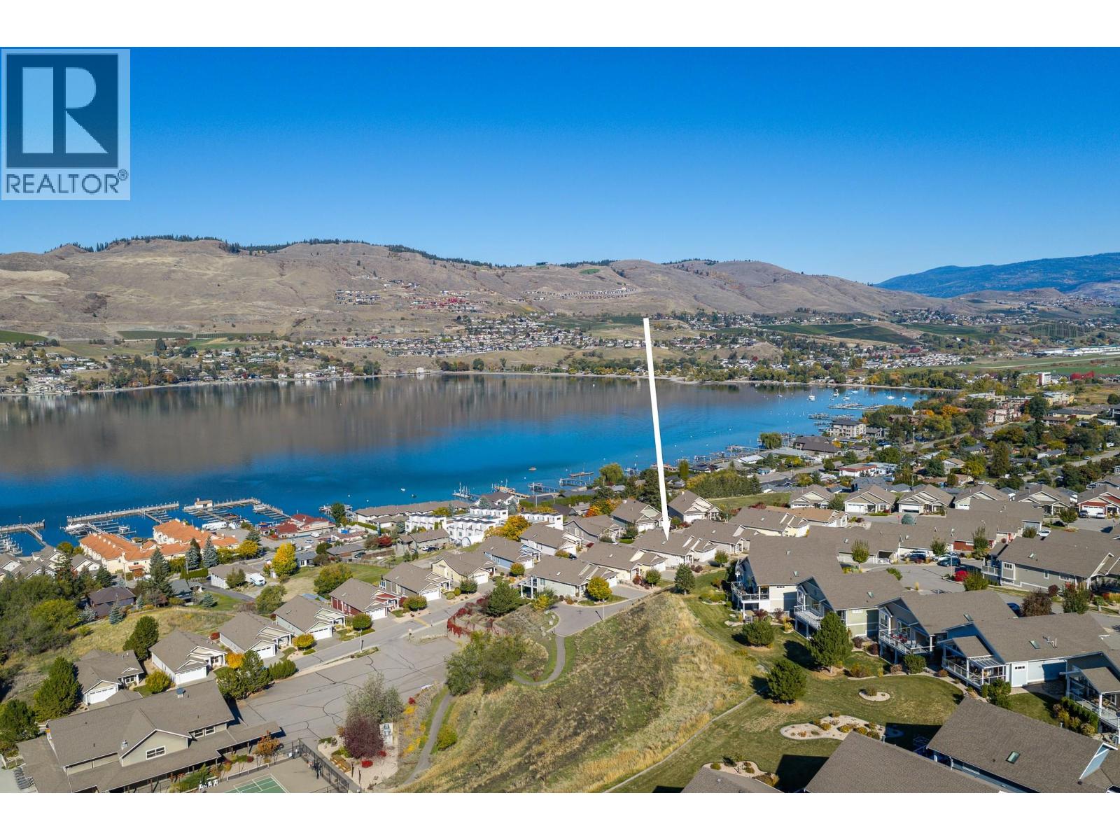
Retiring or just searching for an easier lifestyle, 'The Season in the Okanagan’ is waiting for you! Fantastic location in the heart of the Okanagan Landing, with minutes walk to Paddlewheel Park and beach & boat launch, Vernon yacht club and lakefront dining! Schools, playing fields and pickle ball facilities just down the road! Owners have access to the private first-class recreation center with fitness room, outdoor pool, tennis/basketball courts, pickleball & more! Now check out this home – everything you need for everyday comfort is on the level entry main floor! Open great room design welcomes in the inspirational Okanagan Lake views and invites outdoor living on the huge, partially covered deck. The lower level opens to the covered patio and same great view and is perfect for busy family life or lingering guests with two spacious bedrooms, bath, family room and amazing theatre room with huge screen, projector and elevated seating plan. Everything in move-in condition with soft decor, new high end flooring, new appliances, custom window coverings including automated exterior sunscreens. Gas fireplace, built-in vacuum, central air, and loads of storage space. Double garage and level driveway. Quiet no thru-street with walking path to the recreational facility. (id:31684)

Save
Ask
Tour
Hide
Share
Listing Snapshot
Price 
$1,149,000
Days On Site 
0 Days
Bedrooms 
3
Inside Area (SqFt) 
2,678 sqft
Total Baths 
3
Full Baths 
N/A
Partial Baths 
1
Lot Size 
0.14 Acres
Year Built 
2005
MLS® Number 
10403186
Status 
Active
Property Tax 
$5,000
Maintenance Fees 
$317.8 monthly
Sq Ft Source 
N/A
Friends & Family
Recent Activity
5 hours agoListing updated with changes from the MLS®
5 hours agoStatus changed to Active
7 hours agoListing first seen on site
General Features
Acres 
0.14
Attached Garage 
Yes
Building Features 
Recreation CentreRacquet Courts
Garage 
Yes
Number Of Stories 
2
Parking 
Attached
Parking Spaces 
4
Property Sub Type 
Single Family Residence
Sewer 
Public Sewer
Style 
Ranch
Water Source 
Public
Interior Features
Cooling 
Central Air
Fireplace 
Yes
Fireplace Features 
Electric
Fireplaces 
1
Flooring 
CarpetSlateVinyl
Heating 
Forced Air
2pc Bathroom 
Dimensions - 2'11'' x 8'10''
4pc Bathroom 
Dimensions - 7'6'' x 10'9''Level - Basement
4pc Ensuite bath 
Dimensions - 8'7'' x 11'0''
Bedroom 
Dimensions - 11'1'' x 15'5''Level - Basement
Dining Room 
Dimensions - 11'2'' x 12'0''
Family Room 
Dimensions - 17'3'' x 15'9''Level - Basement
Foyer 
Dimensions - 8'1'' x 9'5''
Kitchen 
Dimensions - 12'0'' x 12'5''
Laundry 
Dimensions - 5'4'' x 6'9''
Living Room 
Dimensions - 16'8'' x 17'10''
Media Room 
Dimensions - 19'6'' x 21'7''Level - Basement
Office 
Dimensions - 11'9'' x 12'10''
Primary Bedroom 
Dimensions - 12'11'' x 14'8''
Recreation room 
Dimensions - 21'5'' x 21'6''Level - Basement
Utility Room 
Dimensions - 6'2'' x 20'2''Level - Basement
Save
Ask
Tour
Hide
Share
Exterior Features
Pool Features 
Outdoor Pool
Roof 
AsphaltShingle
View 
CityLakeMountain(s)Valley
Waterview 
CityLakeMountain(s)Valley
Community Features
Association Amenities 
Recreation Facilities
Maintenance Fee 
$317.8
Maintenance Fee Frequency 
Monthly

Listing courtesy of: Priscilla Sookarow of RE/MAX Priscilla

The trademarks MLS®, Multiple Listing Service® and the associated logos are owned by The Canadian Real Estate Association (CREA) and identify the quality of services provided by real estate professionals who are members of CREA. Used under license.

The trademarks REALTOR®, REALTORS®, and the REALTOR® logo are controlled by The Canadian Real Estate Association (CREA) and identify real estate professionals who are members of CREA. These trademarks are owned or controlled by The Canadian Real Estate Association (CREA) and identify real estate professionals who are members of CREA (REALTOR®) and/or the quality of services they provide (MLS®).

This REALTOR.ca listing content is owned and licensed by REALTOR® members of The Canadian Real Estate Association.

Neighborhood & Commute
Source: Walkscore
Disclosure: Community information and market data powered by Constellation Data Labs. Information is deemed reliable but not guaranteed.
Save
Ask
Tour
Hide
Share