





1040 TALASA Way Unit# 3221Kamloops, BCV2H 0C4
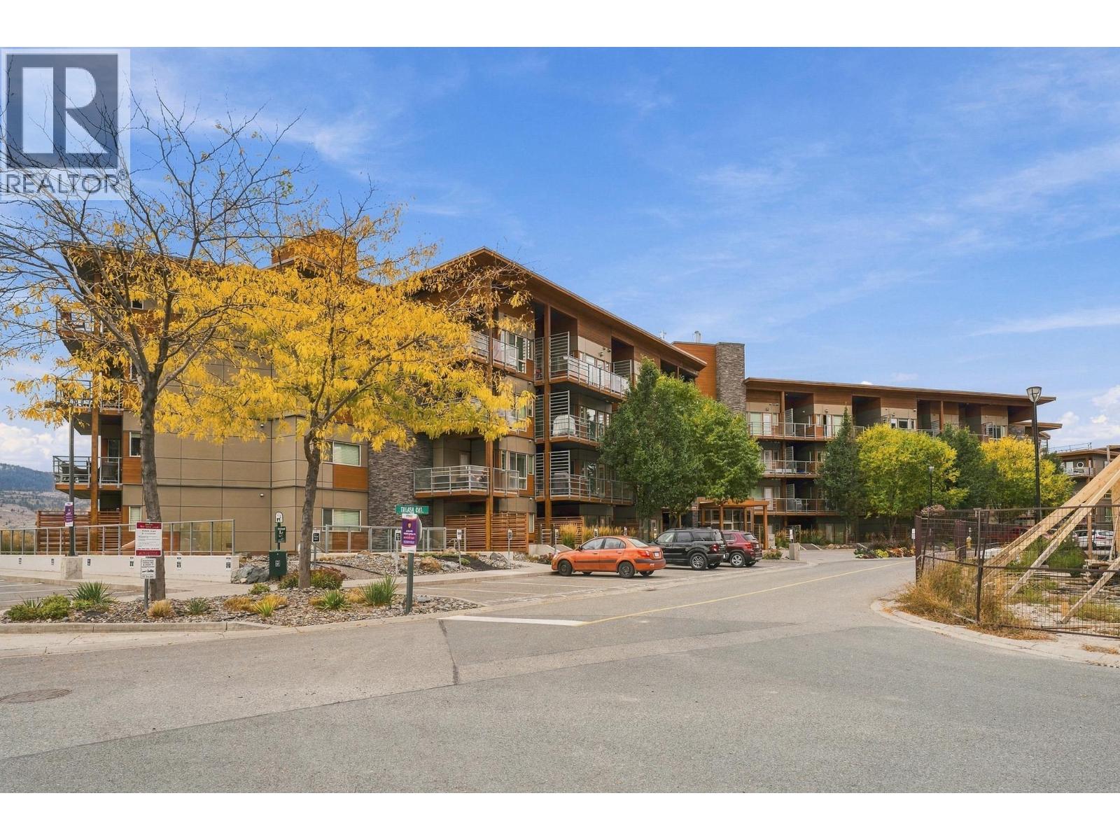
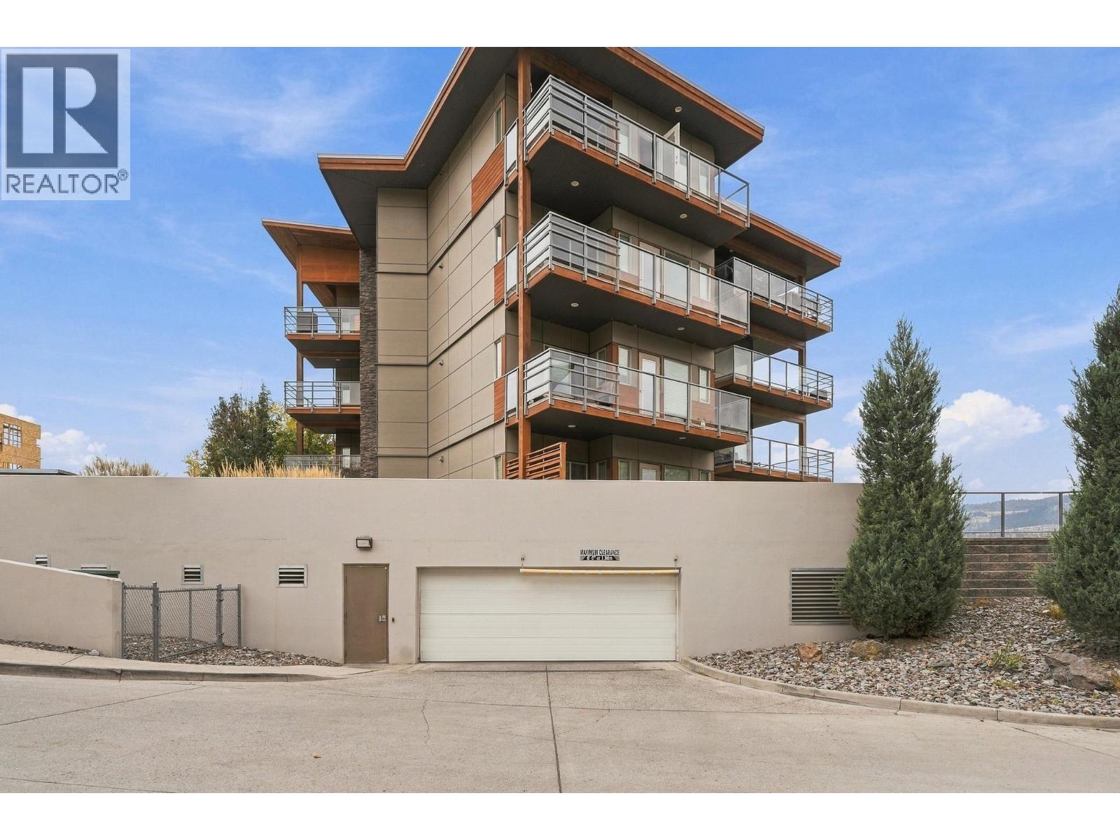
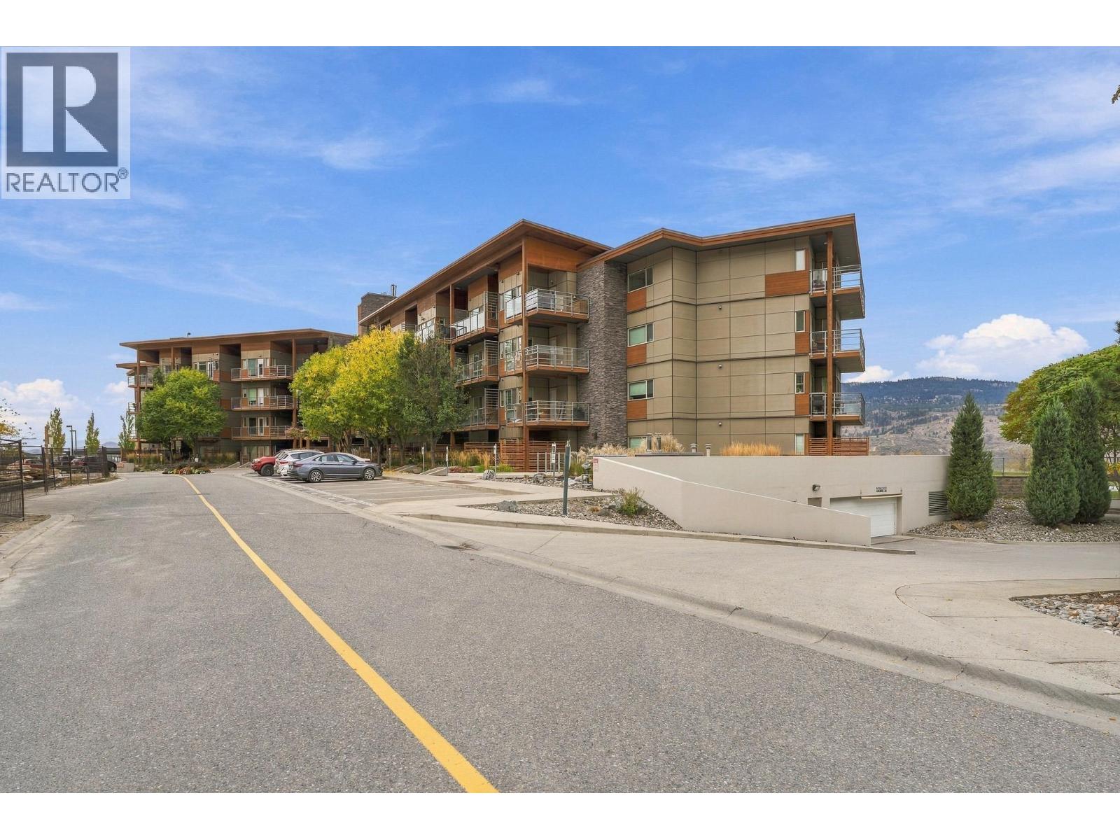
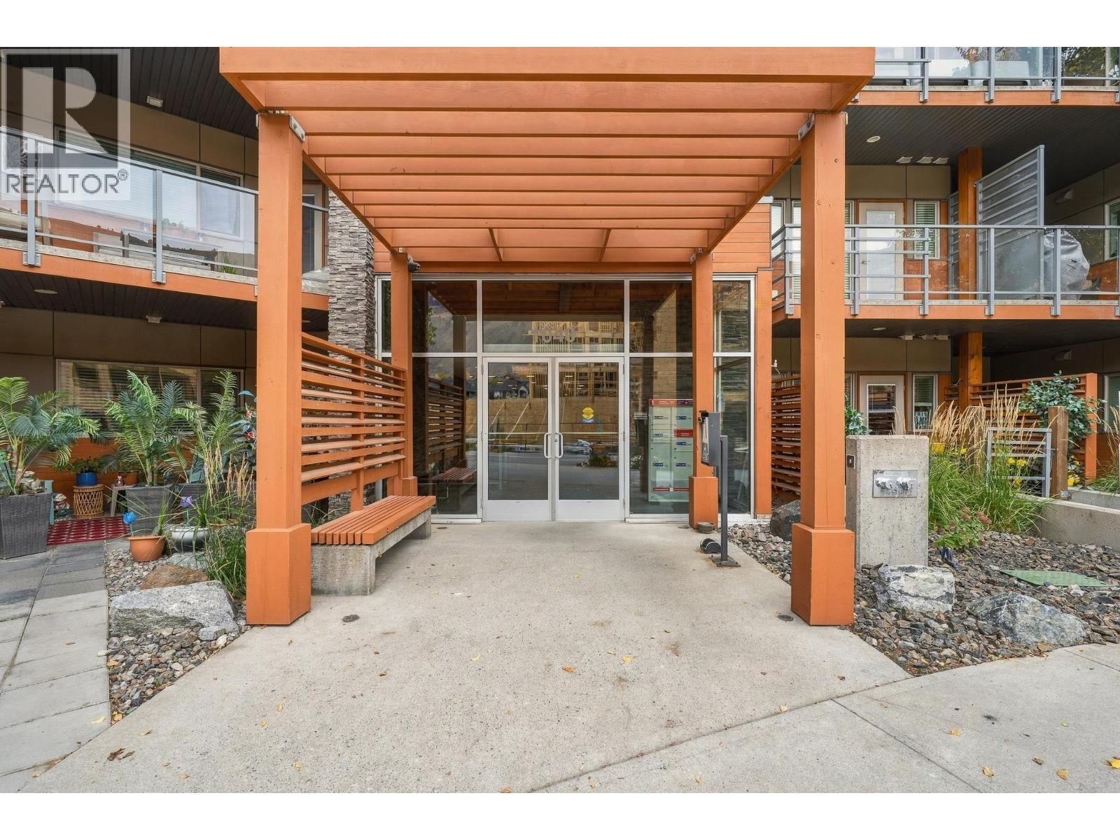
Welcome to the Paloma building in Sunrivers. Built in 2011 this modern style geo thermal apartment has timber balconies, stone at the entry , trees along the drive nestled in Sunrivers with an abundance of new businesses , coffee shops, walking trails, restaurants, grocery stores, and GOLF! This 2 bedroom plus den unit at 770sq' feet with an excellent layout to utilize all of the space is what you are looking for if you want affordable living with an investment potential. The kitchen and open living design with bedrooms on opposite sides gives you many options , co-habitating , studio, workout area etc... plus with an extra den that can function as a second office, storage or a quiet place to center and reenergize , this living is all about lifestyle. Take your pet for a walk along the gorgeous paths, and maybe you will see some of the wildlife that lives and travels throughout the community. The closets are roomy, and 1 full bath and ensuite large patio decks, and hard surface counters this property is stylish and contemporary while staying true and functional. Rentals allowed. Pets allowed with some restriction. Book your appointment now. (id:31684)
| 10 hours ago | Listing updated with changes from the MLS® | |
| 10 hours ago | Listing first seen on site |



The trademarks MLS®, Multiple Listing Service® and the associated logos are owned by The Canadian Real Estate Association (CREA) and identify the quality of services provided by real estate professionals who are members of CREA. Used under license.
The trademarks REALTOR®, REALTORS®, and the REALTOR® logo are controlled by The Canadian Real Estate Association (CREA) and identify real estate professionals who are members of CREA. These trademarks are owned or controlled by The Canadian Real Estate Association (CREA) and identify real estate professionals who are members of CREA (REALTOR®) and/or the quality of services they provide (MLS®).
This REALTOR.ca listing content is owned and licensed by REALTOR® members of The Canadian Real Estate Association.