





1614 Cook AvenueRossland, BCV0G 1Y0
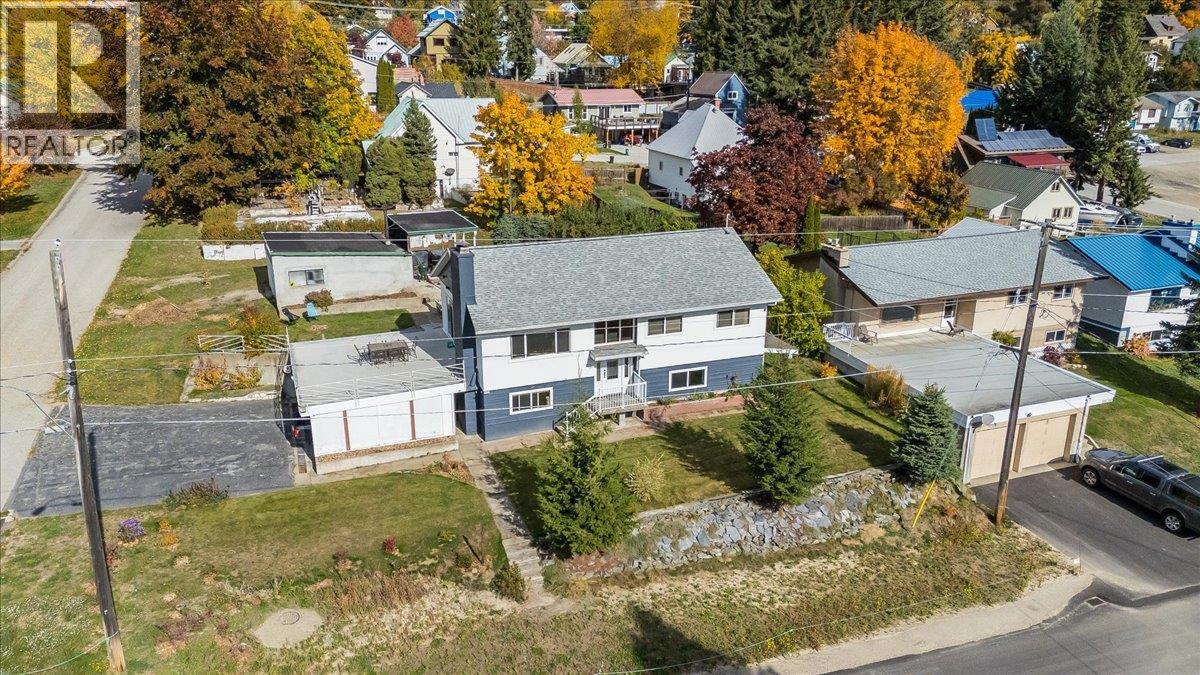
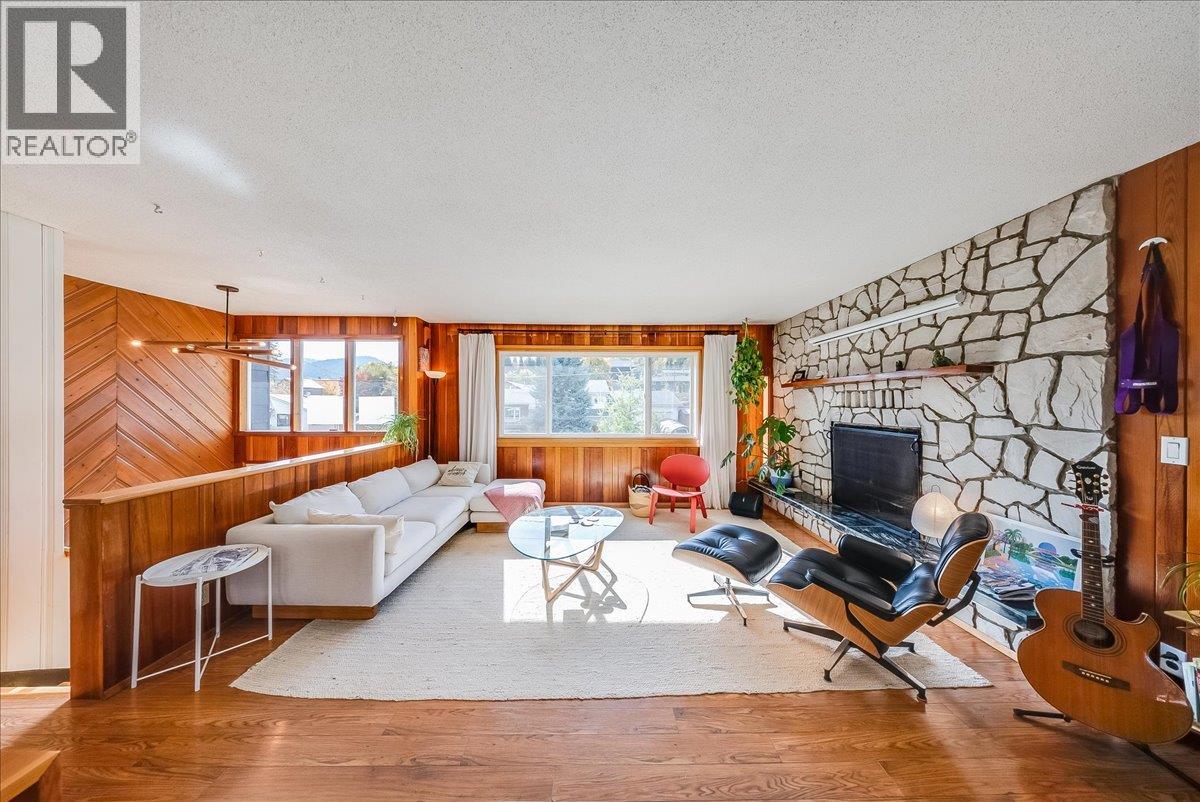
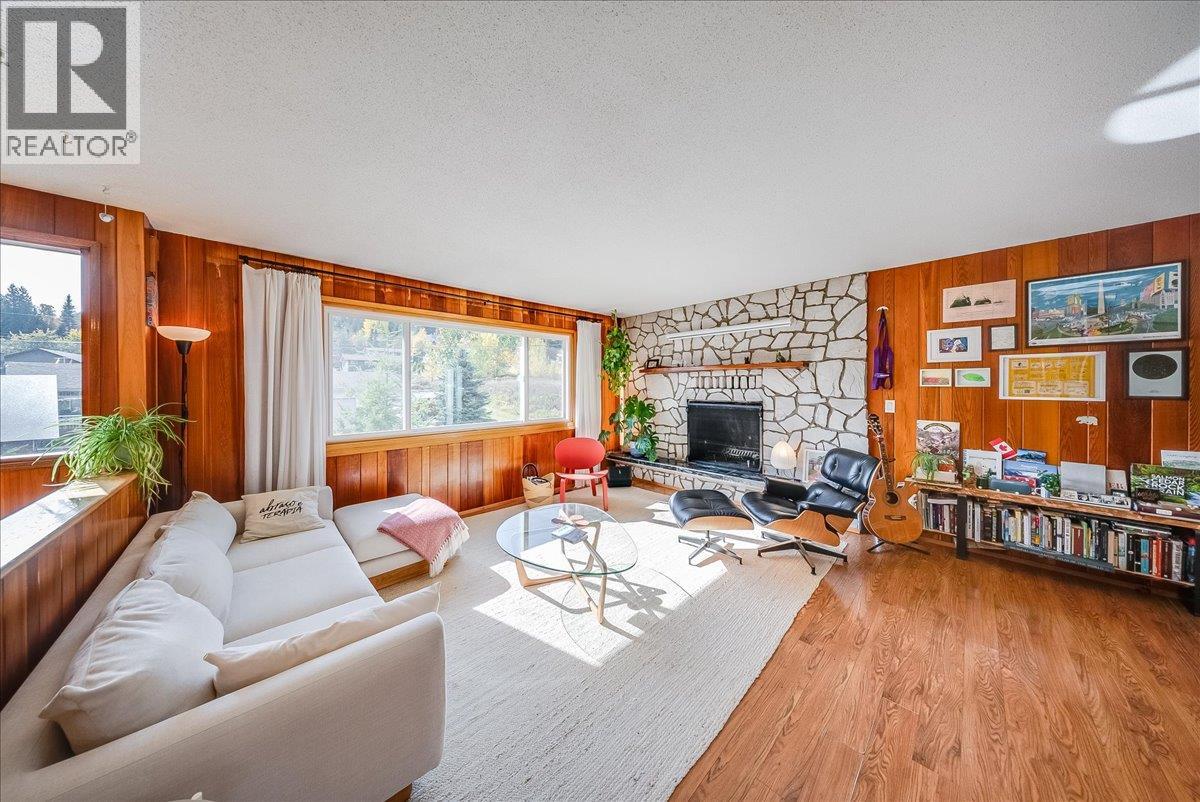
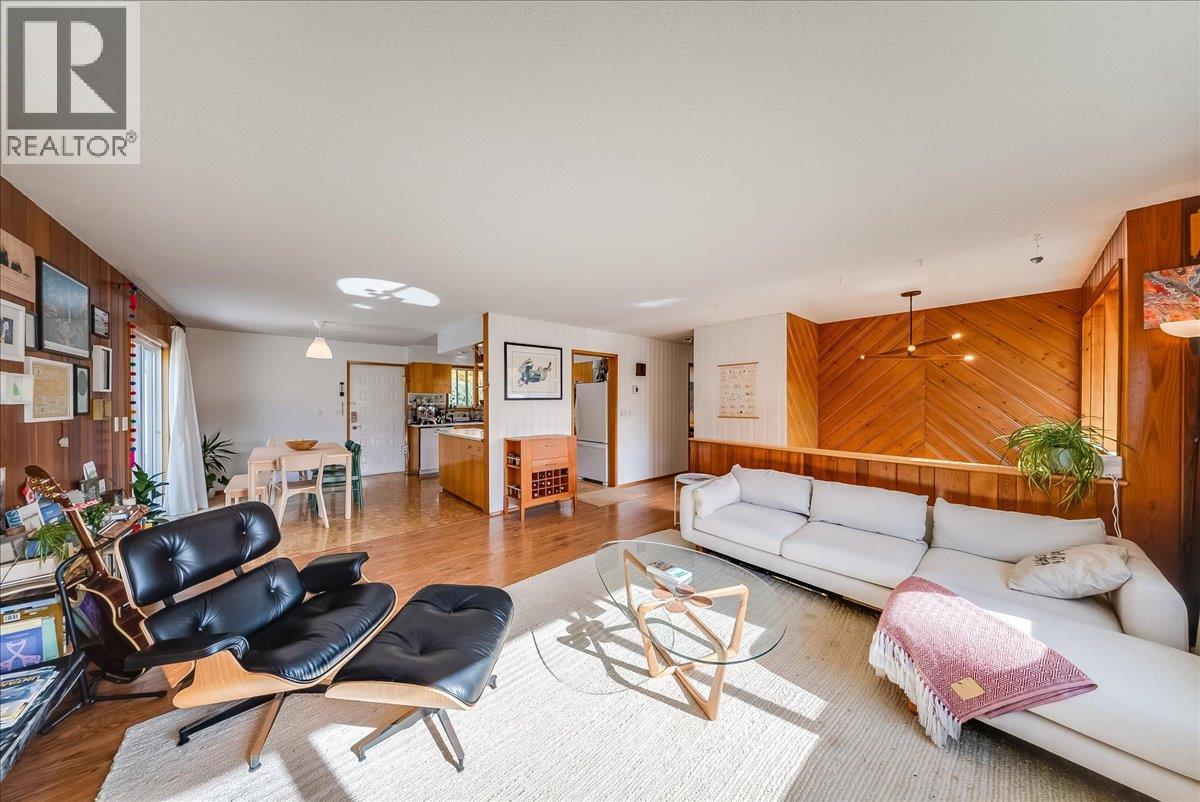
Some homes just have a feeling about them. The warmth & charm that makes you want to settle in. Welcome to 1614 Cook Avenue, a beautifully maintained home lovingly cared for by just 2 owners. Situated on 3 separate lots, this property offers a rare combination of space, privacy & functionality. Imagine morning coffee in the sun drenched living room, afternoons in the garden & summer evenings entertaining on the expansive deck. With a detached garage, covered parking & room for your RV, boat & toys, there's space for everything that comes with Kootenay living. Inside, the warmth & character are undeniable. The open kitchen, dining & living areas create an inviting space to gather, while beautiful updates complement the home's timeless charm. Offering 3–4 beds & 3 full baths, there's flexibility for every stage of life. The downstairs bachelor-style in-law suite has a separate entrance & offers space for extended family, guests or potential income. And because this is Rossland, there's an incredible mudroom, gear room & bike workshop for all your mountain adventures! A Blaze King wood stove downstairs adds even more warmth. Behind the charm is a solid, exceptionally well-cared-for home with a newer roof (2024), updated windows, extra insulation, high-efficiency furnace, on-demand hot water & fresh interior & exterior paint. 3 lots, ultimate spaces inside & out, wonderful neighbors & a home filled with warmth & character. This is Rossland living at its best! (id:31684)
| 8 hours ago | Listing updated with changes from the MLS® | |
| 8 hours ago | Listing first seen on site |



The trademarks MLS®, Multiple Listing Service® and the associated logos are owned by The Canadian Real Estate Association (CREA) and identify the quality of services provided by real estate professionals who are members of CREA. Used under license.
The trademarks REALTOR®, REALTORS®, and the REALTOR® logo are controlled by The Canadian Real Estate Association (CREA) and identify real estate professionals who are members of CREA. These trademarks are owned or controlled by The Canadian Real Estate Association (CREA) and identify real estate professionals who are members of CREA (REALTOR®) and/or the quality of services they provide (MLS®).
This REALTOR.ca listing content is owned and licensed by REALTOR® members of The Canadian Real Estate Association.