Save
Ask
Tour
Hide
Share
$339,000
1 Day On Site

1329 KLO Road Unit# 404
Kelowna, BCV1W 3N9

For Sale|Apartment|Active
2
Beds
2
Total Baths
1,371
SqFt
$247
/SqFt
1992
Built
Call Now: 613.733.9494
Is this the listing for you? We can help make it yours.
613.733.9494
1329 KLO Road Unit# 4041329 KLO Road Unit# 4041329 KLO Road Unit# 4041329 KLO Road Unit# 404
Save
Ask
Tour
Hide
Share

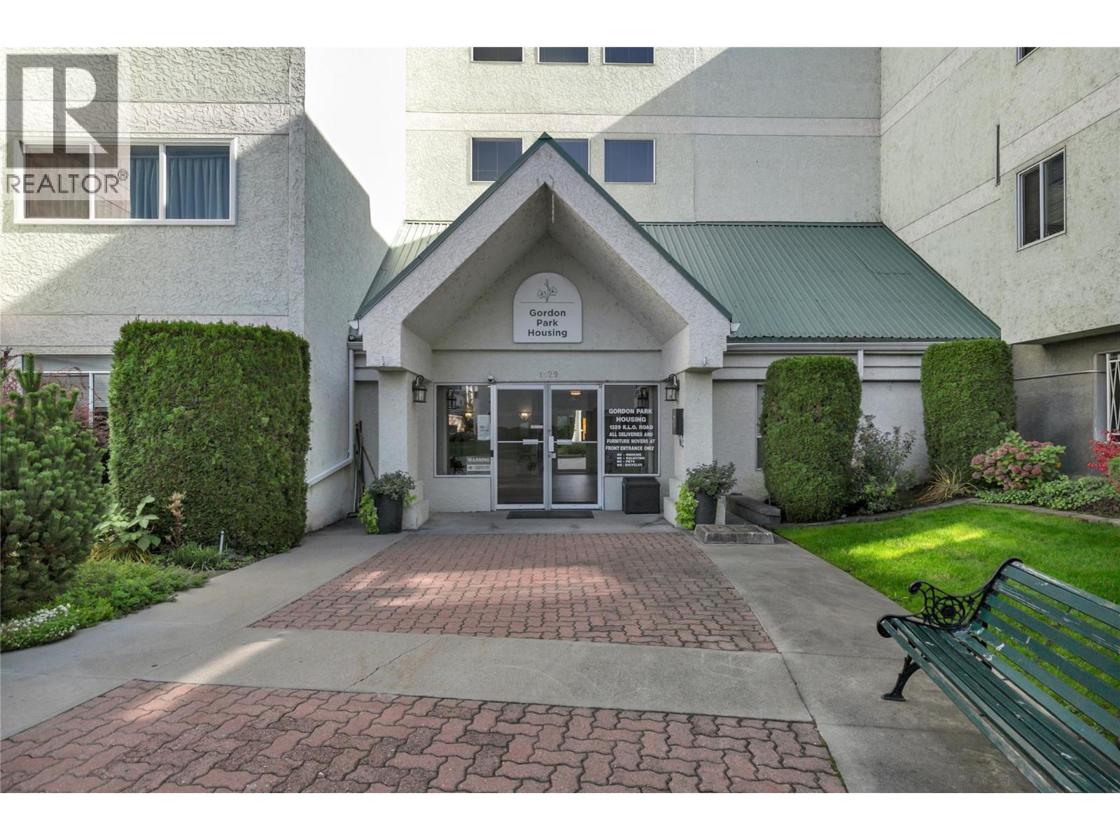
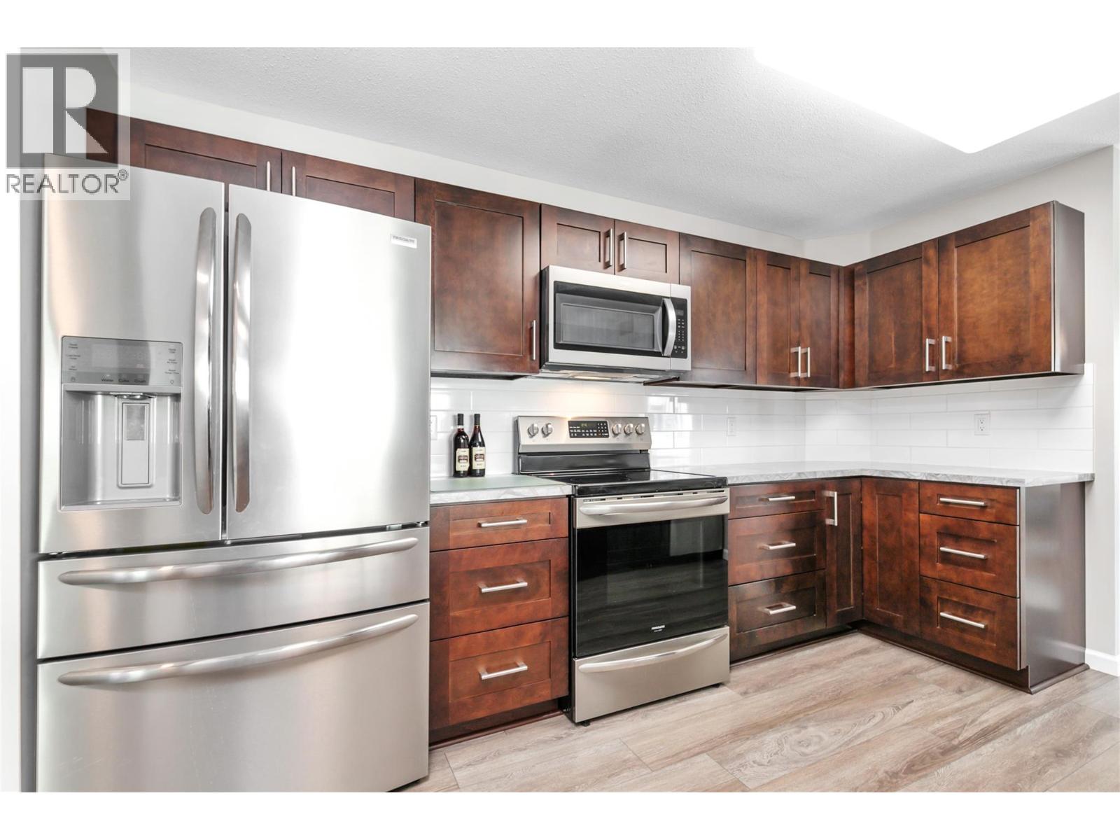
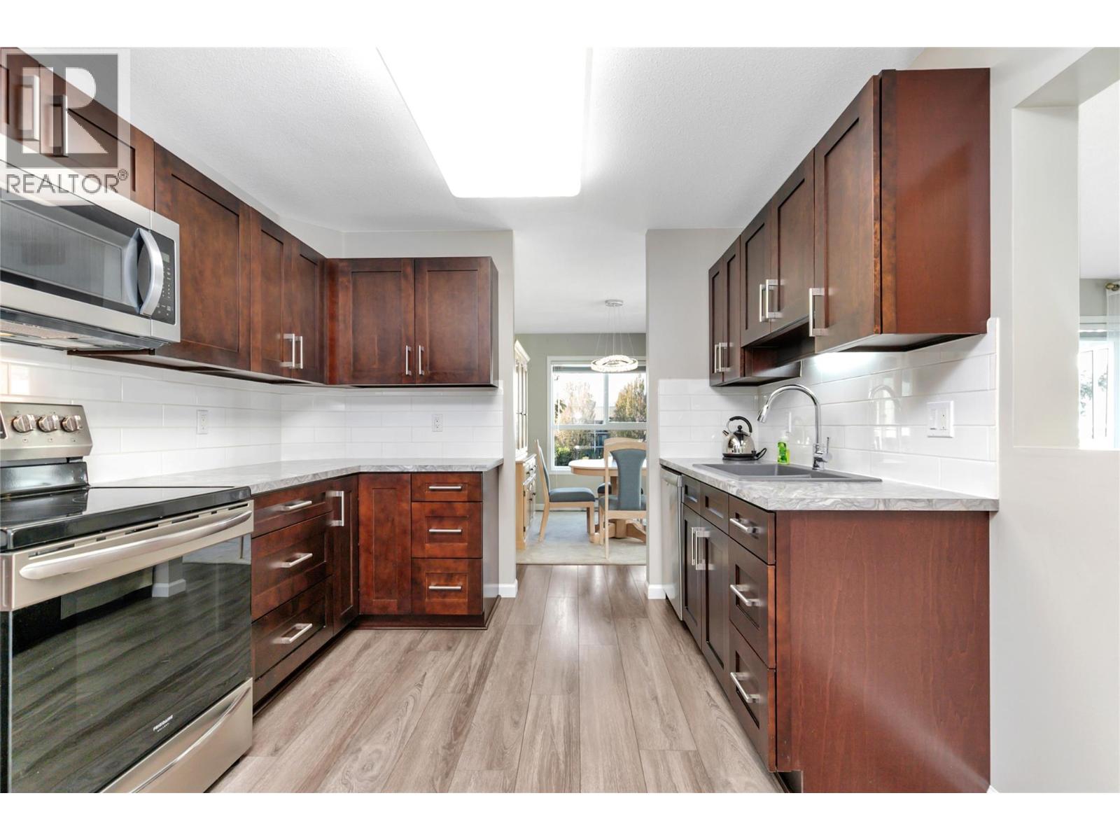
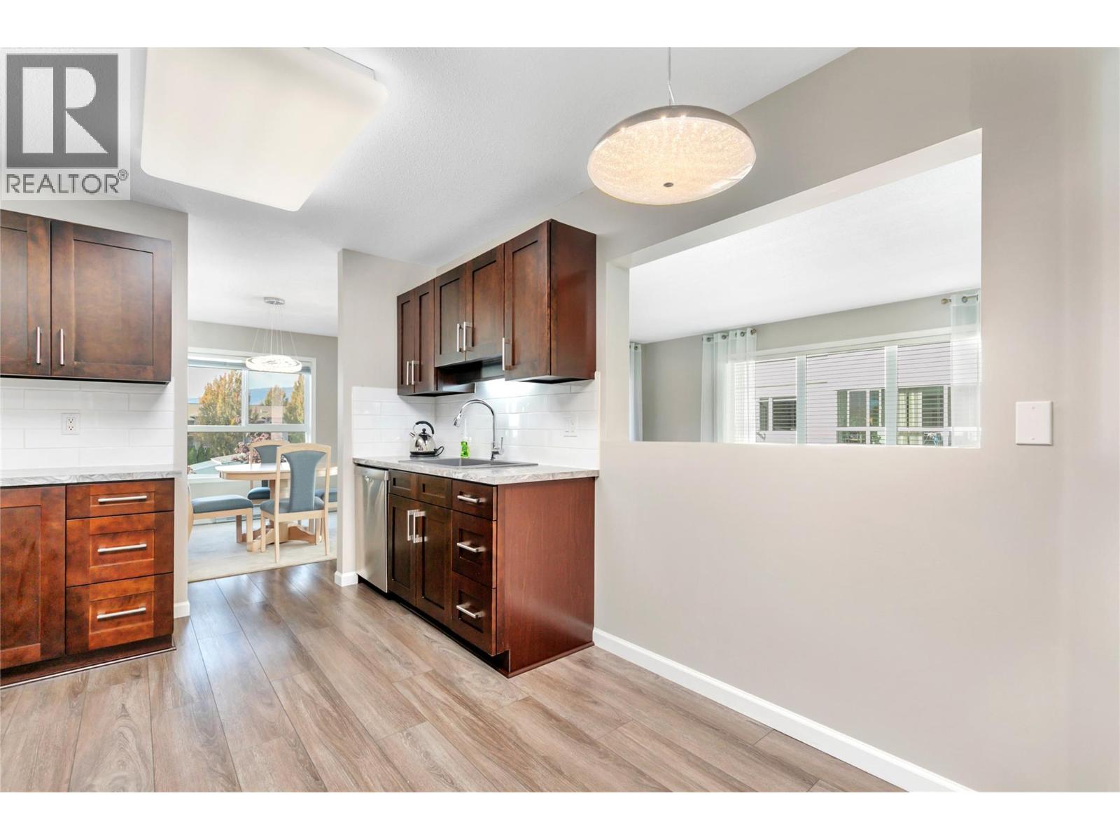
Wow! Incredible value in this bright, spacious, centrally located top floor condo. This 2 bed, 2 bath corner unit has over 1300 square feet of functional living space including generous laundry room, walk in closet / ensuite, lovely sunroom and great sized kitchen. Fully renovated with over $50,000 of upgrades: flooring, paint, fixtures, hardware, windows, plumbing, counters, cabinets, appliances and 2 excellent AC units. The layout is awesome and the location is walking distance to all needed amenities. Covered garage parking for 1 vehicle, on-site storage locker on same floor and ample visitor parking. Complex comes equipped with guest suite, library, fitness center, workshop, games room and massive multi purpose room for banquets and special events. Building is a secure, friendly, 50+ home for those wanting affordable comfort and convenience. Condo must be seen to be fully appreciated as the top quality unit in the vicinity. Don't wait! (id:31684)

Save
Ask
Tour
Hide
Share
Listing Snapshot
Price 
$339,000
Days On Site 
1 Day
Bedrooms 
2
Inside Area (SqFt) 
1,371 sqft
Total Baths 
2
Full Baths 
N/A
Partial Baths 
N/A
Lot Size 
N/A
Year Built 
1992
MLS® Number 
10403261
Status 
Active
Property Tax 
$1,200
Maintenance Fees 
$417 monthly
Sq Ft Source 
N/A
Friends & Family
Recent Activity
yesterdayListing updated with changes from the MLS®
yesterdayListing first seen on site
General Features
Building Features 
Storage - LockerRecreation CentreParty RoomSecurity/Concierge
Garage 
Yes
Number Of Stories 
1
Parking 
Additional ParkingDetached
Parking Spaces 
1
Property Sub Type 
Apartment
Sewer 
Public Sewer
Water Source 
Public
Interior Features
Appliances 
Electric RangeWasherRefrigeratorDishwasherDryerMicrowaveFreezer
Cooling 
Window Unit(s)
Flooring 
CarpetLaminate
Heating 
BaseboardElectric
3pc Bathroom 
Dimensions - 5'4'' x 7'5''
4pc Ensuite bath 
Dimensions - 5'0'' x 9'0''
Bedroom 
Dimensions - 13'0'' x 12'0''
Dining Room 
Dimensions - 12'0'' x 9'0''
Kitchen 
Dimensions - 10'0'' x 12'7''
Laundry 
Dimensions - 6'0'' x 9'0''
Living Room 
Dimensions - 12'0'' x 18'0''
Primary Bedroom 
Dimensions - 18'0'' x 16'0''
Save
Ask
Tour
Hide
Share
Exterior Features
Construction Details 
Stucco
Roof 
Other
View 
Mountain(s)
Waterview 
Mountain(s)
Community Features
Association Amenities 
Party RoomRecreation Facilities
Maintenance Fee 
$417.0
Maintenance Fee Frequency 
Monthly
Senior Community 
Yes

Listing courtesy of: Montgomery Scott of 2 Percent Realty Interior Inc.

The trademarks MLS®, Multiple Listing Service® and the associated logos are owned by The Canadian Real Estate Association (CREA) and identify the quality of services provided by real estate professionals who are members of CREA. Used under license.

The trademarks REALTOR®, REALTORS®, and the REALTOR® logo are controlled by The Canadian Real Estate Association (CREA) and identify real estate professionals who are members of CREA. These trademarks are owned or controlled by The Canadian Real Estate Association (CREA) and identify real estate professionals who are members of CREA (REALTOR®) and/or the quality of services they provide (MLS®).

This REALTOR.ca listing content is owned and licensed by REALTOR® members of The Canadian Real Estate Association.

Neighborhood & Commute
Source: Walkscore
Disclosure: Community information and market data powered by Constellation Data Labs. Information is deemed reliable but not guaranteed.
Save
Ask
Tour
Hide
Share