Save
Ask
Tour
Hide
Share
$724,900
New Listing

1166 Apex Mountain Road
Penticton, BCV2A 0E2

For Sale|Single Family Residence|Active
2
Beds
1
Total Bath
1,144
SqFt
$634
/SqFt
1970
Built
Call Now: 613.733.9494
Is this the listing for you? We can help make it yours.
613.733.9494
1166 Apex Mountain Road1166 Apex Mountain Road1166 Apex Mountain Road1166 Apex Mountain Road
Save
Ask
Tour
Hide
Share

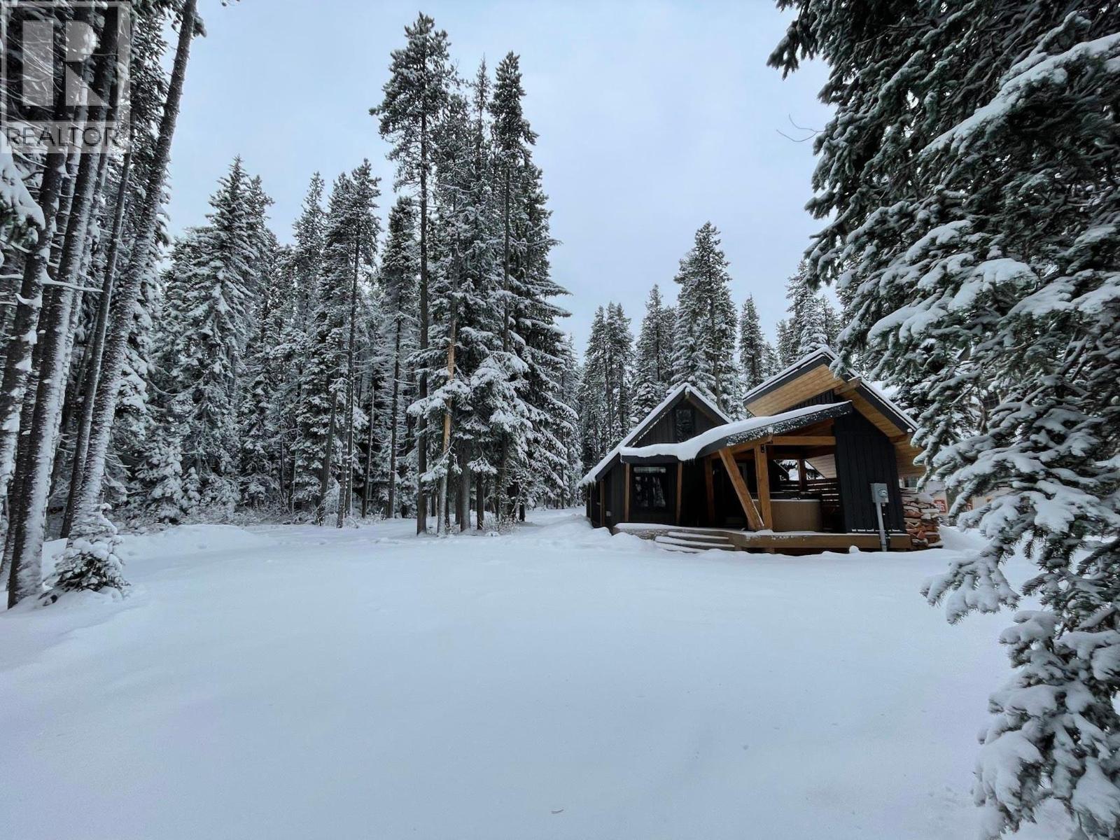
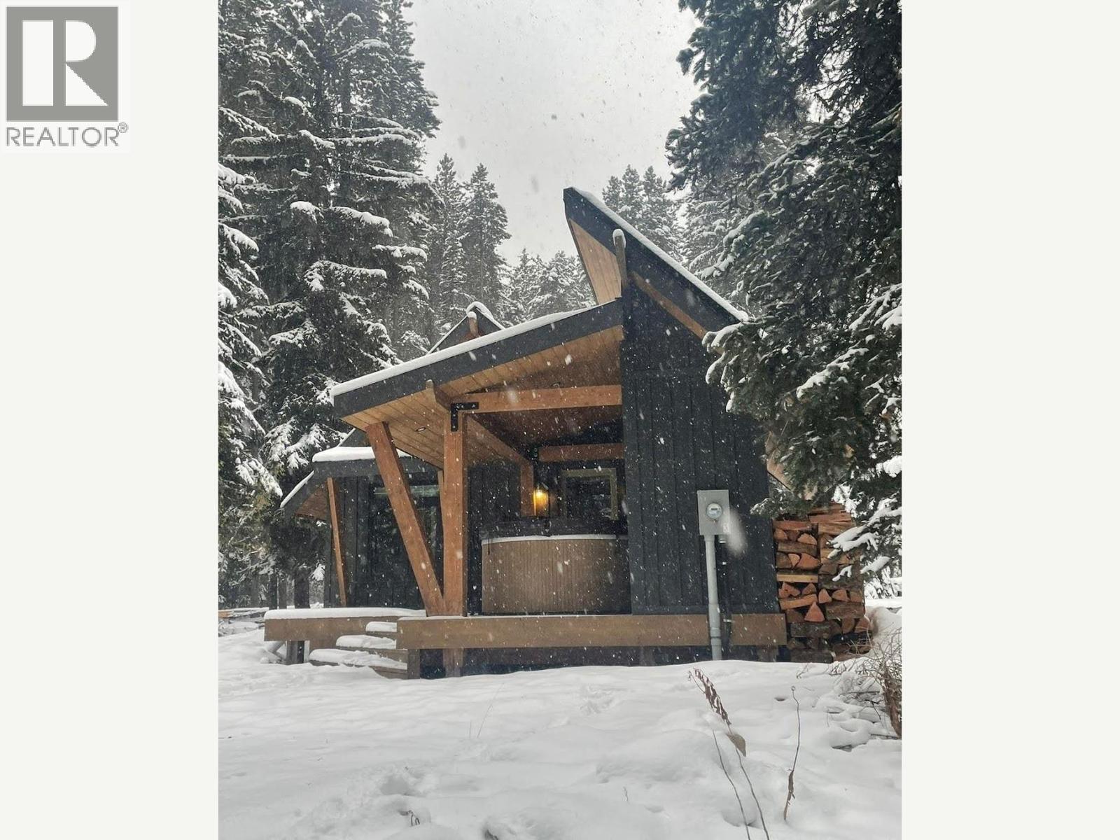
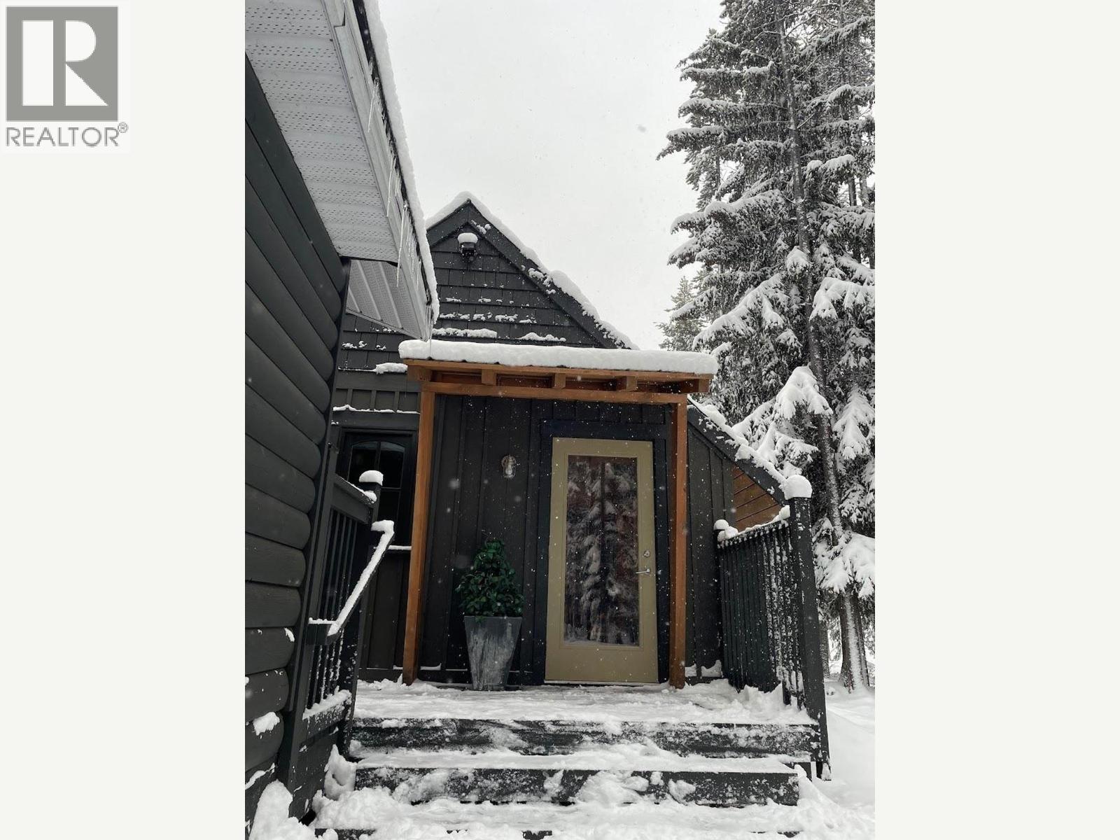
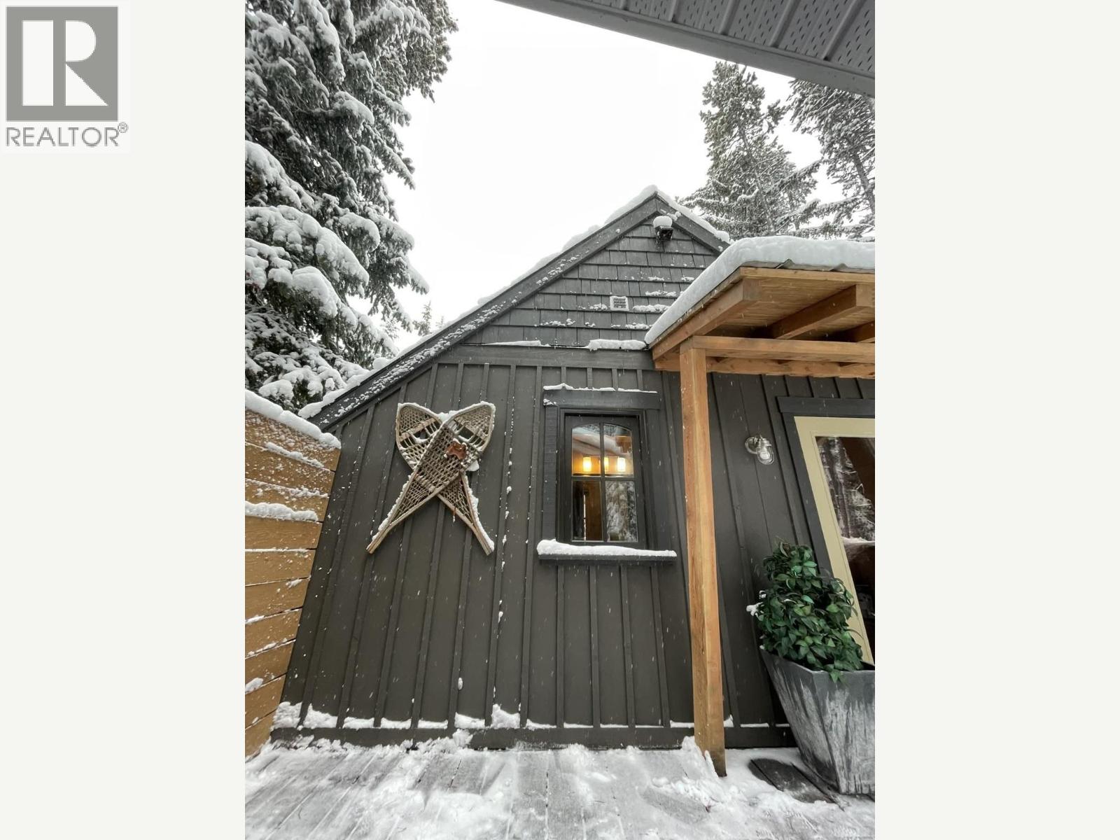
Welcome to 1166 Apex Mountain Road, a charming mountain retreat nestled on a spacious 0.34-acre lot. Thoughtfully upgraded with major updates to the plumbing, electrical systems, and more, this home offers modern comfort with an ideal setting for making memories that will last a lifetime. Blending contemporary upgrades with the natural beauty of its surroundings, this Apex property is a true mountain gem. (id:31684)

Save
Ask
Tour
Hide
Share
Listing Snapshot
Price 
$724,900
Days On Site 
0 Days
Bedrooms 
2
Inside Area (SqFt) 
1,144 sqft
Total Baths 
1
Full Baths 
N/A
Partial Baths 
N/A
Lot Size 
0.34 Acres
Year Built 
1970
MLS® Number 
10403317
Status 
Active
Property Tax 
$1,912.83
Maintenance Fees 
N/A
Sq Ft Source 
N/A
Friends & Family
Recent Activity
9 hours agoListing updated with changes from the MLS®
10 hours agoListing first seen on site
General Features
Acres 
0.34
Foundation 
None
Number Of Stories 
1
Parking 
OtherAdditional Parking
Parking Spaces 
4
Property Sub Type 
Single Family Residence
Sewer 
Septic Tank
Style 
Bungalow
Water Source 
See Remarks
Interior Features
Appliances 
Electric RangeRefrigeratorDishwasher
Fireplace 
Yes
Fireplace Features 
Wood Burning
Fireplaces 
1
Heating 
ElectricWood
Bedroom 
Dimensions - 7'4'' x 11'2''
Dining Room 
Dimensions - 14'4'' x 15'4''
Full bathroom 
Dimensions - 1' x 1'
Kitchen 
Dimensions - 7'8'' x 7'9''
Living Room 
Dimensions - 15'4'' x 17'5''
Loft 
Dimensions - 7'9'' x 9'5''
Primary Bedroom 
Dimensions - 9'6'' x 10'9''
Save
Ask
Tour
Hide
Share
Exterior Features
Construction Details 
Wood Siding
Lot Features 
WoodedLevel
Roof 
Metal

Listing courtesy of: Rico Manazza of eXp Realty

The trademarks MLS®, Multiple Listing Service® and the associated logos are owned by The Canadian Real Estate Association (CREA) and identify the quality of services provided by real estate professionals who are members of CREA. Used under license.

The trademarks REALTOR®, REALTORS®, and the REALTOR® logo are controlled by The Canadian Real Estate Association (CREA) and identify real estate professionals who are members of CREA. These trademarks are owned or controlled by The Canadian Real Estate Association (CREA) and identify real estate professionals who are members of CREA (REALTOR®) and/or the quality of services they provide (MLS®).

This REALTOR.ca listing content is owned and licensed by REALTOR® members of The Canadian Real Estate Association.

Neighborhood & Commute
Source: Walkscore
Disclosure: Community information and market data powered by Constellation Data Labs. Information is deemed reliable but not guaranteed.
Save
Ask
Tour
Hide
Share