Save
Ask
Tour
Hide
Share
$225,000
New Listing

3591 Old Vernon Road Unit# 110A
Kelowna, BCV1X 6P4

For Sale|Single Family Residence|Active
2
Beds
2
Total Baths
924
SqFt
$244
/SqFt
2019
Built
Call Now: 613.733.9494
Is this the listing for you? We can help make it yours.
613.733.9494
3591 Old Vernon Road Unit# 110A3591 Old Vernon Road Unit# 110A3591 Old Vernon Road Unit# 110A
Save
Ask
Tour
Hide
Share

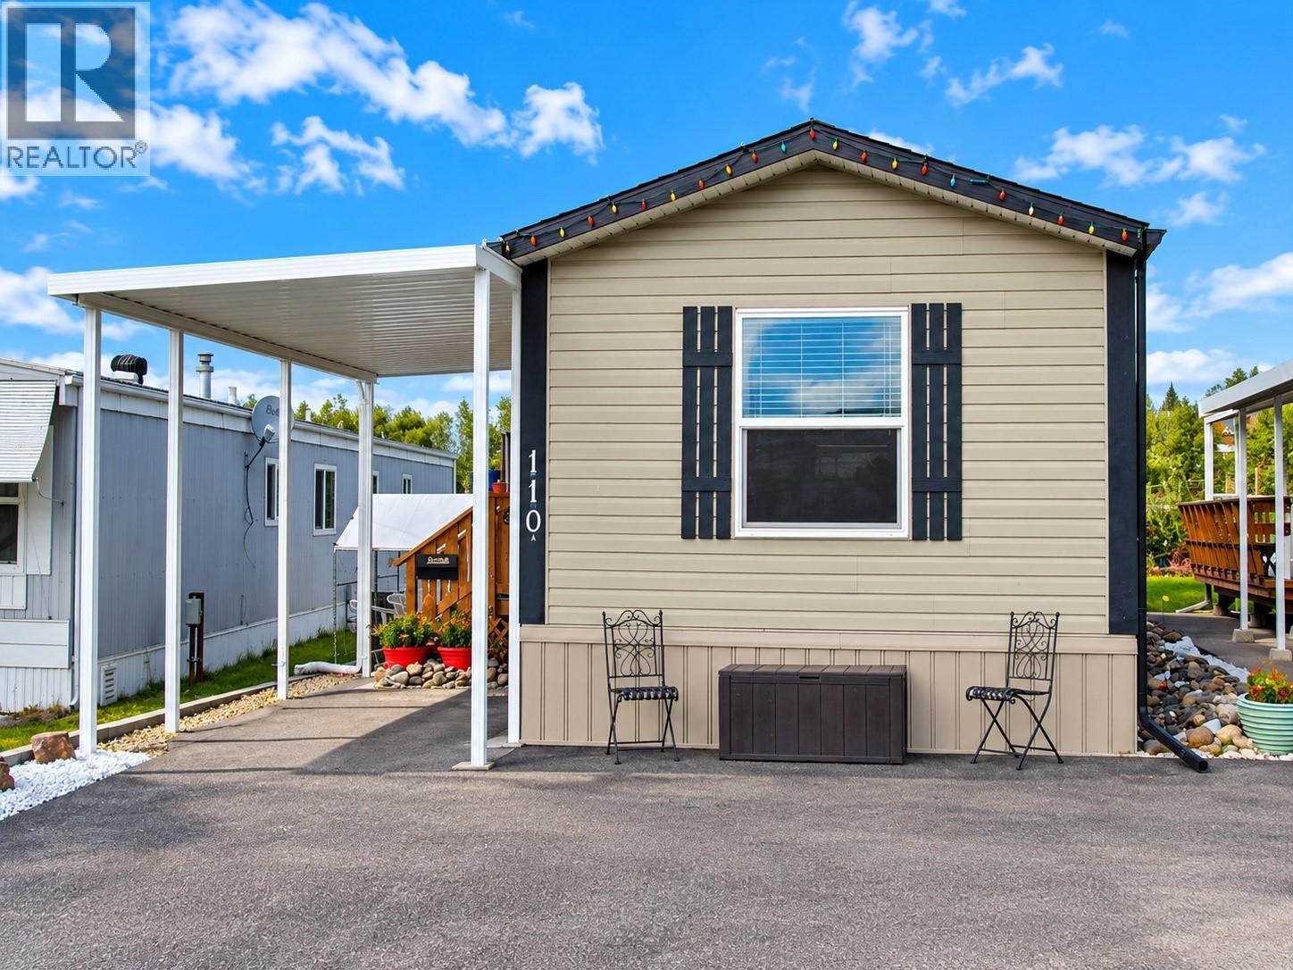
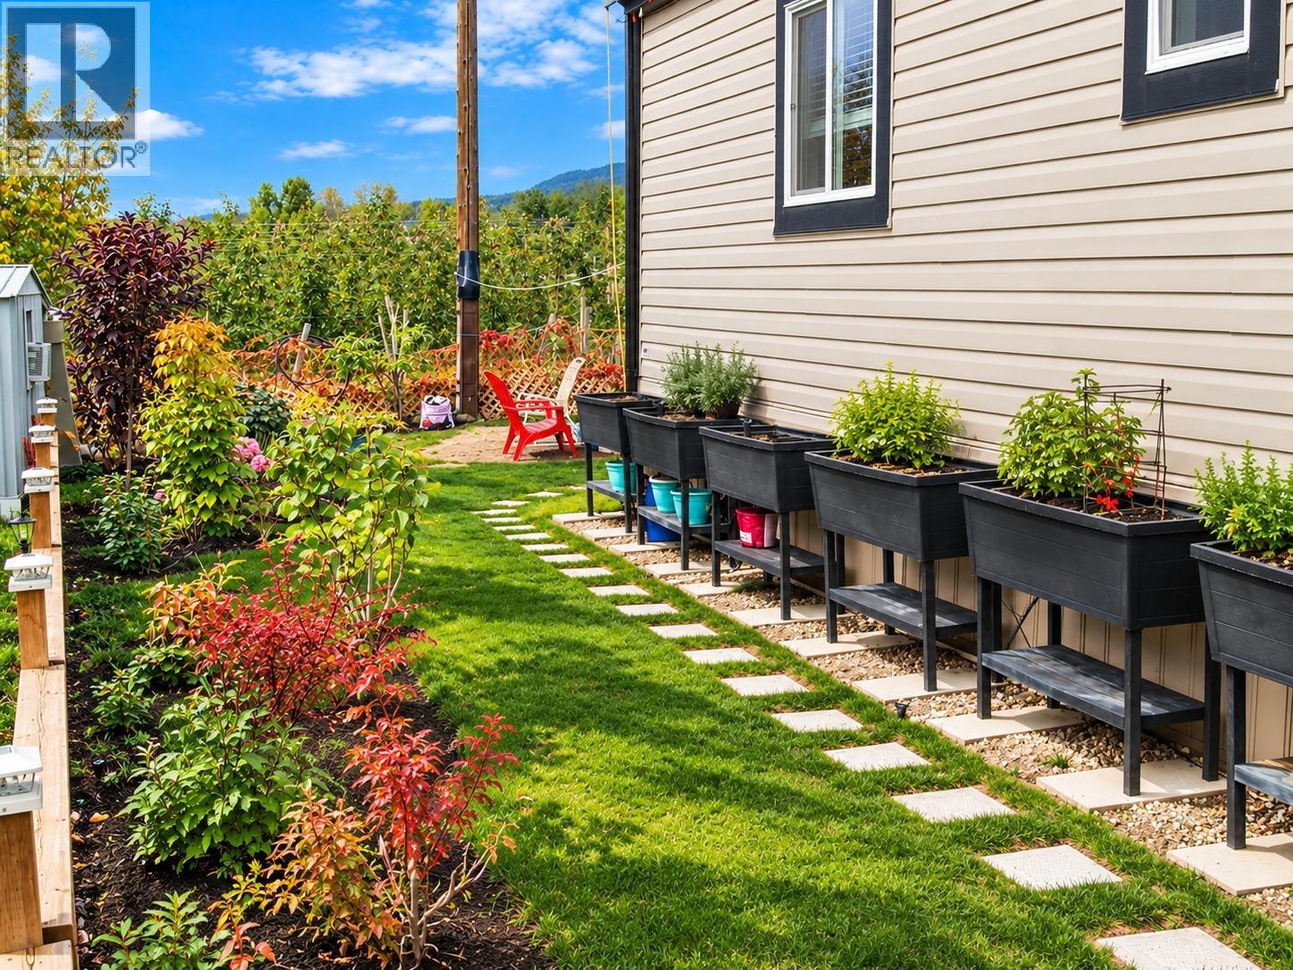
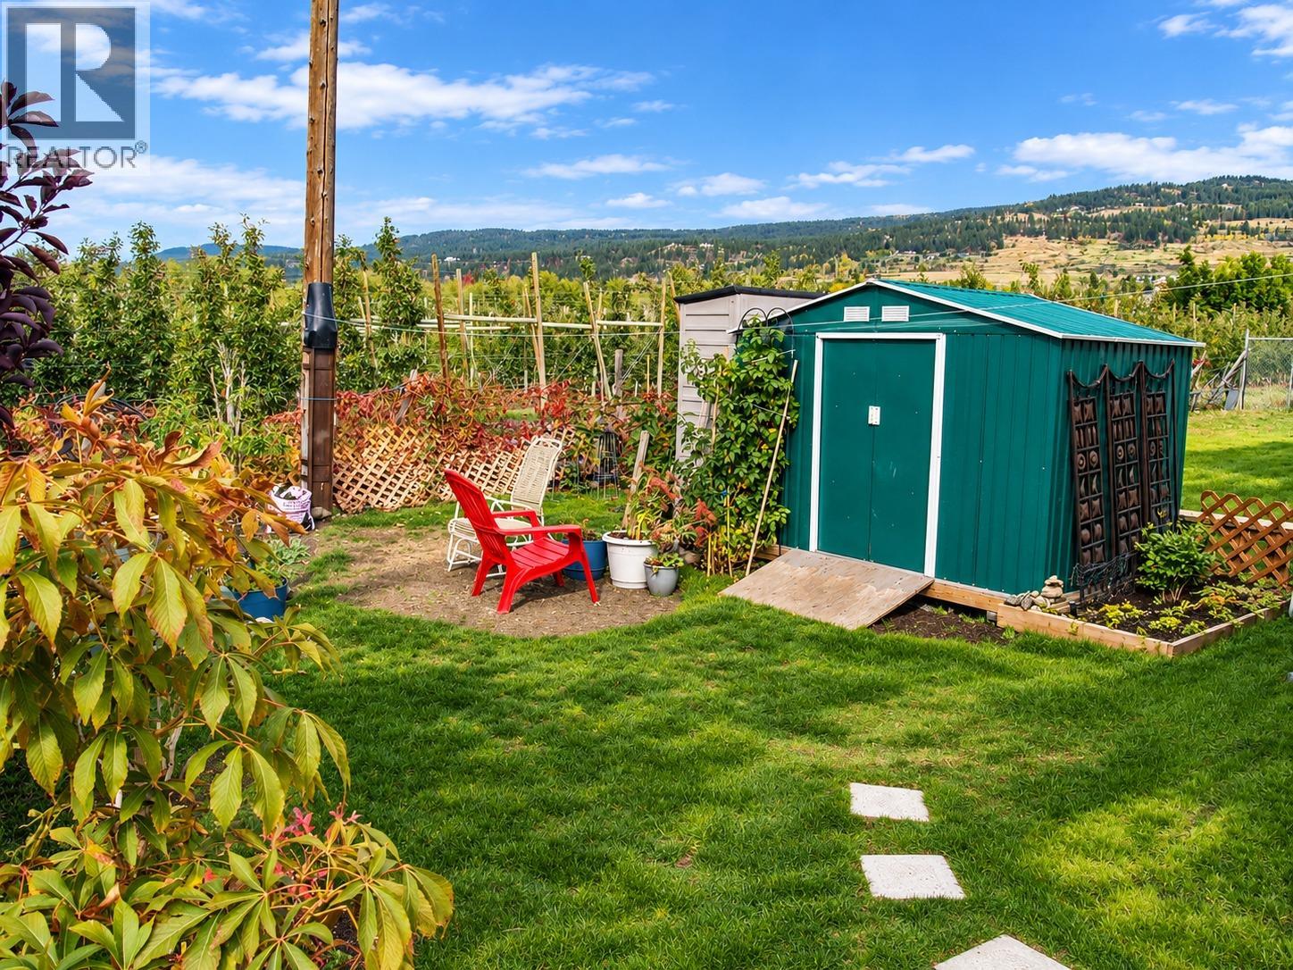
Like new and move in ready! Welcome to Ranch Park and this beautifully maintained 2 bedroom, 2 bathroom home, built in 2019 and ideally located in Ellison Valley on the outskirts of Kelowna by the Airport and University. Enjoy year round comfort with forced-air natural gas heating and central air conditioning, plus easy care laminate flooring throughout with stainless appliances. Recent upgrades outside are; the cover attached carport with ashphalt driveway, irrigation, landscaping, fencing, sheds and inside; a water softener and water purification system. This home is nicely situated within the park, away from the road noise and backing onto a peaceful apple orchard. Ranch Park is an age 55+ community and allows up to two small dogs (maximum 14” at the shoulder) or a dog and a cat. A wonderful opportunity in a quiet setting - book your private showing today. (id:31684)

Save
Ask
Tour
Hide
Share
Listing Snapshot
Price 
$225,000
Days On Site 
0 Days
Bedrooms 
2
Inside Area (SqFt) 
924 sqft
Total Baths 
2
Full Baths 
N/A
Partial Baths 
N/A
Lot Size 
N/A
Year Built 
2019
MLS® Number 
10403444
Status 
Active
Property Tax 
$898.36
Maintenance Fees 
$792.74 monthly
Sq Ft Source 
N/A
Friends & Family
Recent Activity
12 hours agoListing updated with changes from the MLS®
14 hours agoListing first seen on site
General Features
Number Of Stories 
1
Parking 
Carport
Parking Spaces 
2
Property Sub Type 
Single Family Residence
Sewer 
Septic Tank
Utilities 
Cable Available
Water Source 
Public
Interior Features
Appliances 
Electric RangeWasherRefrigeratorWater PurifierWater SoftenerDishwasherDryer
Cooling 
Central Air
Flooring 
Laminate
Heating 
Forced AirSee Remarks
3pc Ensuite bath 
Dimensions - 7'3'' x 5'0''
4pc Bathroom 
Dimensions - 5'0'' x 8'6''
Bedroom 
Dimensions - 10'3'' x 9'8''
Dining Room 
Dimensions - 6'0'' x 8'6''
Kitchen 
Dimensions - 13'1'' x 12'9''
Laundry 
Dimensions - 6'0'' x 6'0''
Living Room 
Dimensions - 14'0'' x 13'7''
Primary Bedroom 
Dimensions - 12'8'' x 11'2''
Save
Ask
Tour
Hide
Share
Exterior Features
Exterior 
BalconyOther
Fencing 
Fenced
Roof 
AsphaltShingle
View 
Mountain(s)
Waterview 
Mountain(s)
Community Features
Maintenance Fee 
$792.74
Maintenance Fee Frequency 
Monthly
Senior Community 
Yes

Listing courtesy of: Fred Maier of Oakwyn Realty Okanagan

The trademarks MLS®, Multiple Listing Service® and the associated logos are owned by The Canadian Real Estate Association (CREA) and identify the quality of services provided by real estate professionals who are members of CREA. Used under license.

The trademarks REALTOR®, REALTORS®, and the REALTOR® logo are controlled by The Canadian Real Estate Association (CREA) and identify real estate professionals who are members of CREA. These trademarks are owned or controlled by The Canadian Real Estate Association (CREA) and identify real estate professionals who are members of CREA (REALTOR®) and/or the quality of services they provide (MLS®).

This REALTOR.ca listing content is owned and licensed by REALTOR® members of The Canadian Real Estate Association.

Neighborhood & Commute
Source: Walkscore
Disclosure: Community information and market data powered by Constellation Data Labs. Information is deemed reliable but not guaranteed.
Save
Ask
Tour
Hide
Share