





3772 Glenway RoadWest Kelowna, BCV4T 1E3
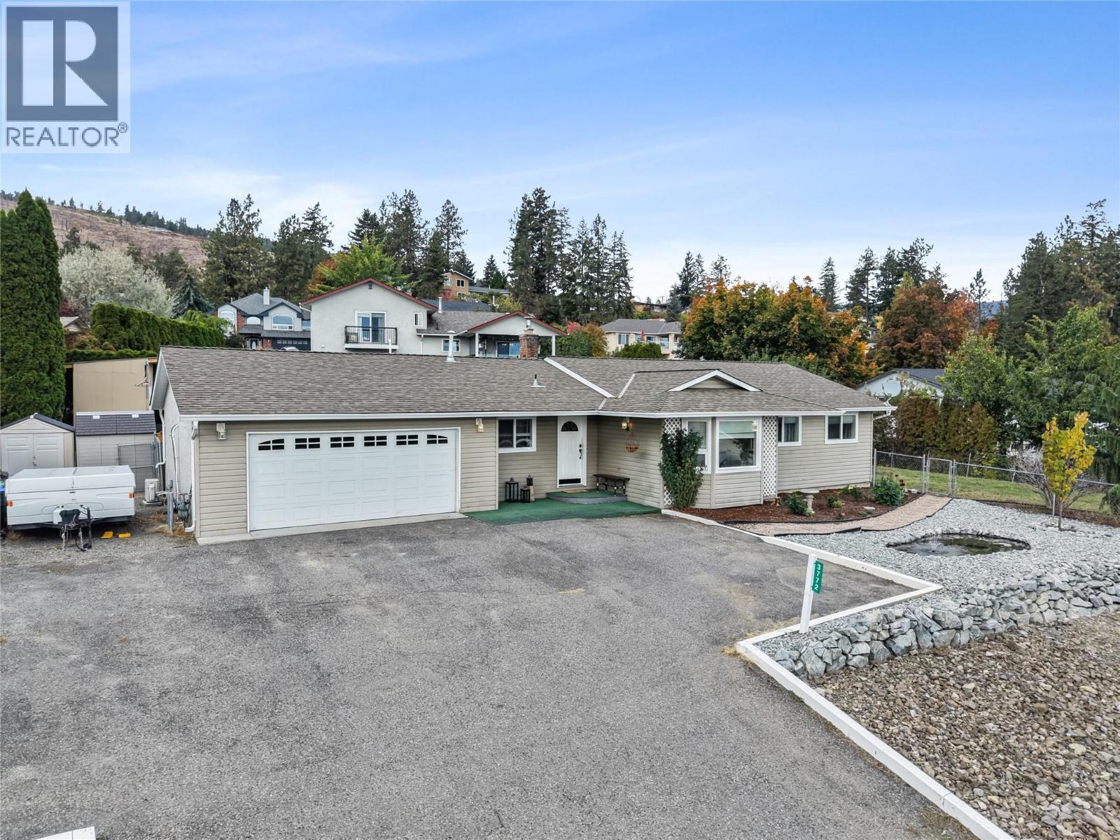
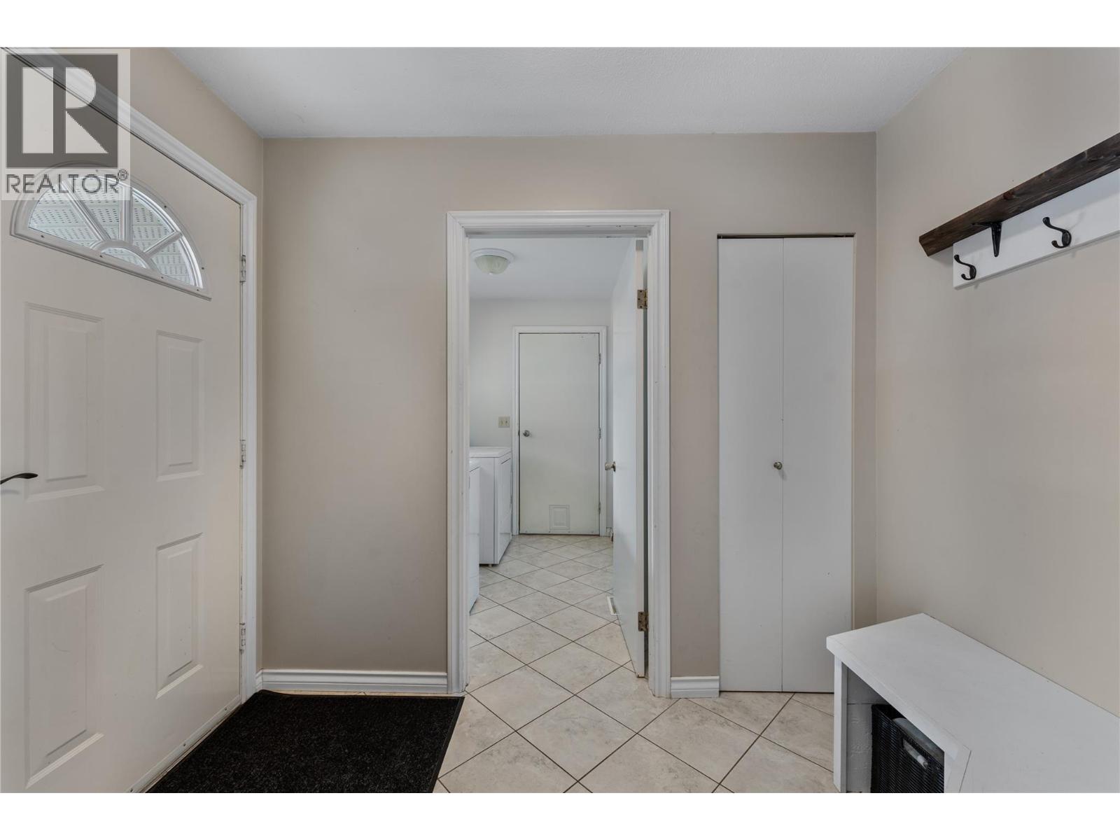
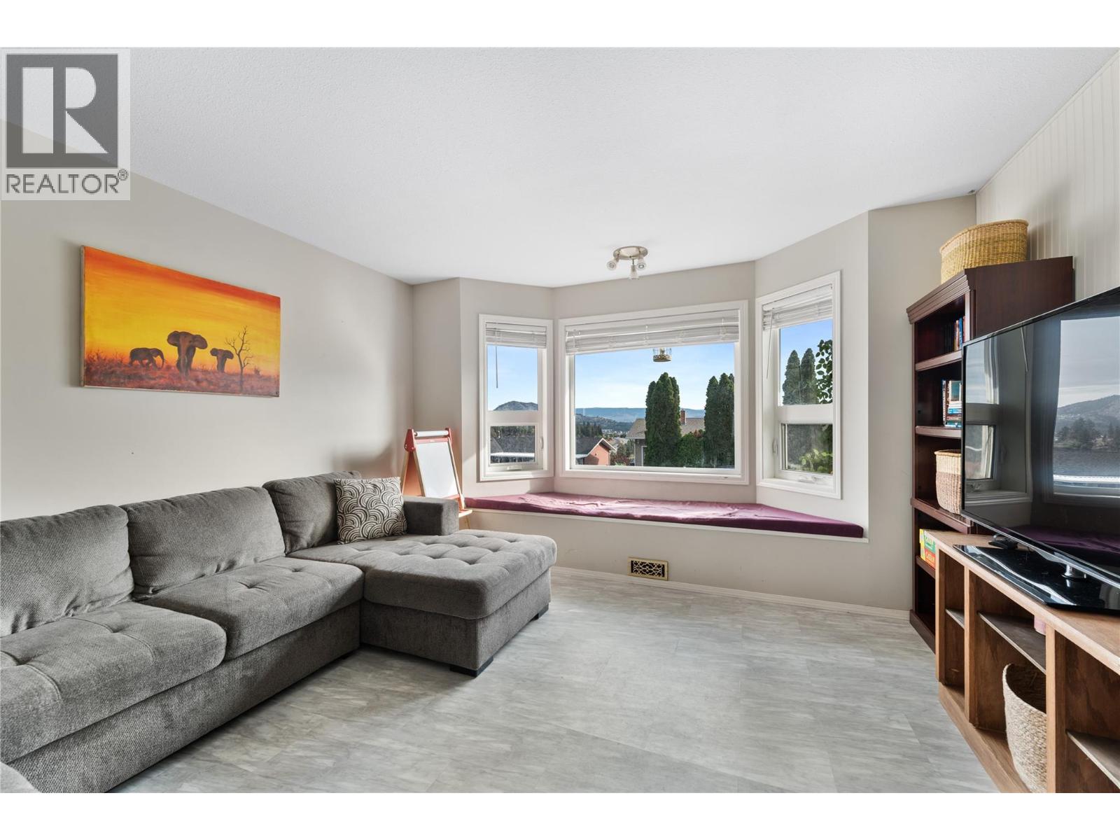
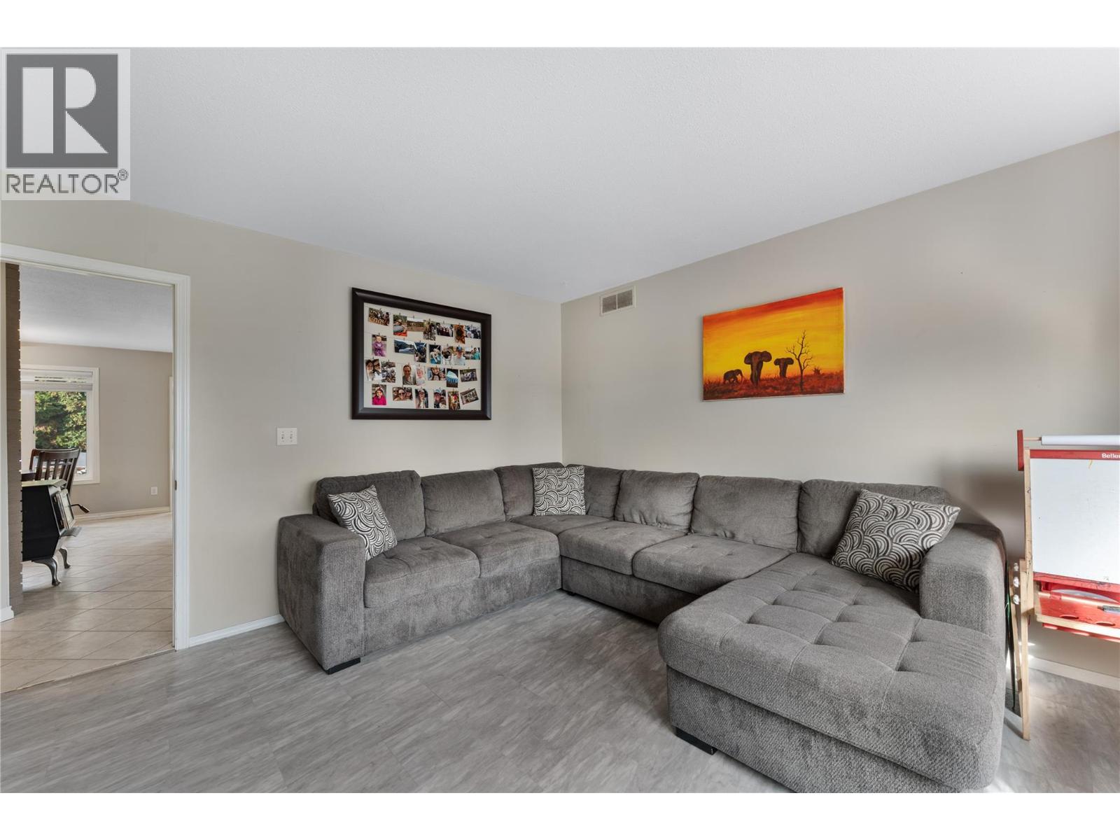
Welcome to 3772 Glenway Road, a charming rancher located in the family friendly community of Glenrosa in West Kelowna. Offering comfortable single storey living, this home features three bedrooms, two bathrooms, and a functional layout designed for everyday living. The inviting living spaces provide a comfortable place to gather, while the rancher style offers the convenience of having everything on one level. Outside, the private backyard creates a wonderful setting for entertaining family and friends, enjoying summer barbecues, or unwinding in the Okanagan sunshine. Glenrosa is a welcoming residential neighbourhood with a strong community feel, making it an excellent place for families to settle in and grow. With nearby schools, parks, playgrounds, and outdoor recreation, there are plenty of opportunities to enjoy the surrounding community, while shopping and everyday amenities in West Kelowna are just a short drive away. Whether you are searching for your first home, a place to raise a family, or a comfortable property to enjoy for years to come, 3772 Glenway Road offers a wonderful opportunity to make yourself at home in one of West Kelowna's established neighbourhoods. (id:31684)
| 13 hours ago | Listing updated with changes from the MLS® | |
| 15 hours ago | Listing first seen on site |



The trademarks MLS®, Multiple Listing Service® and the associated logos are owned by The Canadian Real Estate Association (CREA) and identify the quality of services provided by real estate professionals who are members of CREA. Used under license.
The trademarks REALTOR®, REALTORS®, and the REALTOR® logo are controlled by The Canadian Real Estate Association (CREA) and identify real estate professionals who are members of CREA. These trademarks are owned or controlled by The Canadian Real Estate Association (CREA) and identify real estate professionals who are members of CREA (REALTOR®) and/or the quality of services they provide (MLS®).
This REALTOR.ca listing content is owned and licensed by REALTOR® members of The Canadian Real Estate Association.