Save
Ask
Tour
Hide
Share
$809,000
New Listing

1955 Northern Flicker Court Unit# 8
Kelowna, BCV1V 0G2

For Sale|Single Family Residence|Active
3
Beds
2
Total Baths
1,256
SqFt
$644
/SqFt
2021
Built
Call Now: 613.733.9494
Is this the listing for you? We can help make it yours.
613.733.9494
1955 Northern Flicker Court Unit# 81955 Northern Flicker Court Unit# 81955 Northern Flicker Court Unit# 81955 Northern Flicker Court Unit# 8
Save
Ask
Tour
Hide
Share

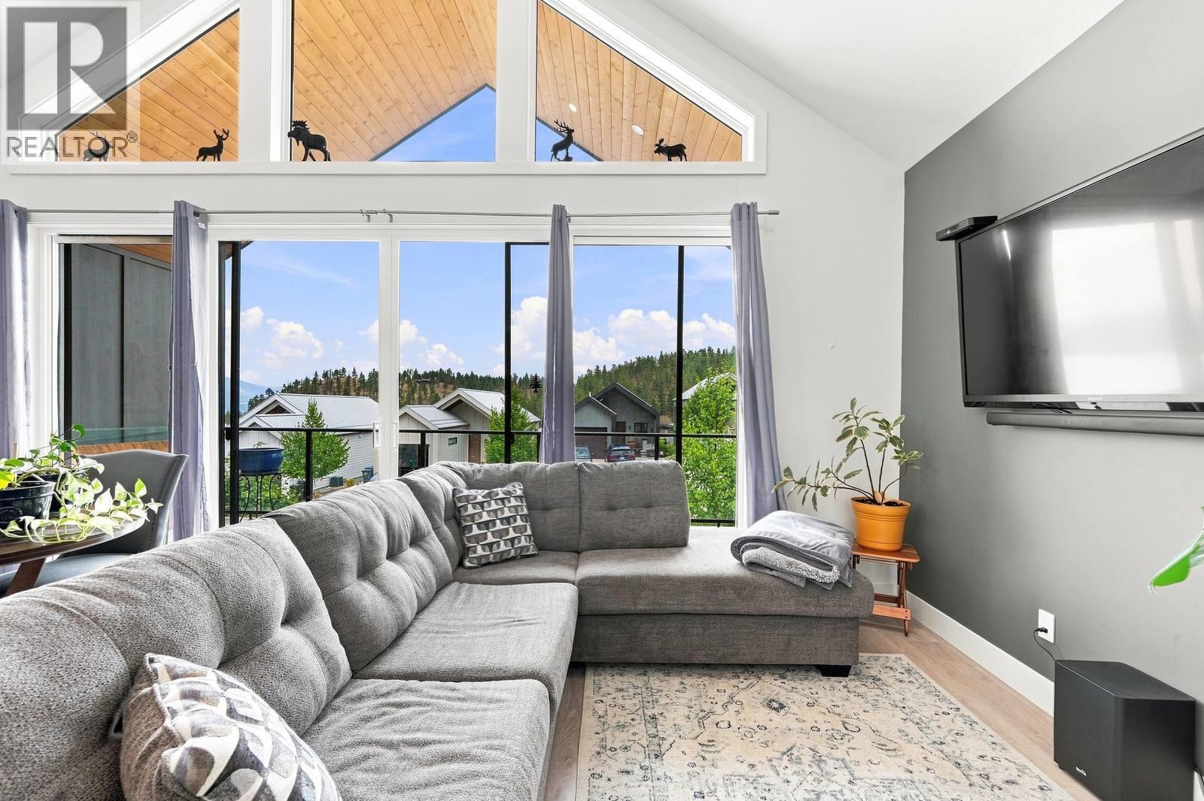
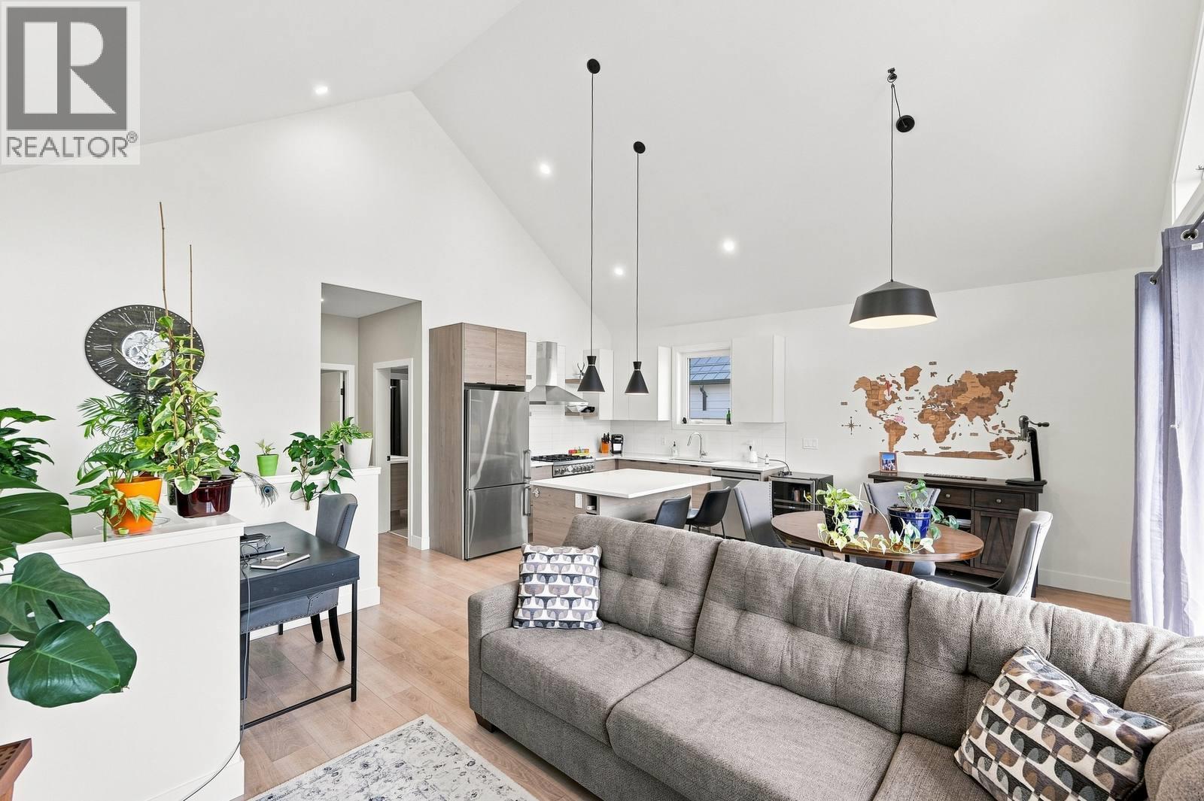
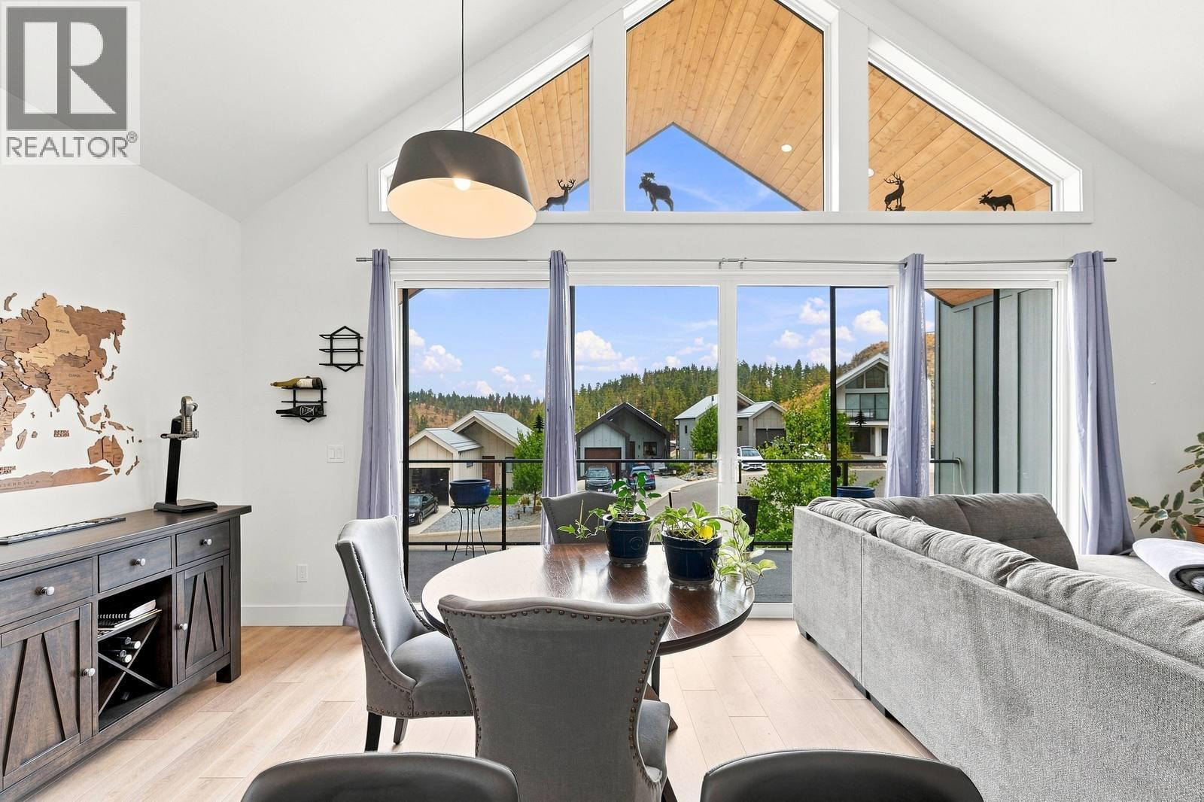
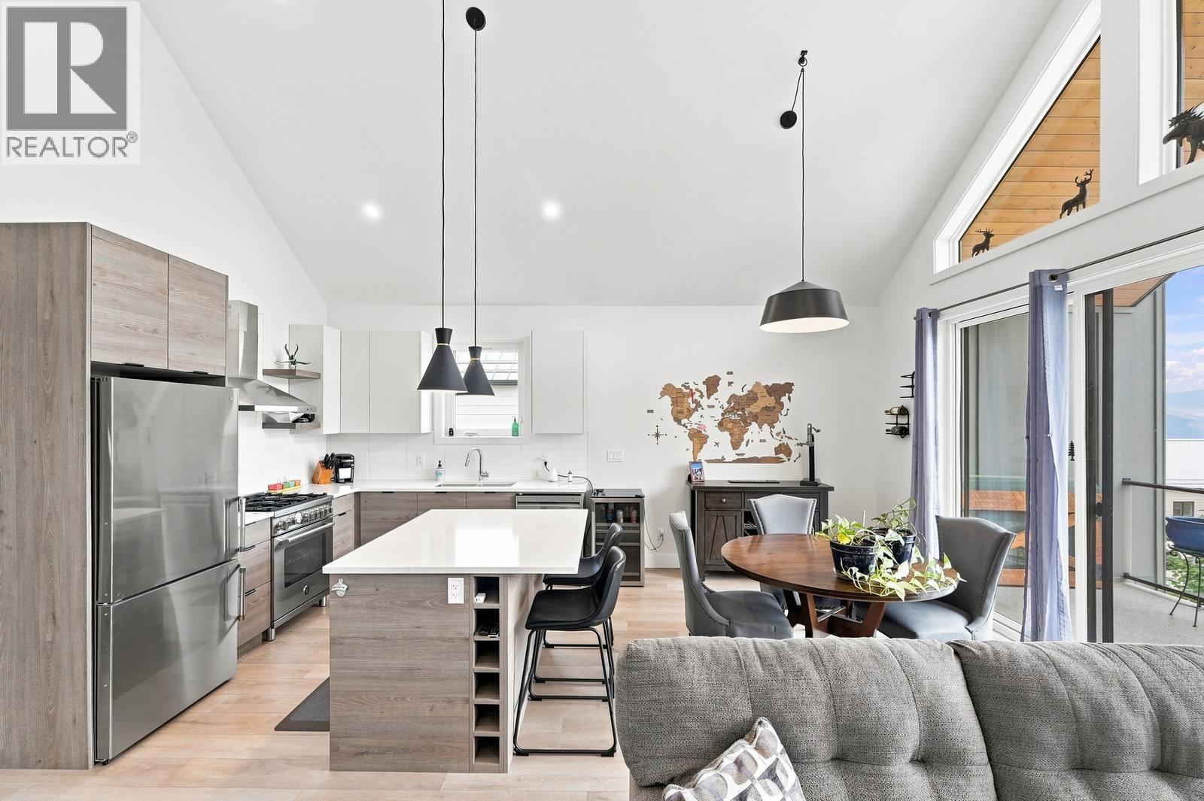
Welcome home to easy, active living at LIV at McKinley Beach. This cute and cozy 3-bedroom, 2-bathroom walk-up is modern in design, with a smart, comfortable layout — the primary bedroom sits right on the main floor, so everyday living happens all on one level. Out back, a quaint private yard is all your own, with a hot tub for starlit soaks and tiered garden beds perfect for growing whatever you desire. And the lifestyle outside your door is just as inviting. Spend mornings on the water at the marina, with access to a boat slip for your own boat. Afternoons are for tennis and pickle ball. Take a nice evening stroll to the new Azhadi Vineyards for breathtaking views and a bite to eat. All of this in a lakefront community designed for connection. Whether you're downsizing without giving anything up or simply want a home that keeps life moving, this is one that extends well beyond its front door. (id:31684)

Save
Ask
Tour
Hide
Share
Listing Snapshot
Price 
$809,000
Days On Site 
0 Days
Bedrooms 
3
Inside Area (SqFt) 
1,256 sqft
Total Baths 
2
Full Baths 
N/A
Partial Baths 
N/A
Lot Size 
N/A
Year Built 
2021
MLS® Number 
10403519
Status 
Active
Property Tax 
$4,096.38
Maintenance Fees 
$140.21 monthly
Sq Ft Source 
N/A
Friends & Family
Recent Activity
10 hours agoListing updated with changes from the MLS®
10 hours agoListing first seen on site
General Features
Attached Garage 
Yes
Garage 
Yes
Number Of Stories 
2
Parking 
Attached
Parking Spaces 
4
Property Sub Type 
Single Family Residence
Sewer 
Public Sewer
Water Source 
Public
Interior Features
Appliances 
RefrigeratorDishwasherRange Hood
Cooling 
Central Air
Heating 
Forced Air
3pc Bathroom 
Dimensions - 8'5'' x 6'
4pc Ensuite bath 
Dimensions - 8' x 8'
Bedroom 
Dimensions - 9'3'' x 10'5''
Dining Room 
Dimensions - 9'10'' x 10'2''
Foyer 
Dimensions - 13'1'' x 6'10''
Kitchen 
Dimensions - 9'6'' x 14'2''
Living Room 
Dimensions - 15'2'' x 11'9''
Other 
Dimensions - 11' x 22'10''
Primary Bedroom 
Dimensions - 12'3'' x 12'
Save
Ask
Tour
Hide
Share
Exterior Features
Exterior 
Balcony
Lot Features 
Cul-De-SacLevel
Pool Features 
IndoorOutdoor Pool
View 
LakeMountain(s)
Waterview 
LakeMountain(s)
Community Features
Maintenance Fee 
$140.21
Maintenance Fee Frequency 
Monthly

Listing courtesy of: Karen Guy of Coldwell Banker Horizon Realty

The trademarks MLS®, Multiple Listing Service® and the associated logos are owned by The Canadian Real Estate Association (CREA) and identify the quality of services provided by real estate professionals who are members of CREA. Used under license.

The trademarks REALTOR®, REALTORS®, and the REALTOR® logo are controlled by The Canadian Real Estate Association (CREA) and identify real estate professionals who are members of CREA. These trademarks are owned or controlled by The Canadian Real Estate Association (CREA) and identify real estate professionals who are members of CREA (REALTOR®) and/or the quality of services they provide (MLS®).

This REALTOR.ca listing content is owned and licensed by REALTOR® members of The Canadian Real Estate Association.

Neighborhood & Commute
Source: Walkscore
Disclosure: Community information and market data powered by Constellation Data Labs. Information is deemed reliable but not guaranteed.
Save
Ask
Tour
Hide
Share