





1976 Watson LaneFruitvale, BCV0G 1L1
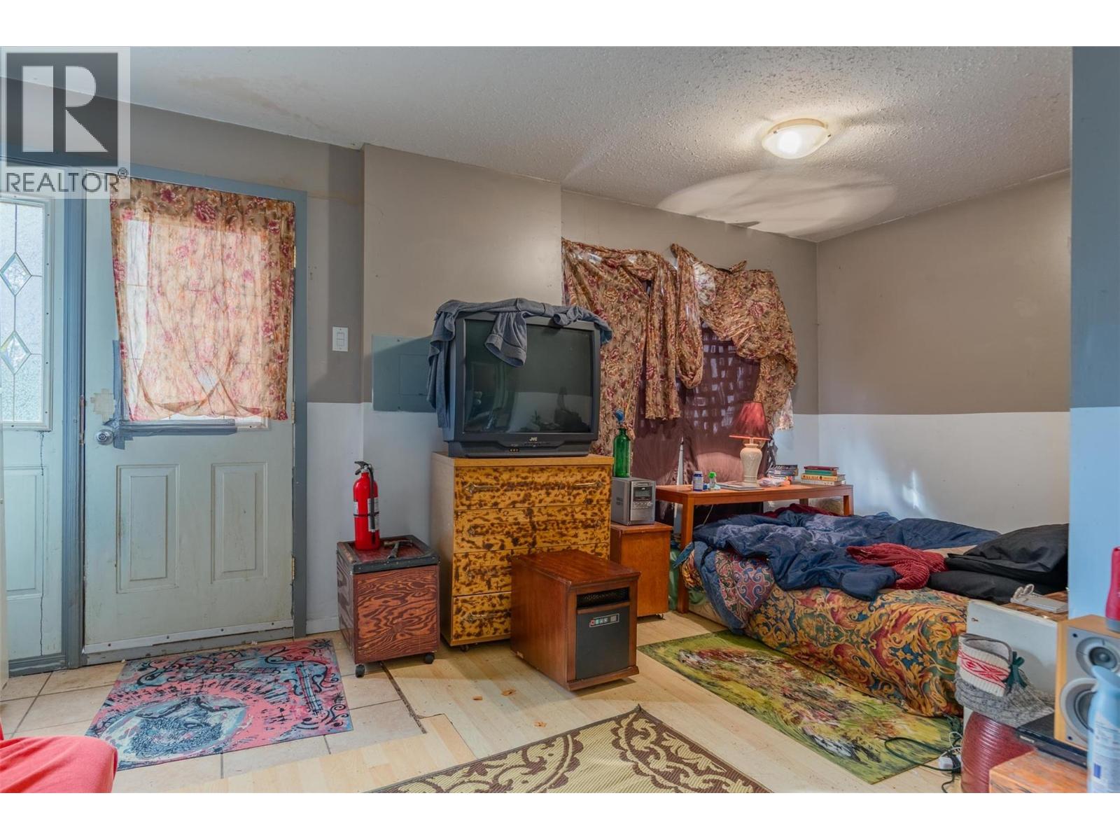
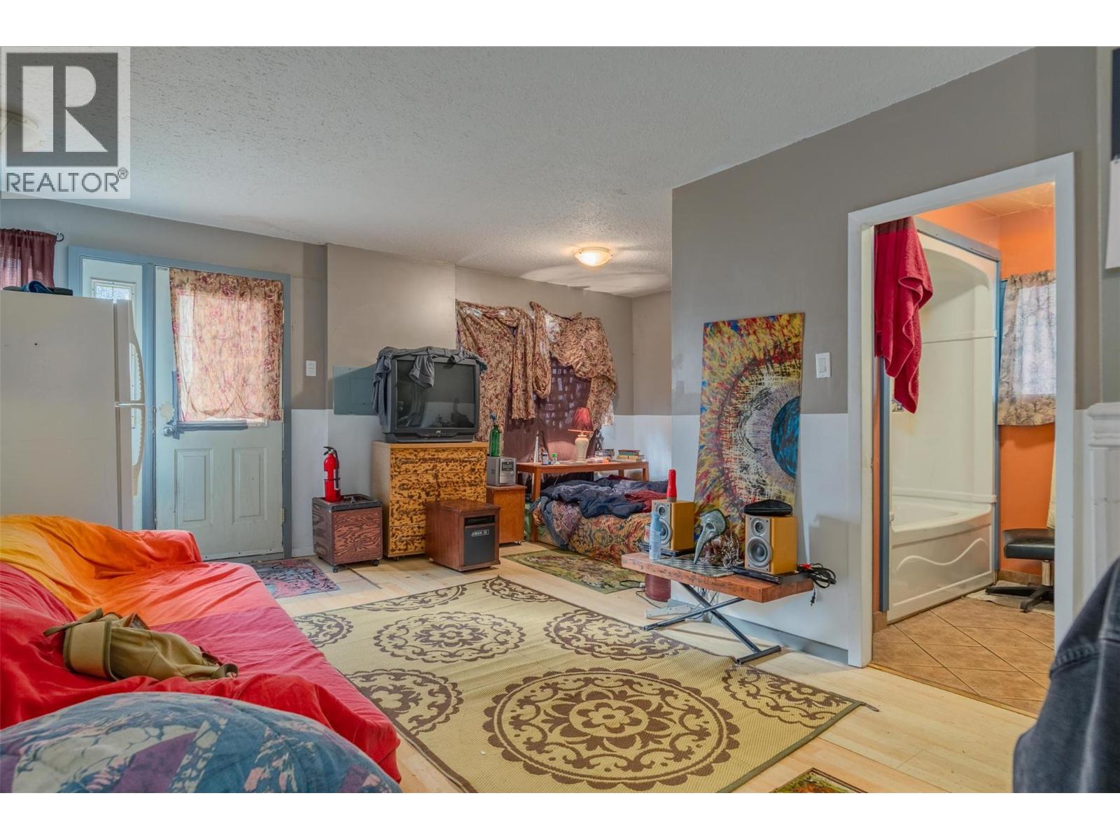
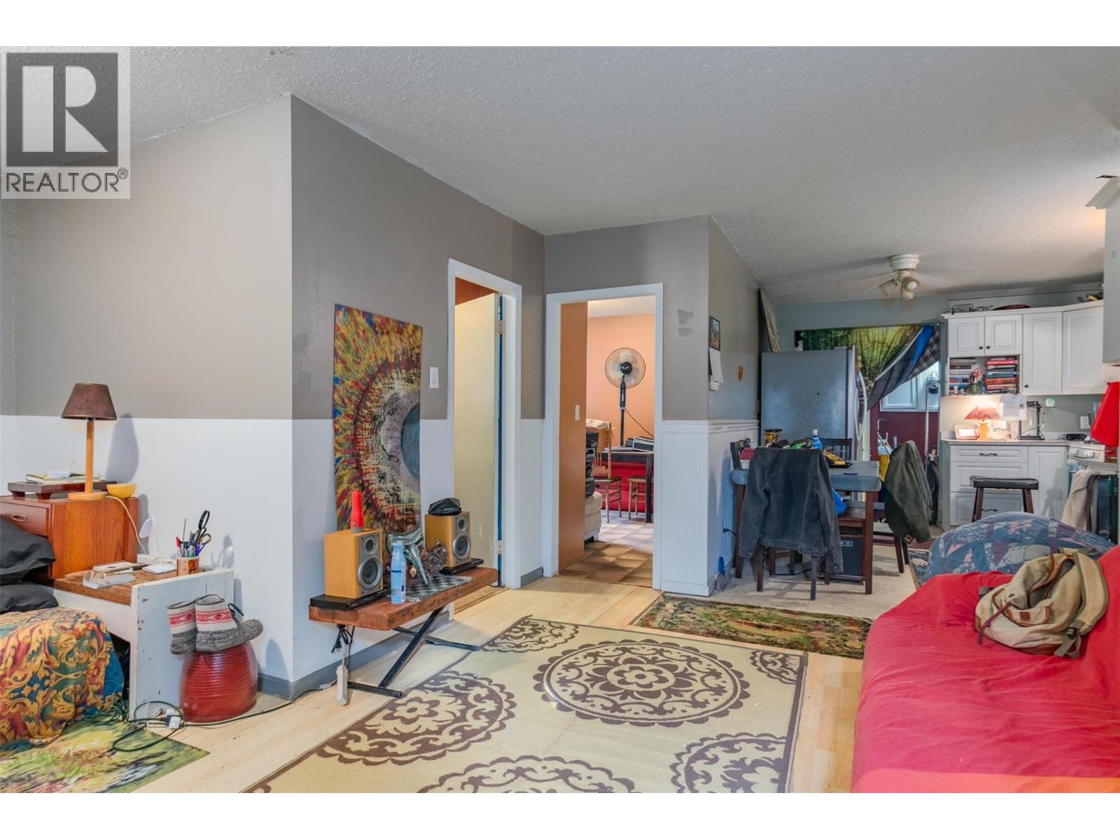
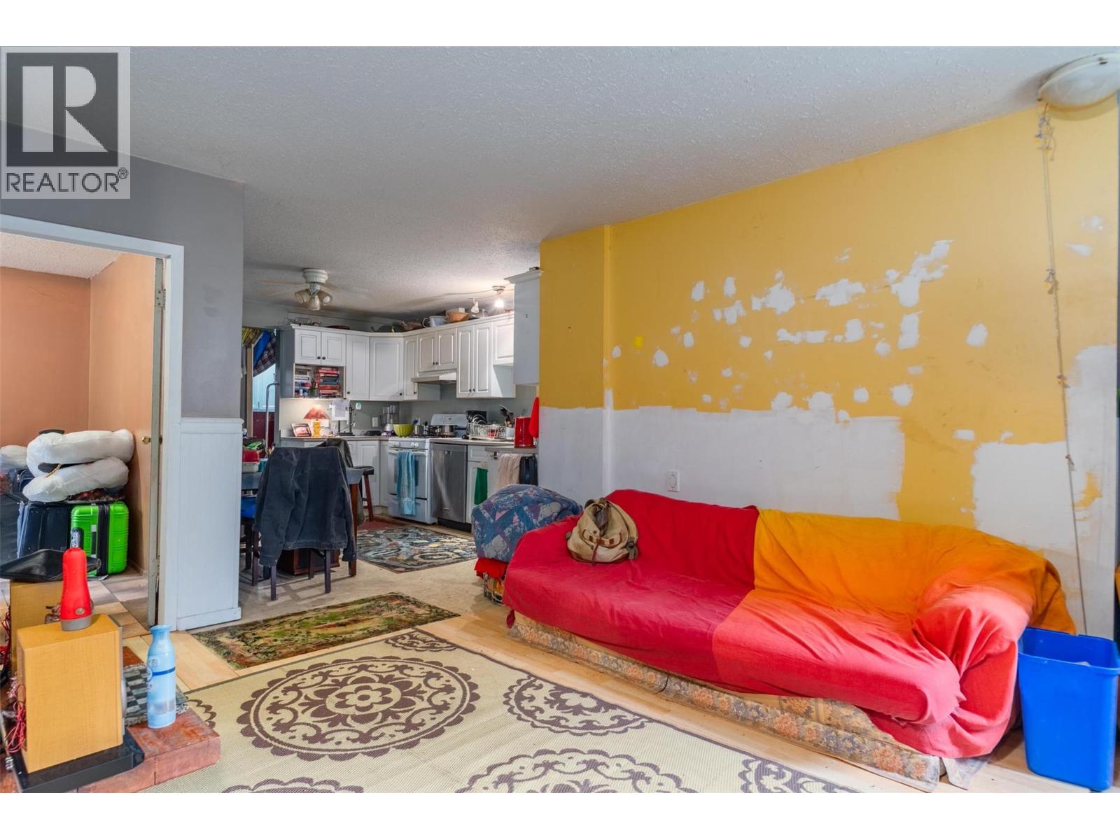
Space, Potential & Two Living Units in the Heart of Fruitvale! Opportunities like this are hard to find! Set on a generous 0.53 acre property right in town, this unique offering combines two separate living spaces, a peaceful park like setting, and exciting potential for investors or multi-generational families. The main unit features 2 bedrooms, 1 bathroom, a spacious living room, kitchen, and main floor laundry, plus a large lower-level storage area with future development potential. The second unit is a fully accessible 1-bedroom suite with a huge walk-in closet, living room, kitchen, full bathroom, main-floor laundry, and additional lower-level storage. Enjoy mature trees, private lane access, and a convenient location just steps from Fruitvale’s amenities. Situated on its own septic system, the property would benefit from some updates and TLC, creating an excellent opportunity to add value and build equity. Whether you’re looking for a revenue property, multi-generational living, or a home with a mortgage helper, bring your ideas and discover the possibilities! (id:31684)
| 14 hours ago | Listing updated with changes from the MLS® | |
| 14 hours ago | Listing first seen on site |



The trademarks MLS®, Multiple Listing Service® and the associated logos are owned by The Canadian Real Estate Association (CREA) and identify the quality of services provided by real estate professionals who are members of CREA. Used under license.
The trademarks REALTOR®, REALTORS®, and the REALTOR® logo are controlled by The Canadian Real Estate Association (CREA) and identify real estate professionals who are members of CREA. These trademarks are owned or controlled by The Canadian Real Estate Association (CREA) and identify real estate professionals who are members of CREA (REALTOR®) and/or the quality of services they provide (MLS®).
This REALTOR.ca listing content is owned and licensed by REALTOR® members of The Canadian Real Estate Association.