





925 Leon Avenue Unit# 327Kelowna, BCV1Y 0E5
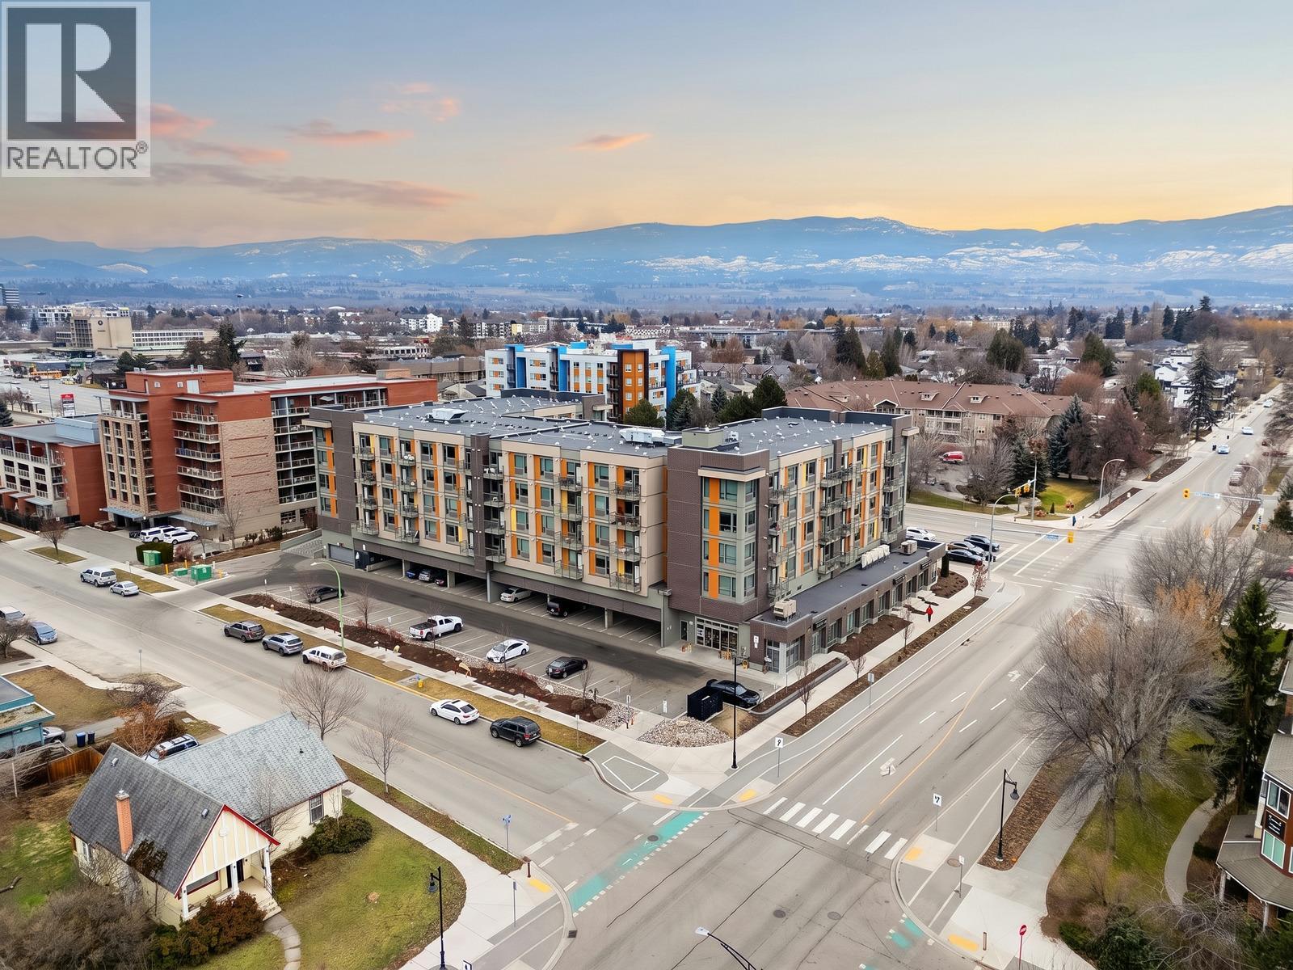

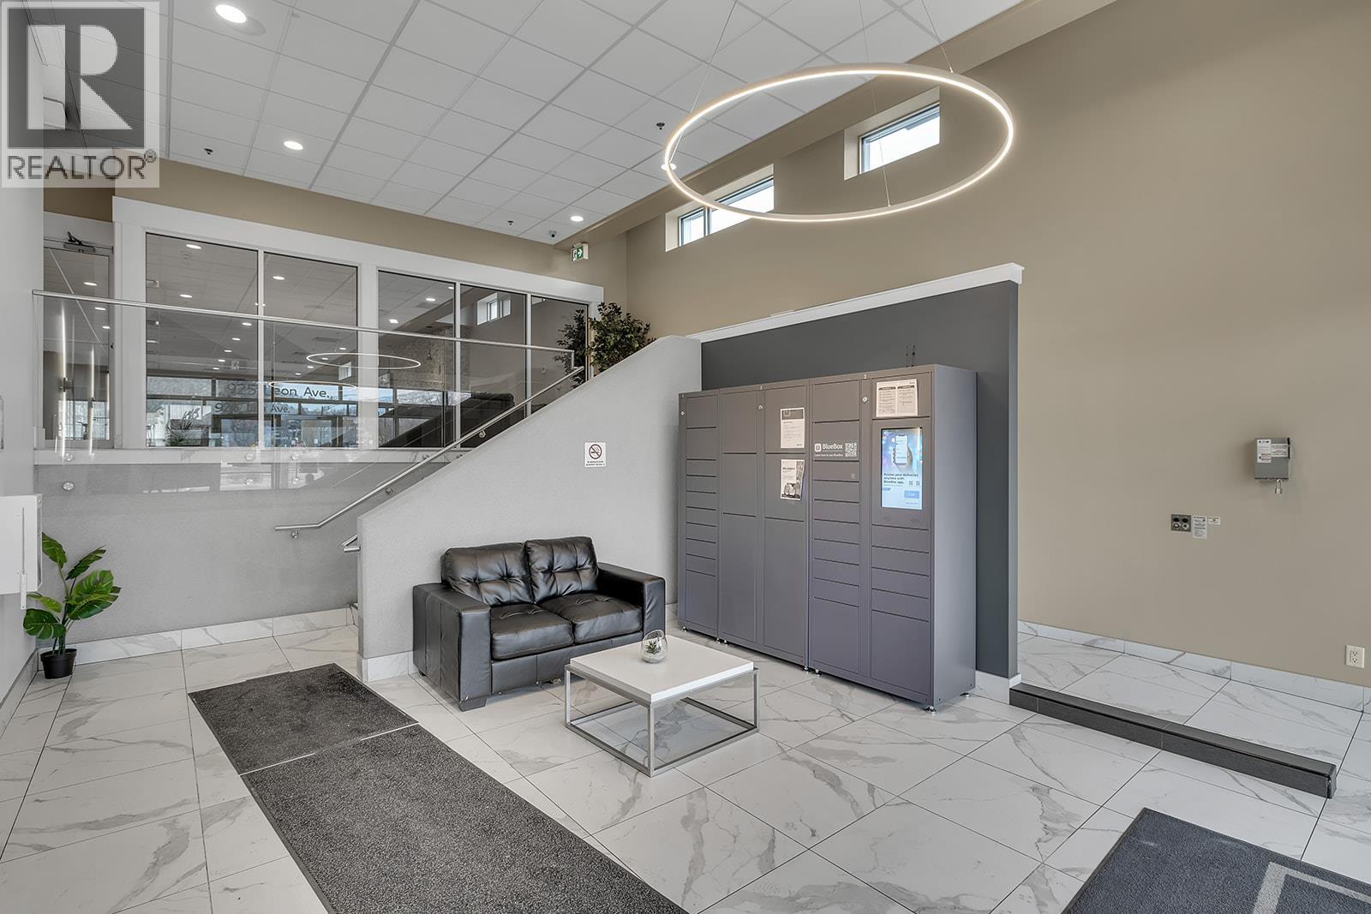
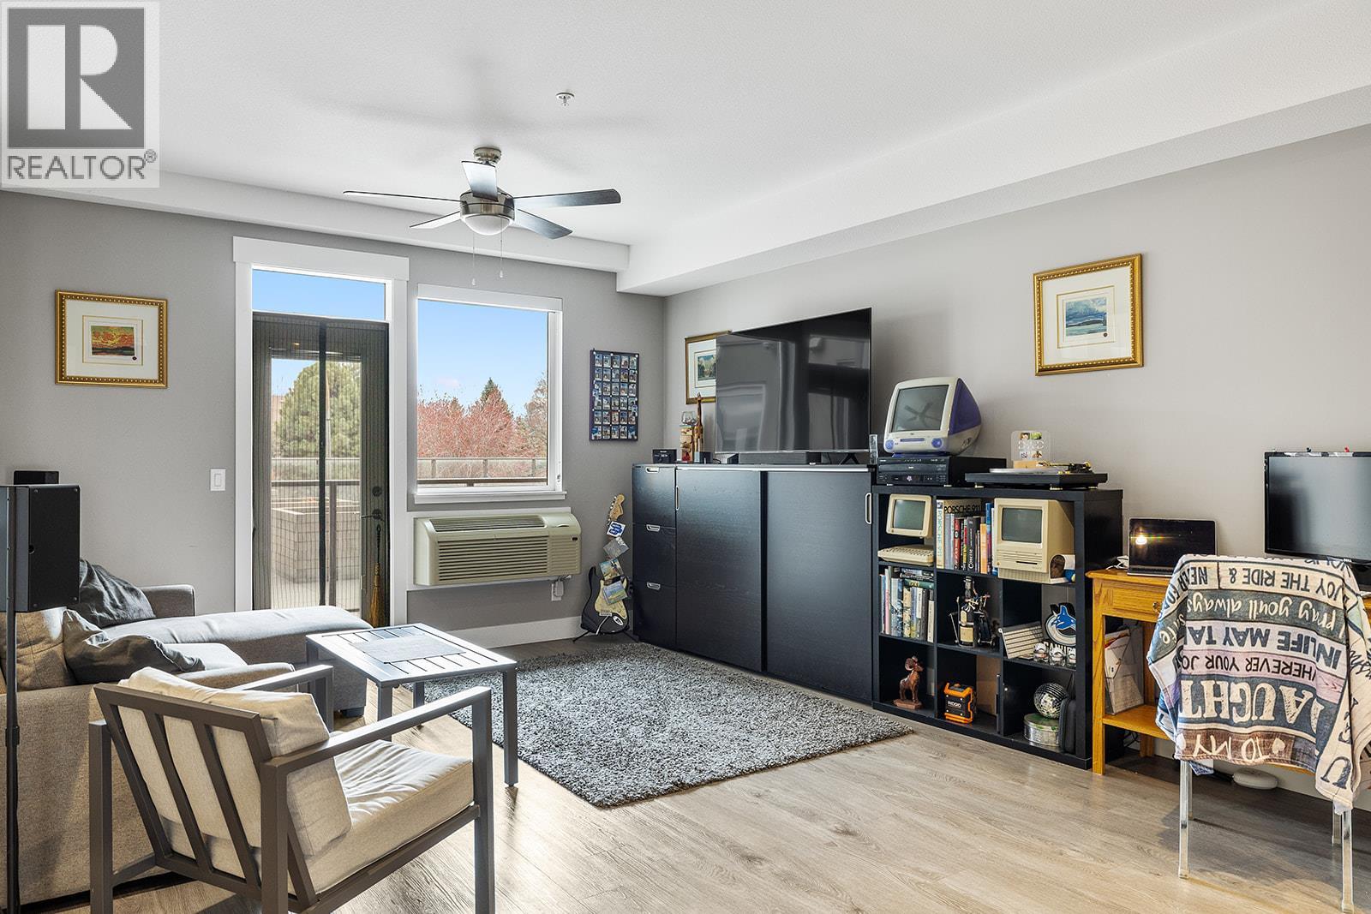
SHORT TERM RENTAL FRIENDLY - One of only 8 larger floorplans in this newer, modern building—this is a rare opportunity to secure extra space in a prime central location. Proudly offered by the original owner, this home has been gently lived in part-time and shows beautifully. The layout is functional and open, with generous room sizes throughout. Featuring 2 bedrooms (second bedroom includes a full closet, no window) and 2 full bathrooms, the space is ideal for a variety of living setups. The south-facing exposure brings in great natural light, complemented by mountain views that add to the overall feel. Thoughtful upgrades include additional in-suite storage and a storage locker. 2 parking stalls is also a rare find at this price point! Residents enjoy access to a well-equipped fitness room, social/games room, and outdoor space with BBQs—everything you need, right at home. Step outside and you’re minutes to downtown, beaches, parks, shopping, and dining. Walk or bike with ease—Ethel Street offers direct access to the Rail Trail, and you’re close to Capri Centre, Orchard Park, transit, and the Bennett Bridge. Pet-friendly (2 cats or dogs up to 25lbs, no dangerous breeds). Short term rentals are permitted with a minimum stay of one week. (id:31684)
| 14 hours ago | Listing updated with changes from the MLS® | |
| 17 hours ago | Listing first seen on site |



The trademarks MLS®, Multiple Listing Service® and the associated logos are owned by The Canadian Real Estate Association (CREA) and identify the quality of services provided by real estate professionals who are members of CREA. Used under license.
The trademarks REALTOR®, REALTORS®, and the REALTOR® logo are controlled by The Canadian Real Estate Association (CREA) and identify real estate professionals who are members of CREA. These trademarks are owned or controlled by The Canadian Real Estate Association (CREA) and identify real estate professionals who are members of CREA (REALTOR®) and/or the quality of services they provide (MLS®).
This REALTOR.ca listing content is owned and licensed by REALTOR® members of The Canadian Real Estate Association.