





726 Whitehead StreetSicamous, BCV0E 2V1
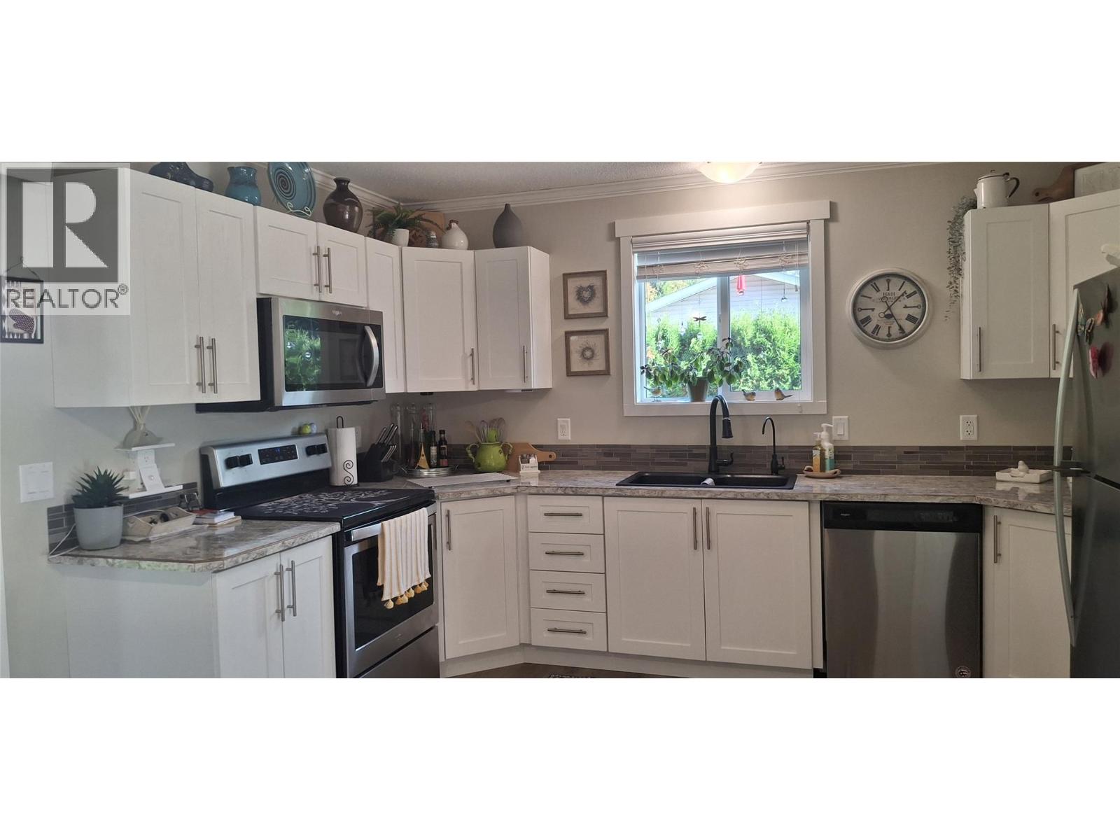
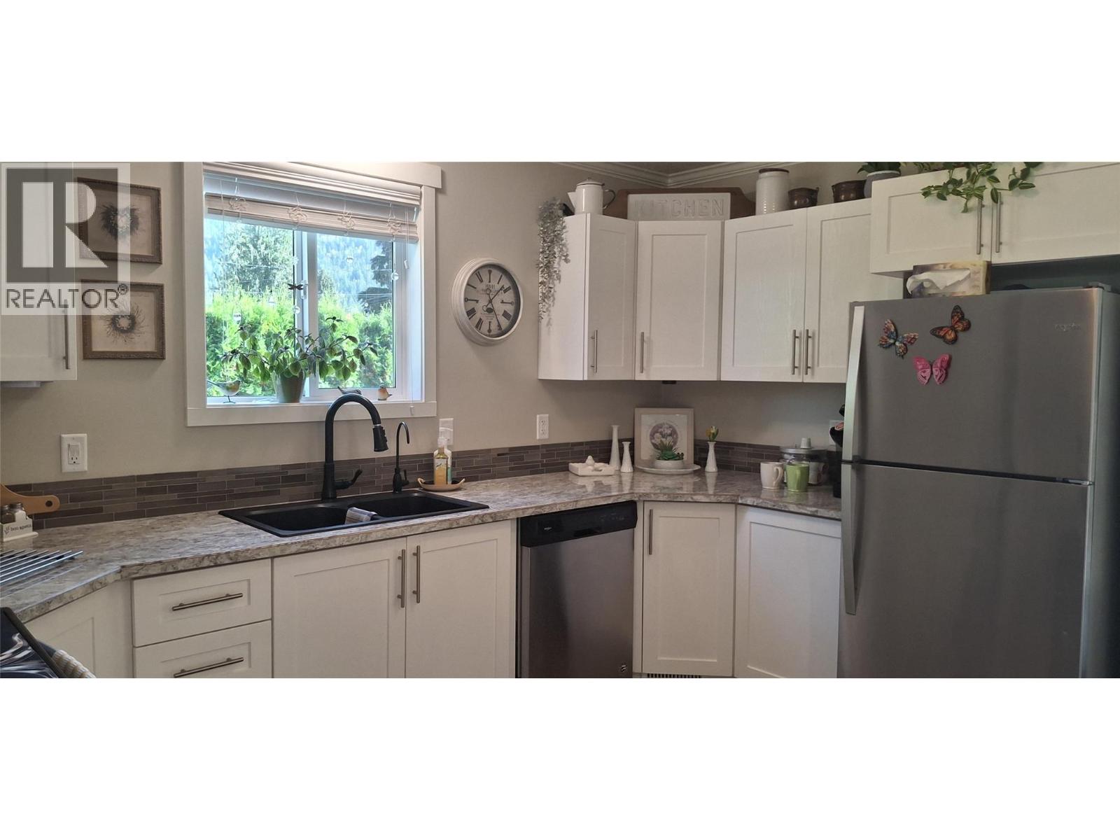
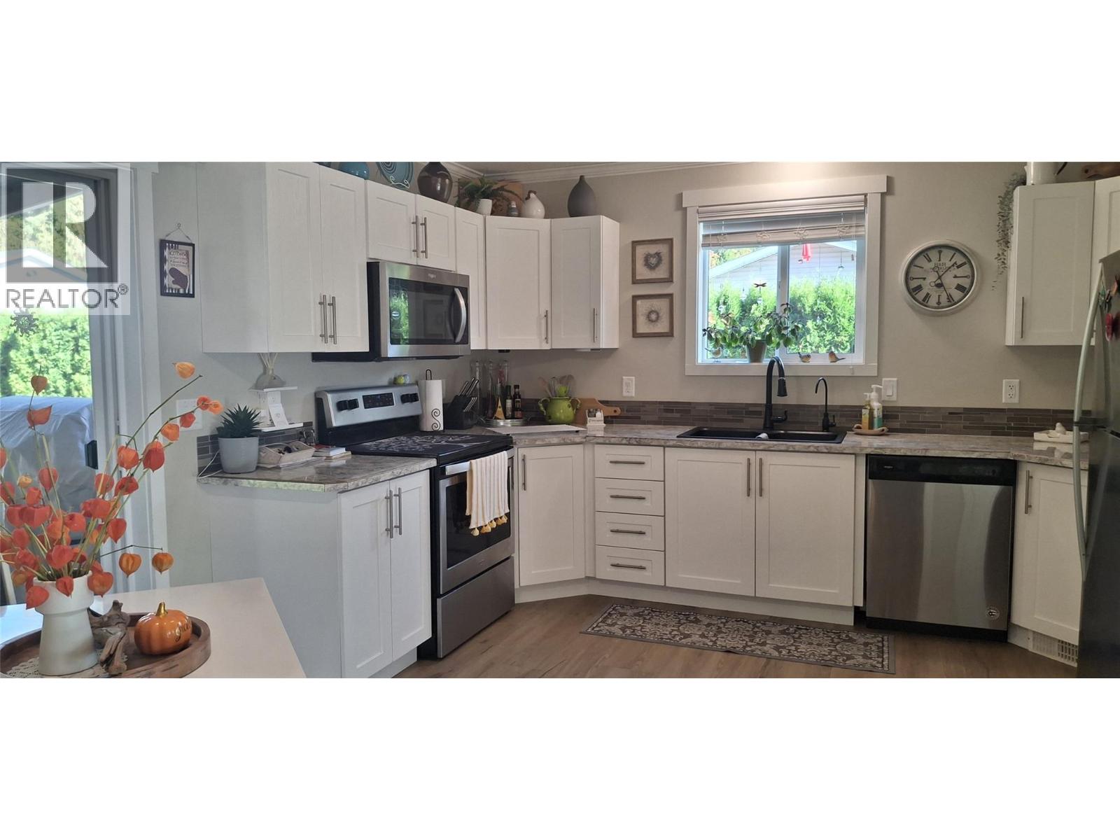
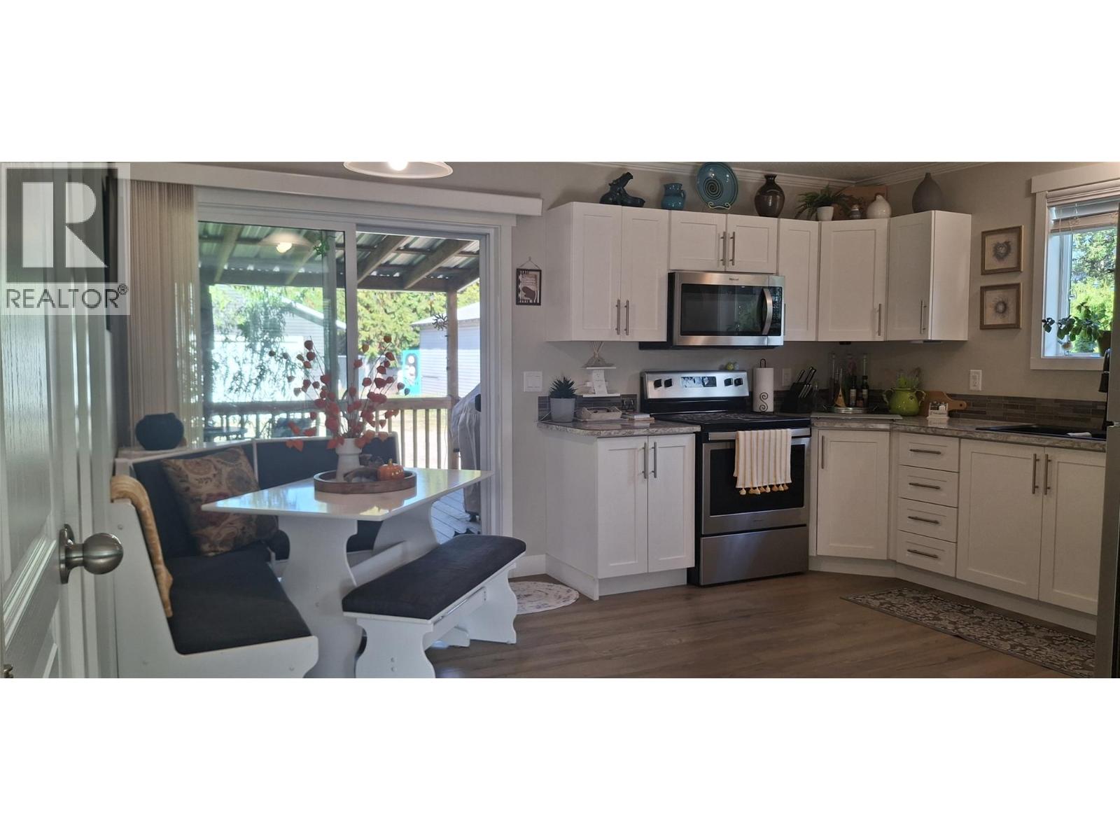
Welcome home to this beautiful, single-level residence that has been meticulously cared for and is completely move-in ready for its next owners. The bright, open-concept living area features a well-appointed kitchen and living space, which flows seamlessly to two comfortable bedrooms tucked away at the quiet end of the house. The spacious primary suite serves as a private retreat with a dedicated ensuite bathroom and a generous walk-in closet, while main-floor laundry adds to the effortless convenience of the layout. Step outside from the main floor onto your expansive 12' x 24' deck, perfect for entertaining and overlooking a double-sized lot with endless space for kids and pets to play. This property is a dream setup for toys and hobbies, boasting an abundance of parking for RVs, boats, and trailers complete with an on-site sewer disposal hookup, a pristine 4-foot crawlspace spanning the entire footprint of the house for unmatched storage, and an oversized detached garage at the back that is nearly the size of the house itself. Whether you are looking for a full-time residence, a retirement haven, or the ultimate four-season recreational basecamp in the Shuswap, this stunning Sicamous property delivers it all. (id:31684)
| 12 hours ago | Listing updated with changes from the MLS® | |
| 15 hours ago | Listing first seen on site |



The trademarks MLS®, Multiple Listing Service® and the associated logos are owned by The Canadian Real Estate Association (CREA) and identify the quality of services provided by real estate professionals who are members of CREA. Used under license.
The trademarks REALTOR®, REALTORS®, and the REALTOR® logo are controlled by The Canadian Real Estate Association (CREA) and identify real estate professionals who are members of CREA. These trademarks are owned or controlled by The Canadian Real Estate Association (CREA) and identify real estate professionals who are members of CREA (REALTOR®) and/or the quality of services they provide (MLS®).
This REALTOR.ca listing content is owned and licensed by REALTOR® members of The Canadian Real Estate Association.