





5888 Okanagan Landing Road Unit# 30Vernon, BCV1H 1S2
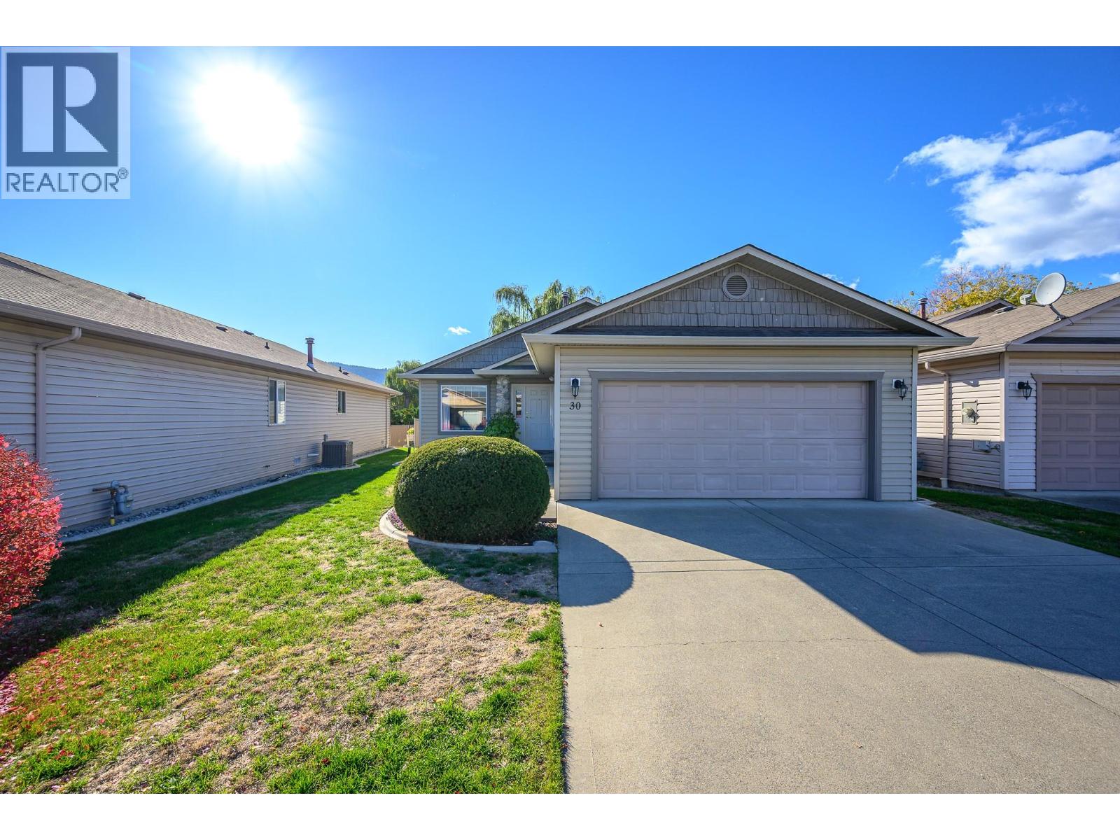
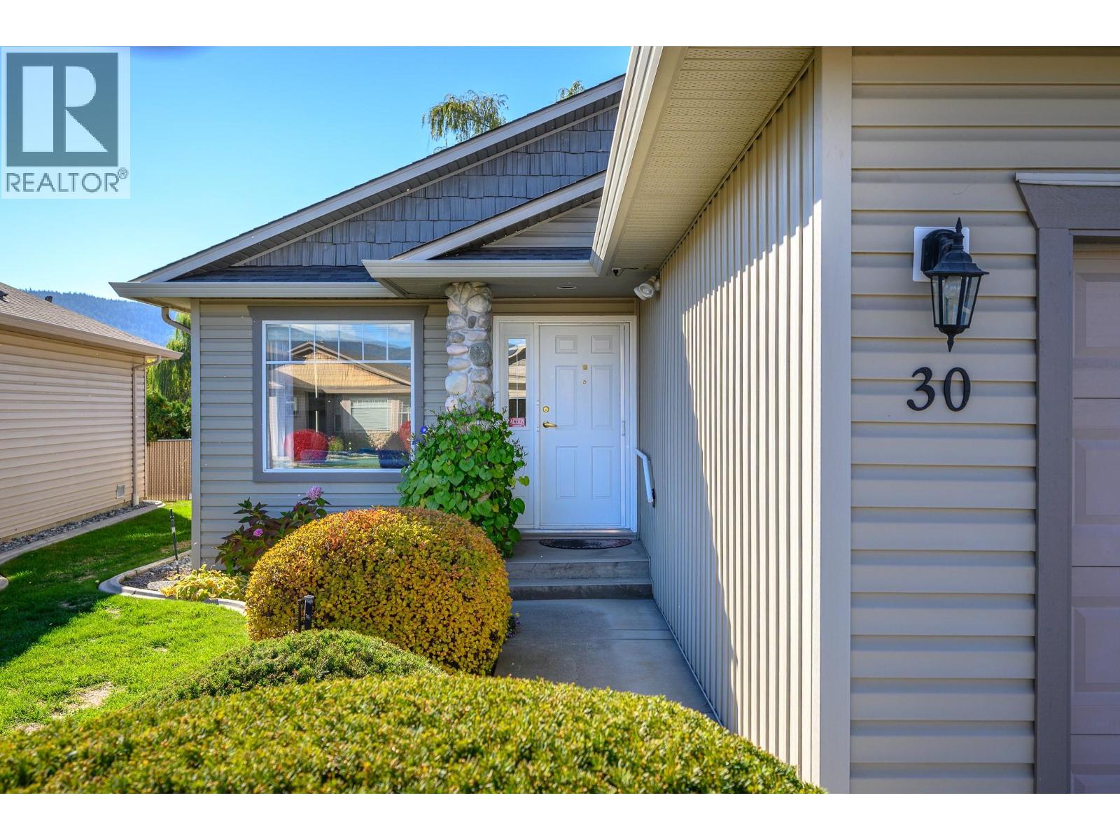
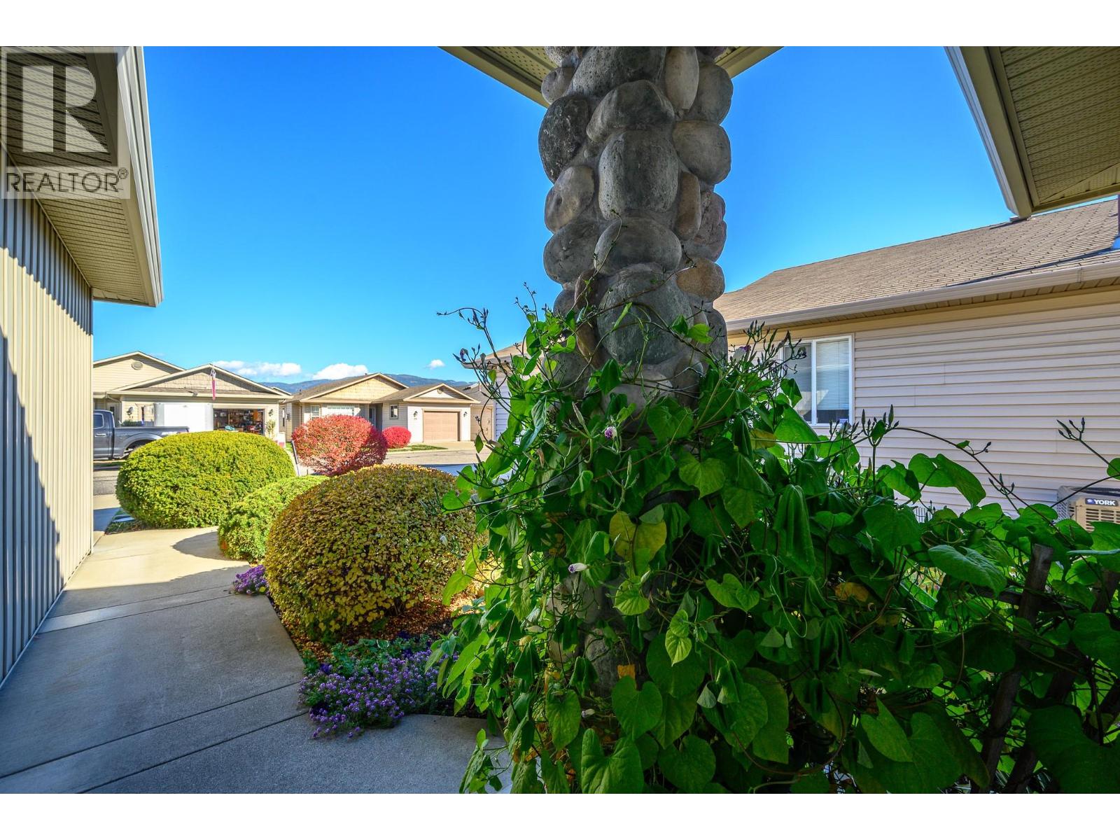
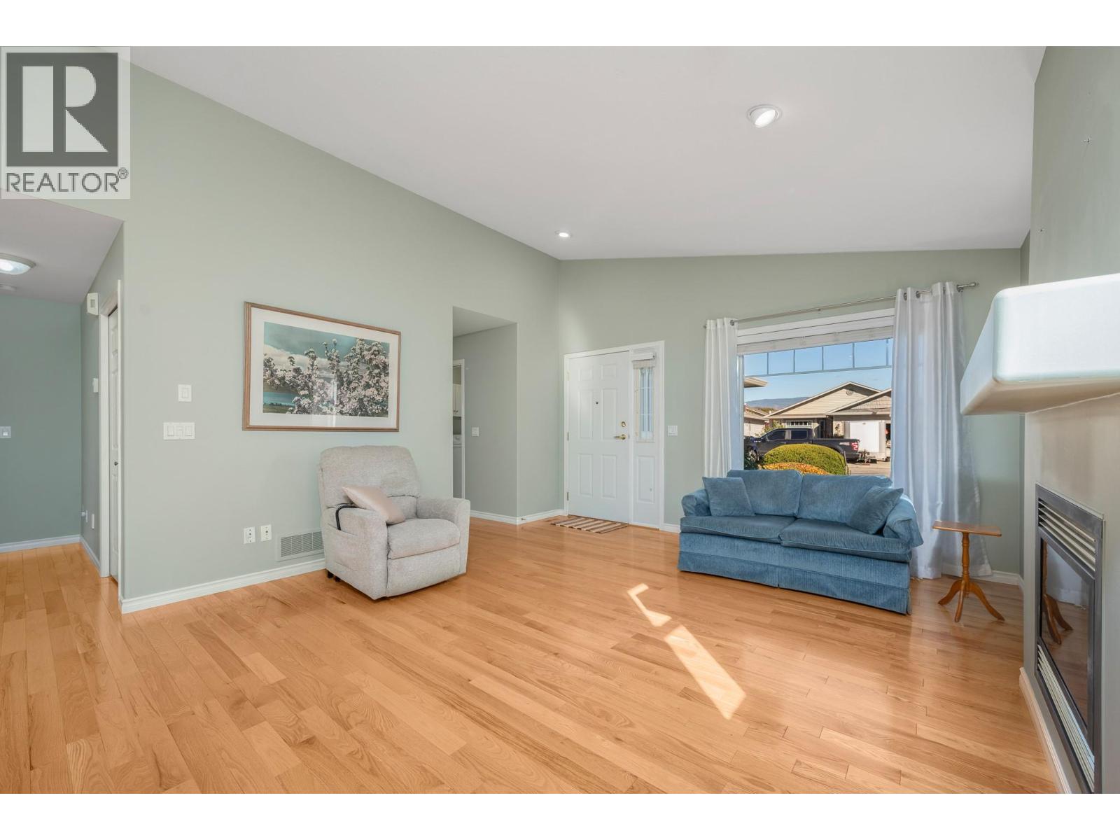
Fantastic Rancher in Desirable Location! Discover the ease of one-level living in this inviting 2 bedroom, 2 bathroom rancher tucked away in a great location at South Valley Ranch. Featuring gorgeous hardwood flooring throughout, this beautifully-maintained home offers a spacious kitchen with an island, abundant cabinetry, and plenty of prep space, along with a generous dining area perfect for everyday living and entertaining. French doors off the kitchen open to a covered patio and backyard, creating the perfect setting for morning coffee, summer barbecues, or relaxing with family and friends. Phantom screens on both the front and back doors let you enjoy fresh air while keeping the home comfortable. The cozy living room features a gas fireplace and the bright primary bedroom offers an ensuite with walk-in shower. A double-car garage and crawlspace storage add everyday. New roof in 2025. Enjoy the benefits of strata-maintained yard care, leaving you more time to embrace the Okanagan lifestyle. RV parking in the complex. Okanagan Lake, shopping, scenic walking trails, parks, and pickle ball are all close by. This home offers comfortable, low-maintenance living in a desirable location. Move-in ready with quick possession possible! No Age Restrictions. Pet Restrictions: 1 Dog not to exceed 20"" at Shoulder or 1 Cat. Don't miss the virtual tour! (id:31684)
| 12 hours ago | Listing updated with changes from the MLS® | |
| 15 hours ago | Listing first seen on site |



The trademarks MLS®, Multiple Listing Service® and the associated logos are owned by The Canadian Real Estate Association (CREA) and identify the quality of services provided by real estate professionals who are members of CREA. Used under license.
The trademarks REALTOR®, REALTORS®, and the REALTOR® logo are controlled by The Canadian Real Estate Association (CREA) and identify real estate professionals who are members of CREA. These trademarks are owned or controlled by The Canadian Real Estate Association (CREA) and identify real estate professionals who are members of CREA (REALTOR®) and/or the quality of services they provide (MLS®).
This REALTOR.ca listing content is owned and licensed by REALTOR® members of The Canadian Real Estate Association.