Save
Ask
Tour
Hide
Share
$2,225,000
New Listing

5358 Highline Drive
Fernie, BCV0B 1M6

For Sale|Single Family Residence|Active
4
Beds
3
Total Baths
1
Partial Bath
1,895
SqFt
$1,174
/SqFt
2019
Built
Call Now: 613.733.9494
Is this the listing for you? We can help make it yours.
613.733.9494
5358 Highline Drive5358 Highline Drive5358 Highline Drive5358 Highline Drive
Save
Ask
Tour
Hide
Share

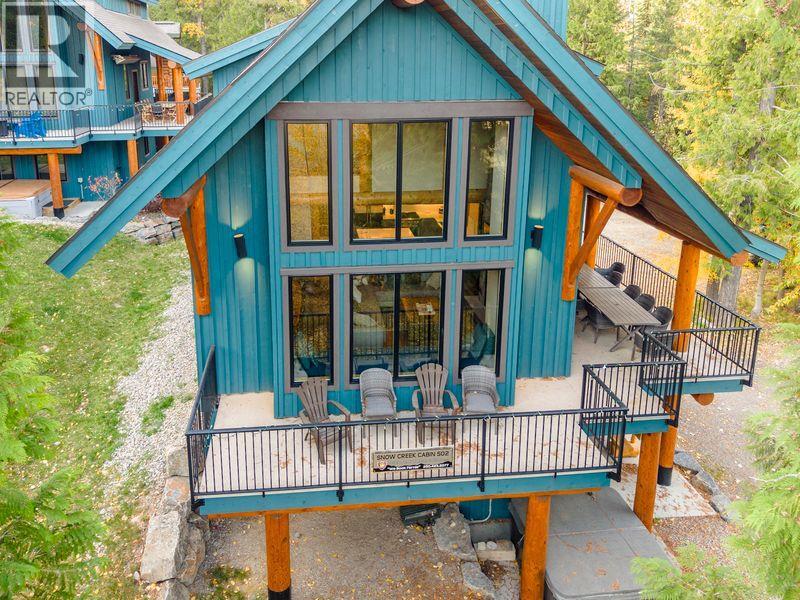
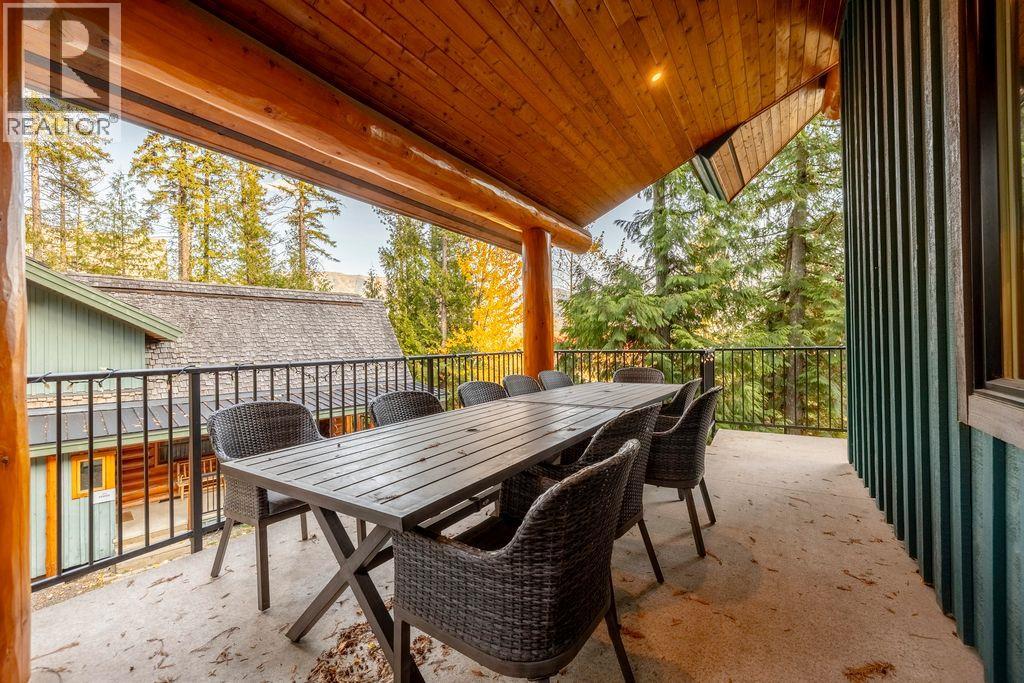
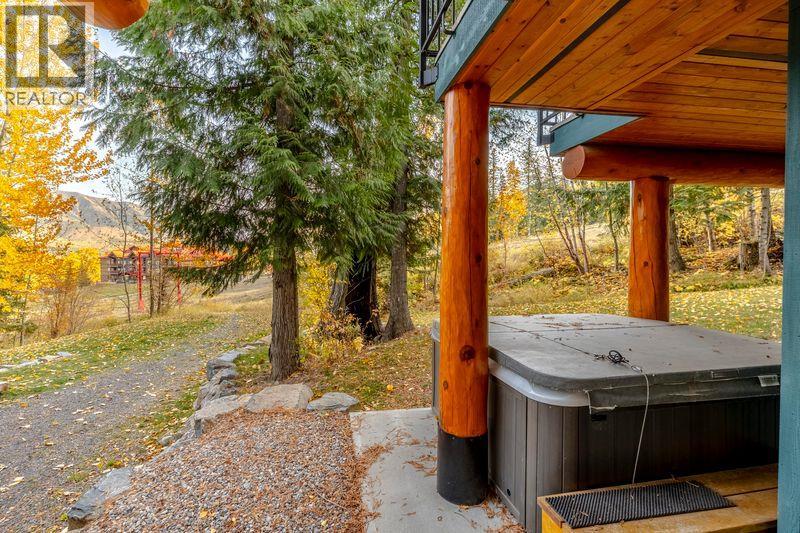
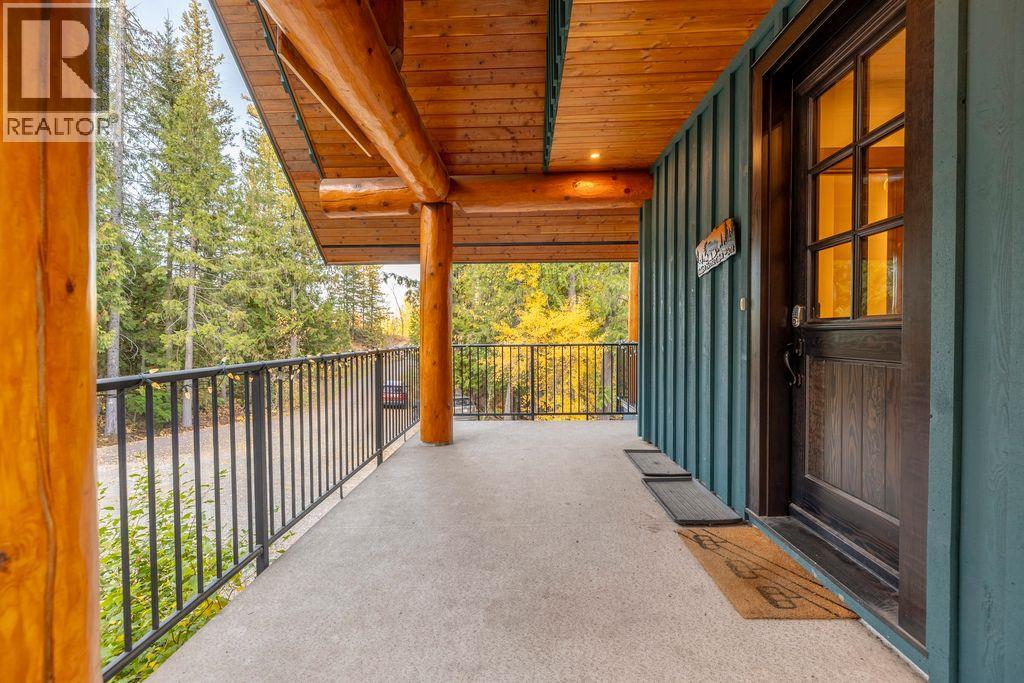
TRUE SKI IN SKI OUT CABIN at Snow Creek and nestled amongst the trees next to the ski run. This 4 bedroom 2.5 Bath cabin features a bright open floor plan with log accents, gas fireplace, modern kitchen, hot tub, spacious covered wrap around deck overlooking the ski hill. This cabin comes completely furnished, completely ready to go. Currently rented through Fernie Central Reservations with winter bookings already in place. (id:31684)

Save
Ask
Tour
Hide
Share
Listing Snapshot
Price 
$2,225,000
Days On Site 
0 Days
Bedrooms 
4
Inside Area (SqFt) 
1,895 sqft
Total Baths 
3
Full Baths 
N/A
Partial Baths 
1
Lot Size 
N/A
Year Built 
2019
MLS® Number 
10403876
Status 
Active
Property Tax 
$9,182.07
Maintenance Fees 
$2,001.41 monthly
Sq Ft Source 
N/A
Friends & Family
Recent Activity
4 hours agoListing updated with changes from the MLS®
5 hours agoListing first seen on site
General Features
Number Of Stories 
2
Property Sub Type 
Single Family Residence
Sewer 
Public Sewer
Style 
Cabin
Interior Features
Cooling 
Window Unit(s)
Fireplace 
Yes
Fireplace Features 
Gas
Fireplaces 
1
Bedroom 
Dimensions - 9'8'' x 9'7''Level - Basement
Dining Room 
Dimensions - 8'2'' x 12'6''
Foyer 
Dimensions - 7'5'' x 5'6''
Full bathroom 
Level - Basement
Full ensuite bathroom 
Kitchen 
Dimensions - 9'7'' x 15'4''
Living Room 
Dimensions - 14'8'' x 17'6''
Partial bathroom 
Primary Bedroom 
Dimensions - 12'6'' x 12'9''
Save
Ask
Tour
Hide
Share
Exterior Features
Roof 
AsphaltShingle
Community Features
Maintenance Fee 
$2001.41
Maintenance Fee Frequency 
Monthly

Listing courtesy of: Sandra Goode of RE/MAX Elk Valley Realty

The trademarks MLS®, Multiple Listing Service® and the associated logos are owned by The Canadian Real Estate Association (CREA) and identify the quality of services provided by real estate professionals who are members of CREA. Used under license.

The trademarks REALTOR®, REALTORS®, and the REALTOR® logo are controlled by The Canadian Real Estate Association (CREA) and identify real estate professionals who are members of CREA. These trademarks are owned or controlled by The Canadian Real Estate Association (CREA) and identify real estate professionals who are members of CREA (REALTOR®) and/or the quality of services they provide (MLS®).

This REALTOR.ca listing content is owned and licensed by REALTOR® members of The Canadian Real Estate Association.

Neighborhood & Commute
Source: Walkscore
Disclosure: Community information and market data powered by Constellation Data Labs. Information is deemed reliable but not guaranteed.
Save
Ask
Tour
Hide
Share