





30 RIDGEMONT Avenue Unit# 204Fernie, BCV0B 1M0
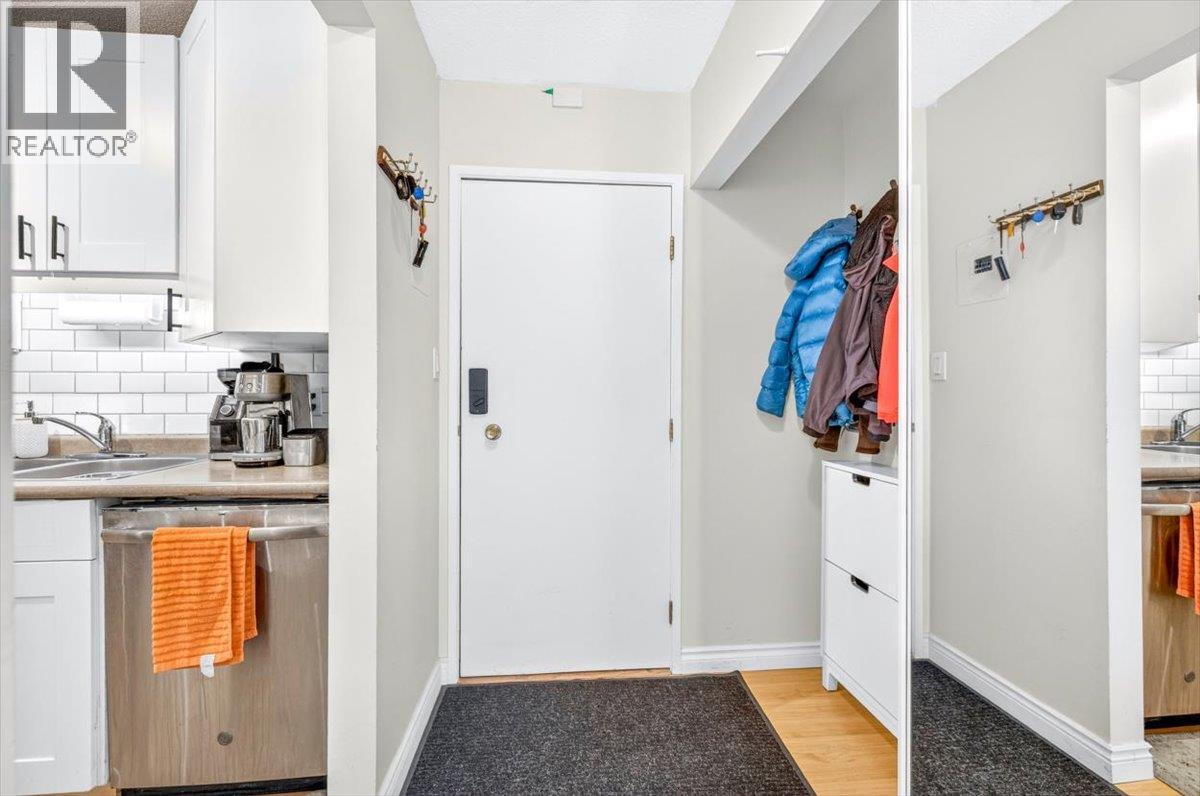
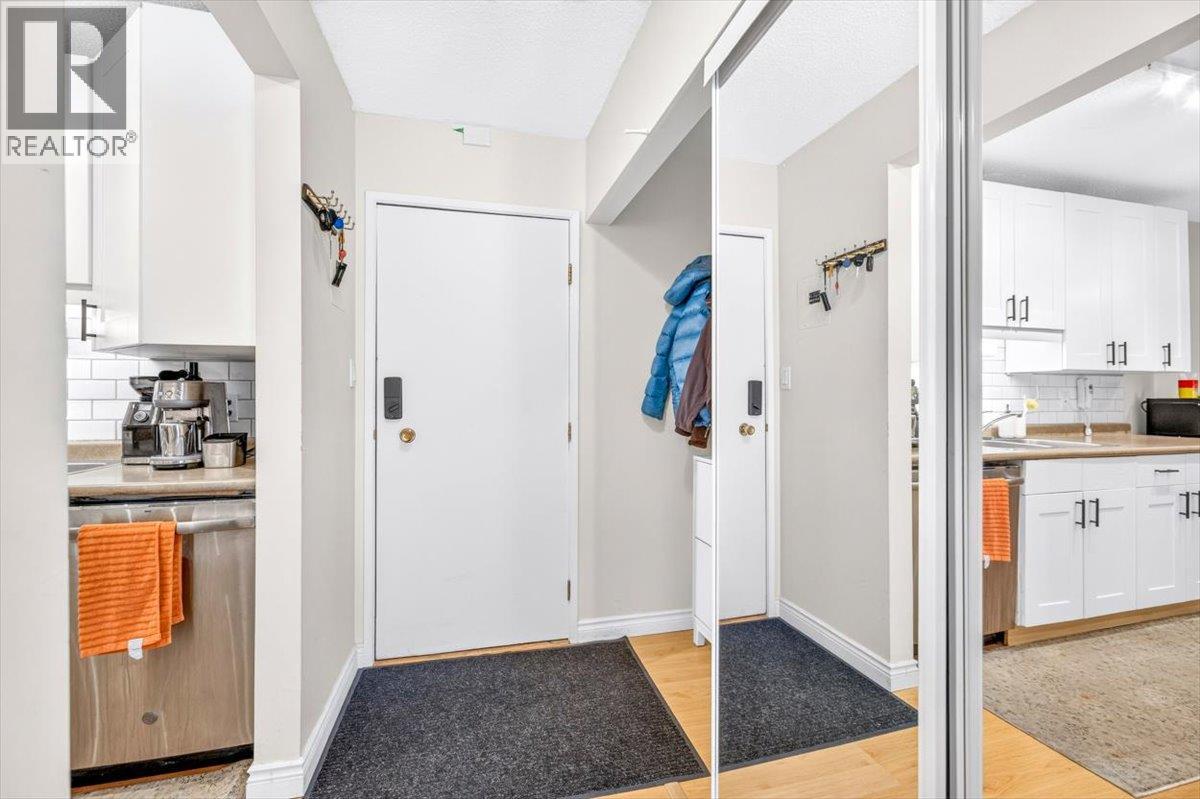
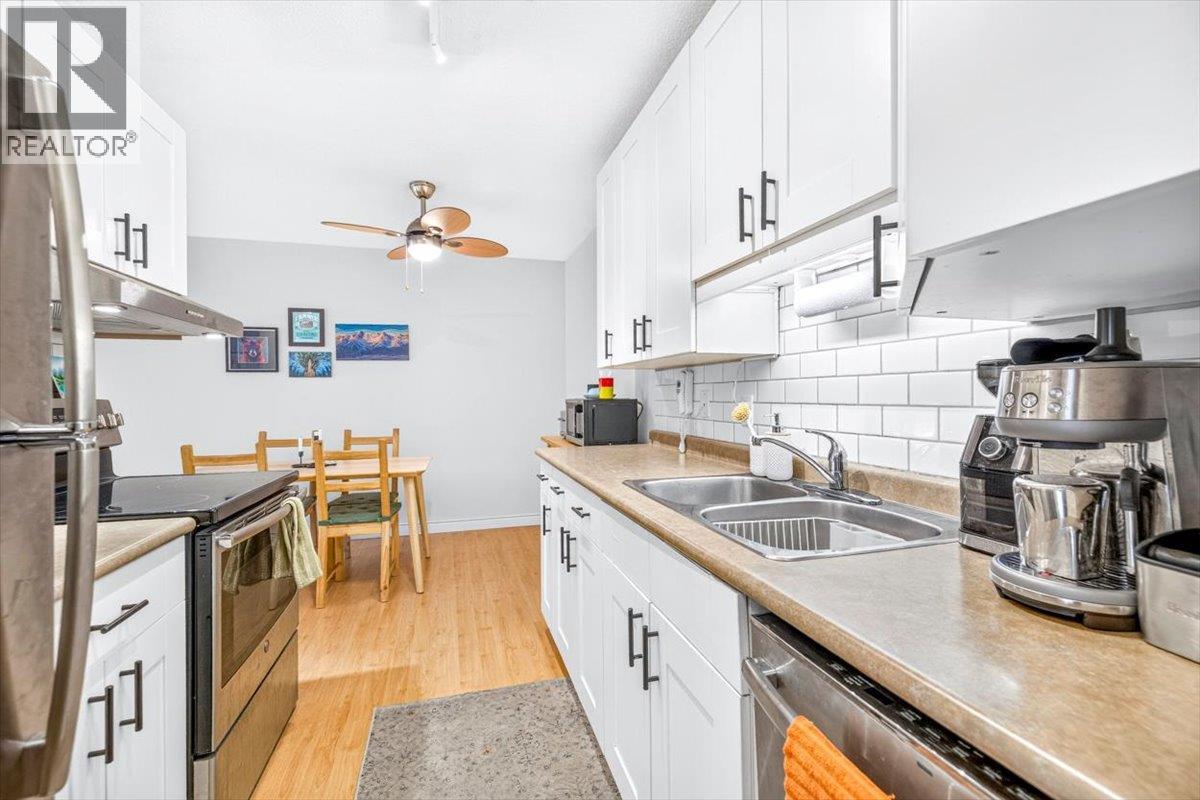
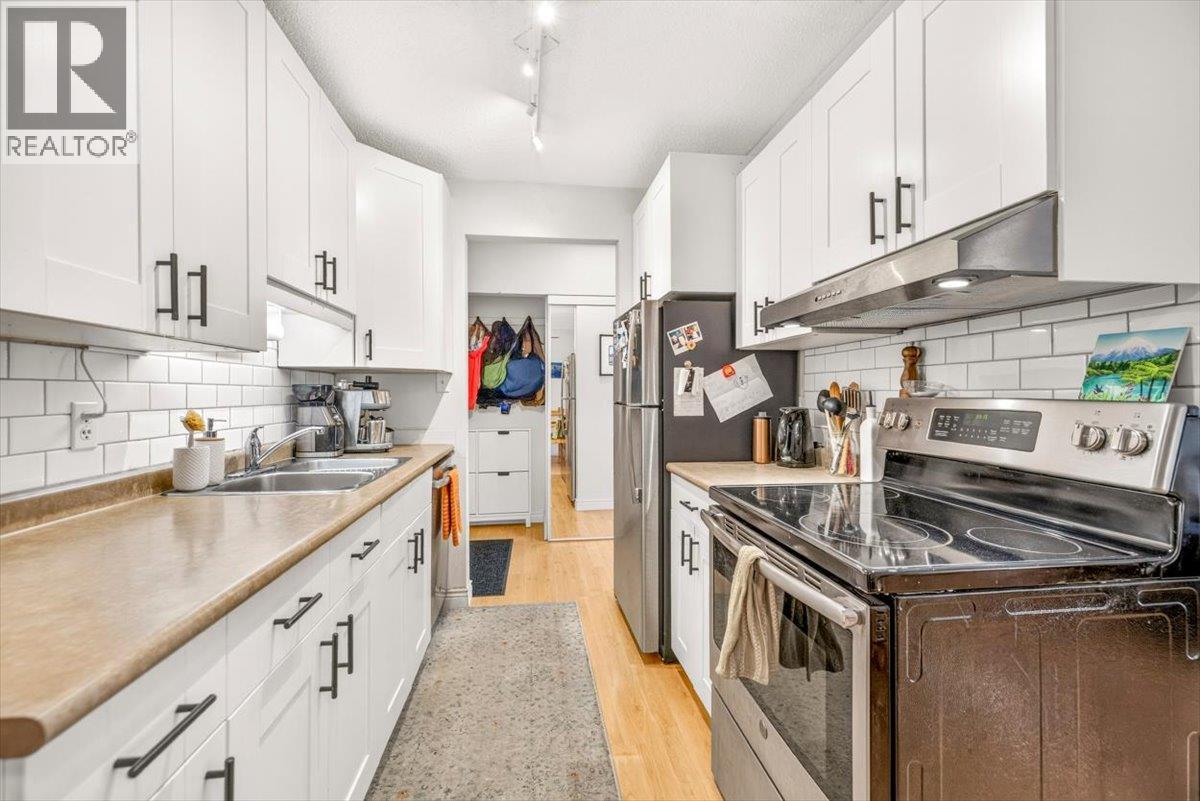
Welcome to this spacious three-bedroom apartment in Ridgmont Apartments, offering 1,240 sq. ft. of comfortable and functional living space. This well-maintained unit has seen several updates, including newer laminate flooring, updated kitchen cabinets, a modern backsplash, and brand-new appliances. The practical floor plan provides plenty of room for everyday living, with three bedrooms offering flexibility for family, guests, or a home office. A large storage room is an added bonus, providing ample space for recreational gear, sporting equipment, seasonal items, and other belongings. This property is in excellent condition and offers a great opportunity for buyers looking for a move-in-ready home with many of the updates already completed. Whether you're a first-time buyer, looking for a family home, or searching for a convenient weekend getaway, this apartment is worth a look. (id:31684)
| 15 hours ago | Listing updated with changes from the MLS® | |
| 20 hours ago | Listing first seen on site |



The trademarks MLS®, Multiple Listing Service® and the associated logos are owned by The Canadian Real Estate Association (CREA) and identify the quality of services provided by real estate professionals who are members of CREA. Used under license.
The trademarks REALTOR®, REALTORS®, and the REALTOR® logo are controlled by The Canadian Real Estate Association (CREA) and identify real estate professionals who are members of CREA. These trademarks are owned or controlled by The Canadian Real Estate Association (CREA) and identify real estate professionals who are members of CREA (REALTOR®) and/or the quality of services they provide (MLS®).
This REALTOR.ca listing content is owned and licensed by REALTOR® members of The Canadian Real Estate Association.