





10230 Teresa RoadLake Country, BCV4V 2N7
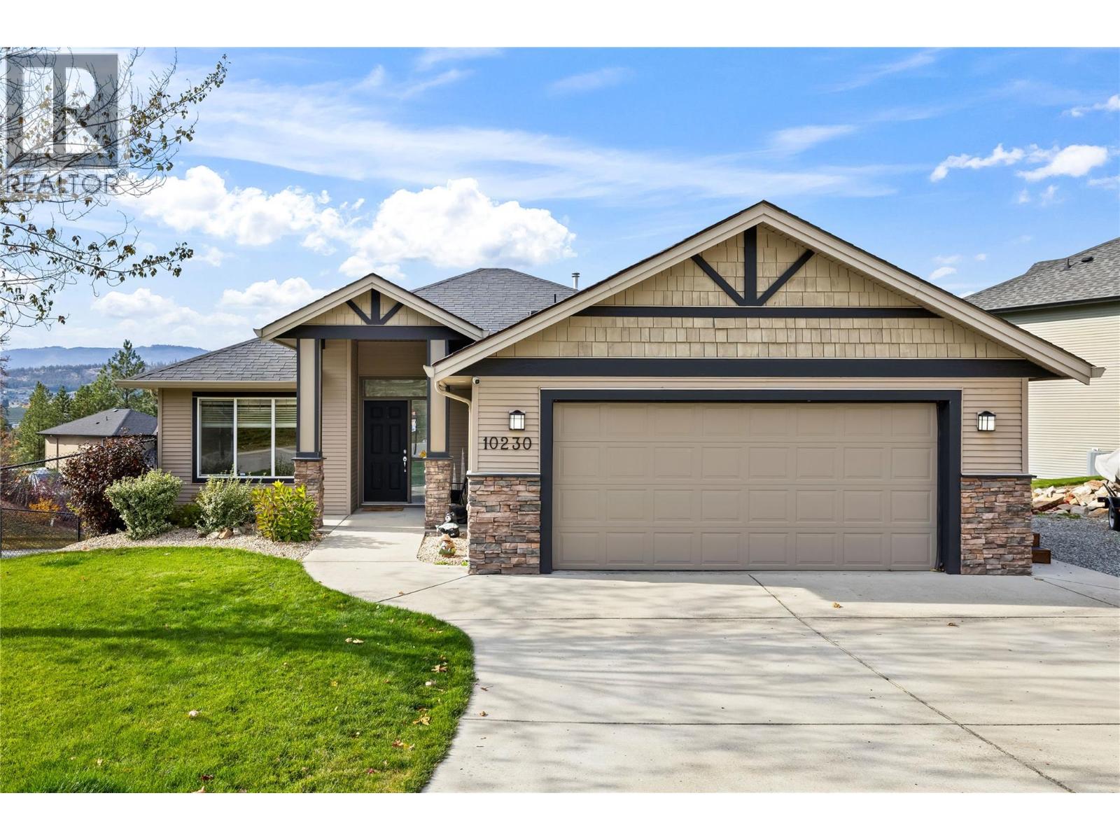
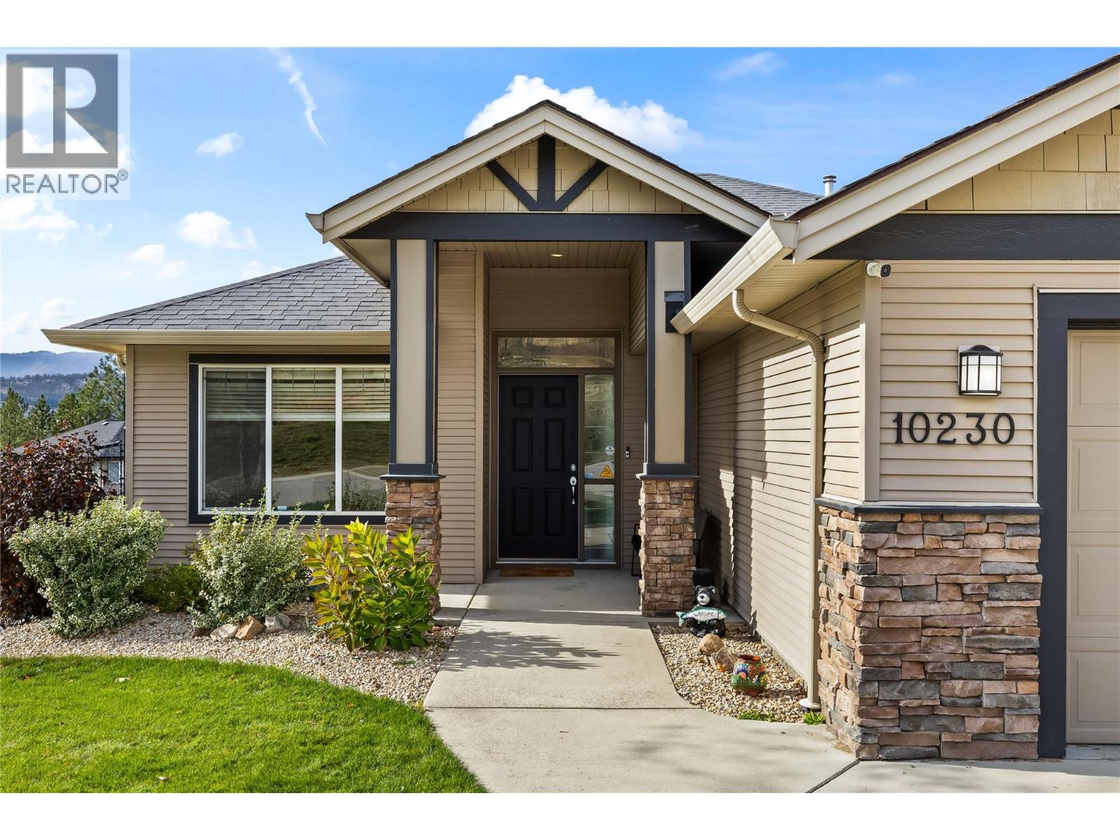
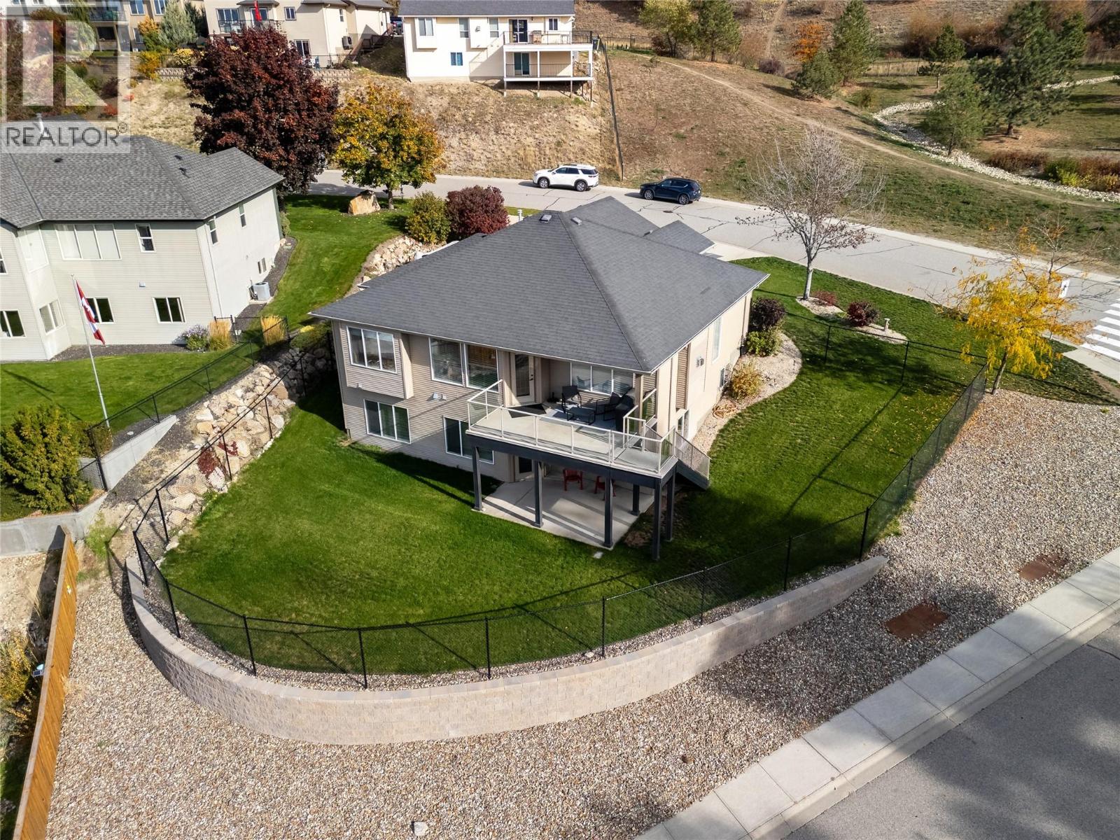
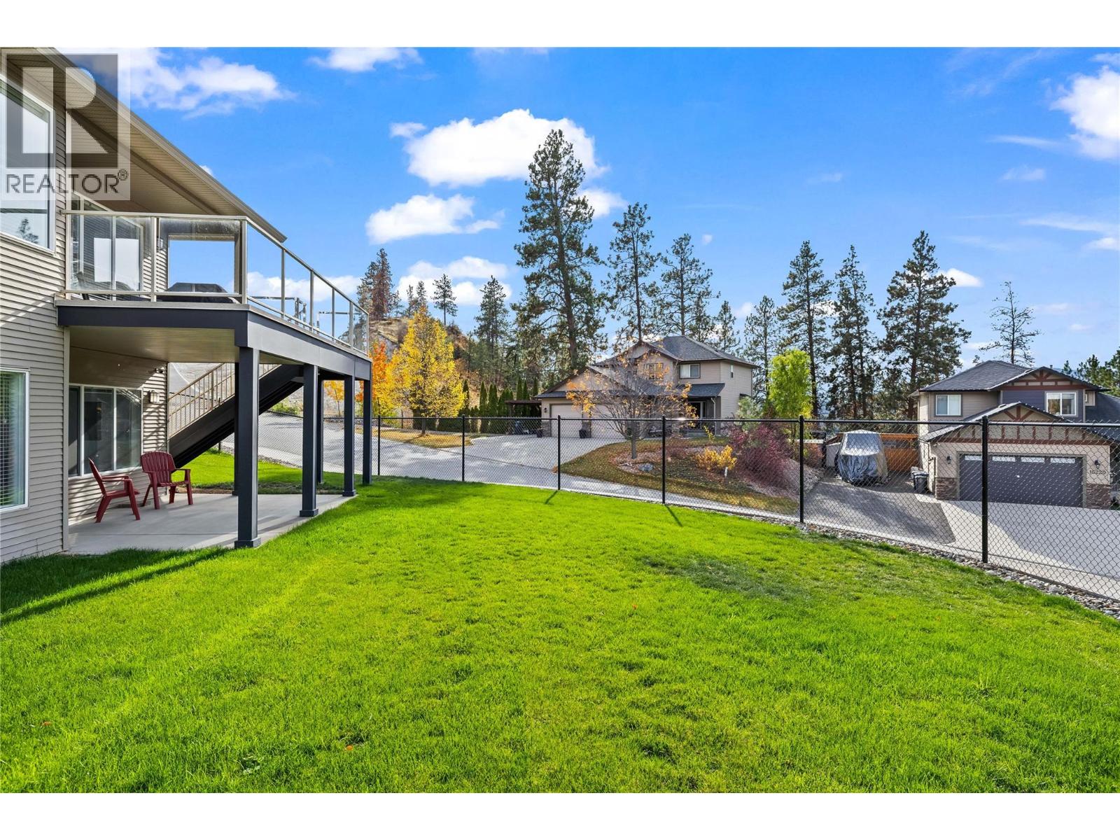
Welcome to 10230 Teresa Road! Situated on a corner lot in a family-friendly Lake Country neighbourhood, this property offers over $200,000 in renovations and improvements! The main level features 2 bedrooms plus an office space (easily converted to a third bedroom), master ensuite, vaulted ceilings, and gas fireplace, stunning views, oversized windows and access to a partially covered patio with gas hook up. The lower level offers a fully renovated 1-bedroom suite with separate entrance, full kitchen, stackable laundry, and interior access to the main home, plus an additional bedroom and flex space. Exterior upgrades include a 6-foot black chain-link fence with self-closing gate, side stairs connecting the upper level to the enclosed backyard, landscaping, irrigation, and a retaining wall with drainage. The backyard also offers potential for a future pool (buyer to verify feasibility and approvals). A double garage and additional parking for 4 vehicles provide plenty of space. Conveniently located near schools, parks, recreation, golf courses, wineries, shopping, and Kelowna International Airport. Extensively updated with flexible living spaces, a functional layout, and room to grow! (id:31684)
| 15 hours ago | Listing updated with changes from the MLS® | |
| 19 hours ago | Listing first seen on site |



The trademarks MLS®, Multiple Listing Service® and the associated logos are owned by The Canadian Real Estate Association (CREA) and identify the quality of services provided by real estate professionals who are members of CREA. Used under license.
The trademarks REALTOR®, REALTORS®, and the REALTOR® logo are controlled by The Canadian Real Estate Association (CREA) and identify real estate professionals who are members of CREA. These trademarks are owned or controlled by The Canadian Real Estate Association (CREA) and identify real estate professionals who are members of CREA (REALTOR®) and/or the quality of services they provide (MLS®).
This REALTOR.ca listing content is owned and licensed by REALTOR® members of The Canadian Real Estate Association.