





669 Houghton Road Unit# 306Kelowna, BCV1X 7L3
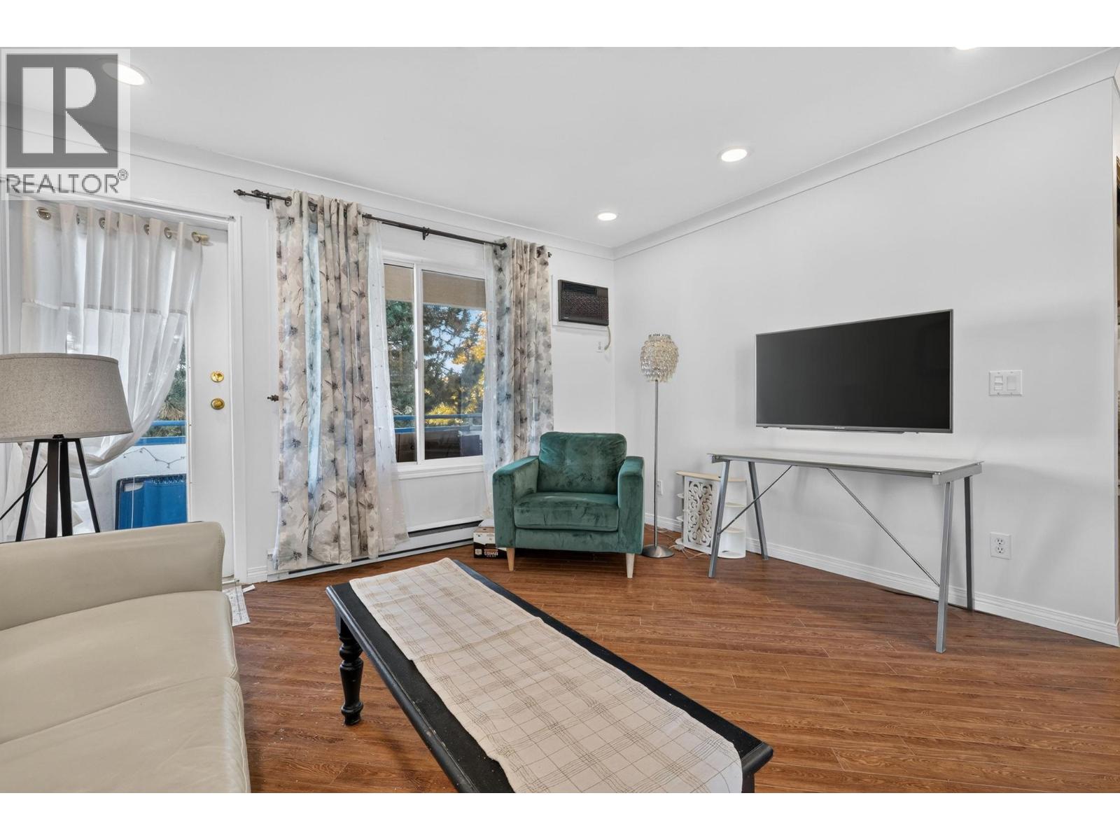
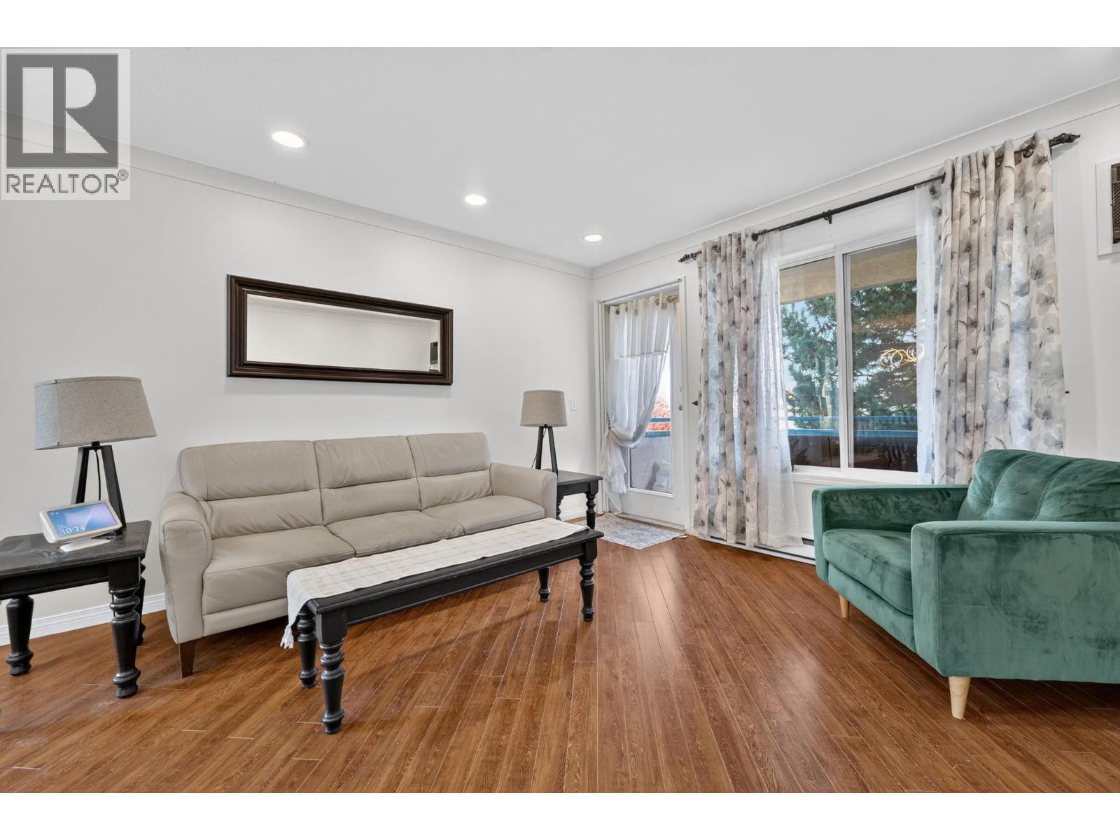
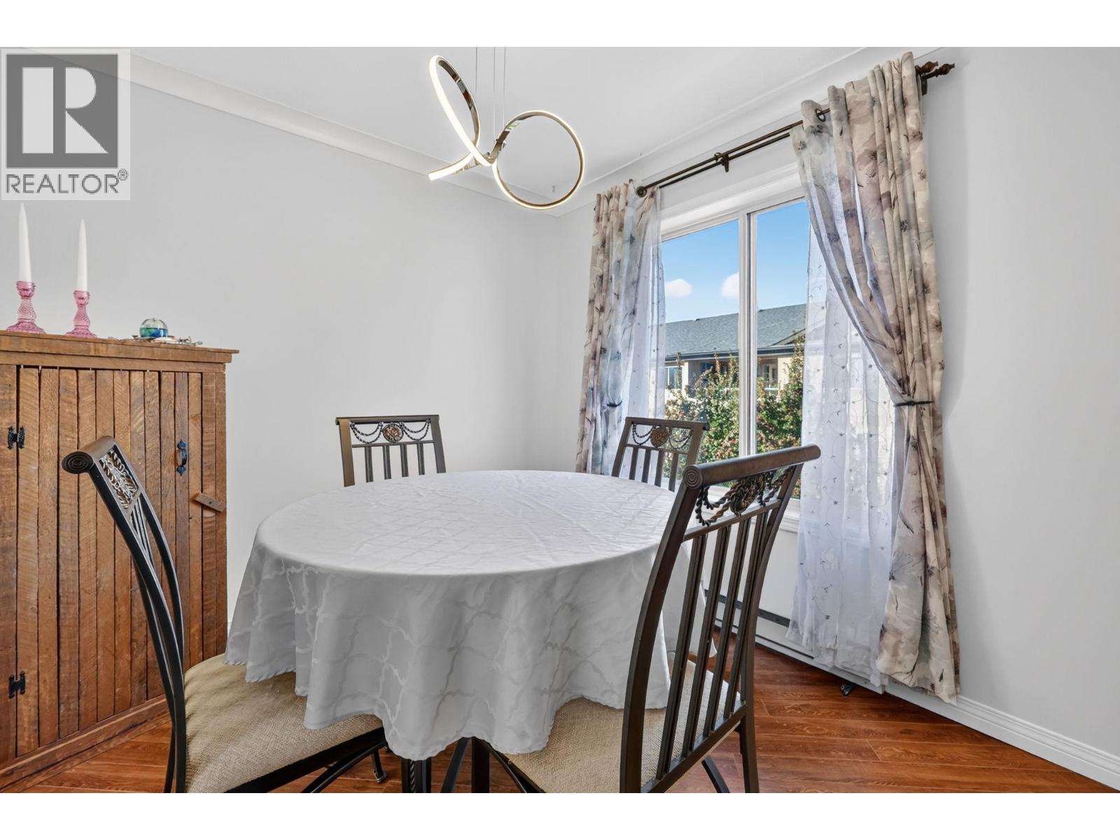
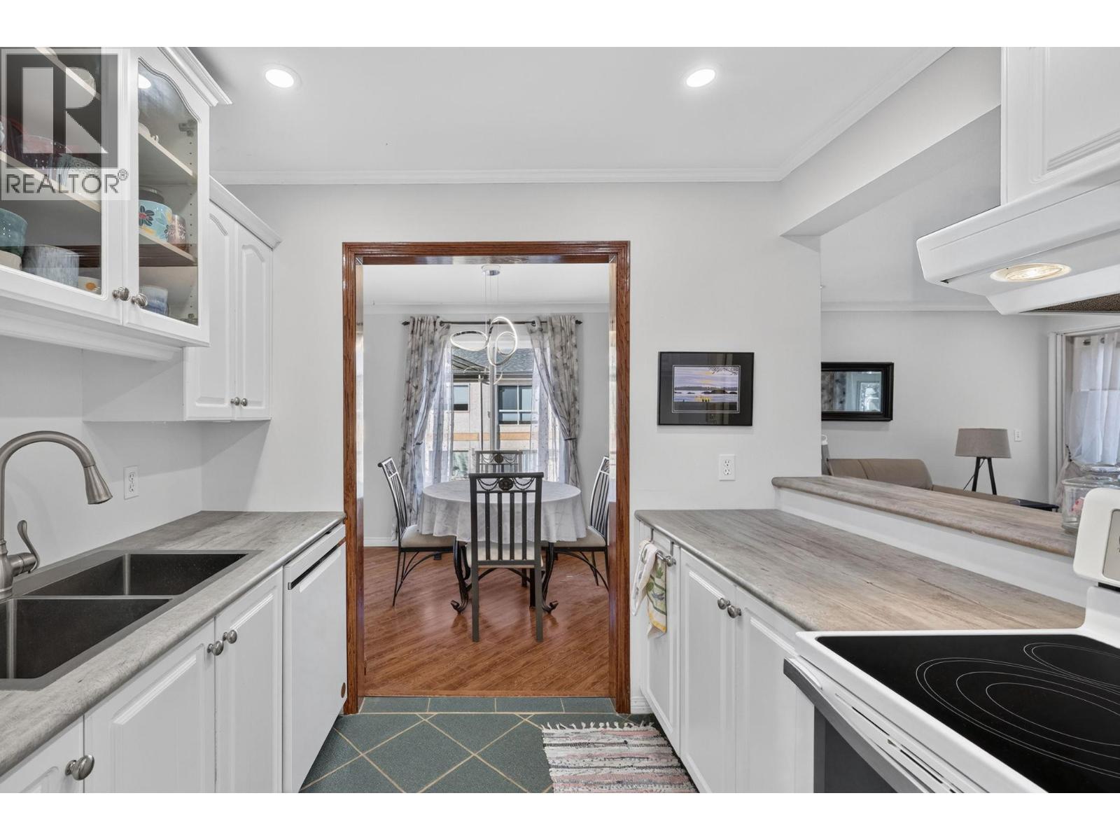
Welcome to Apple Green Place! This bright and airy 2-bedroom, 1-bath corner unit offers exceptional comfort and convenience in a prime, walkable location. Updates include kitchen renovation, pot lights & fresh paint throughout, this home feels clean, modern, and turn-key. The well-designed layout offers smooth flow throughout, anchored by a generously sized living area and a spacious primary bedroom. Enjoy the added convenience of an oversized in-suite laundry room with ample storage space for added convenience. Tucked away on the quiet side of the building, the North-West-facing balcony provides the perfect retreat for relaxed outdoor living - all just steps from shopping, dining, transit, and local amenities. Complete with assigned storage unit & parking stall. Schedule your showing today! (id:31684)
| 5 hours ago | Listing updated with changes from the MLS® | |
| 5 hours ago | Status changed to Active | |
| 6 hours ago | Listing first seen on site |


The trademarks MLS®, Multiple Listing Service® and the associated logos are owned by The Canadian Real Estate Association (CREA) and identify the quality of services provided by real estate professionals who are members of CREA. Used under license.
The trademarks REALTOR®, REALTORS®, and the REALTOR® logo are controlled by The Canadian Real Estate Association (CREA) and identify real estate professionals who are members of CREA. These trademarks are owned or controlled by The Canadian Real Estate Association (CREA) and identify real estate professionals who are members of CREA (REALTOR®) and/or the quality of services they provide (MLS®).
This REALTOR.ca listing content is owned and licensed by REALTOR® members of The Canadian Real Estate Association.