





12401 Ward StreetSummerland, BCV0H 1Z0
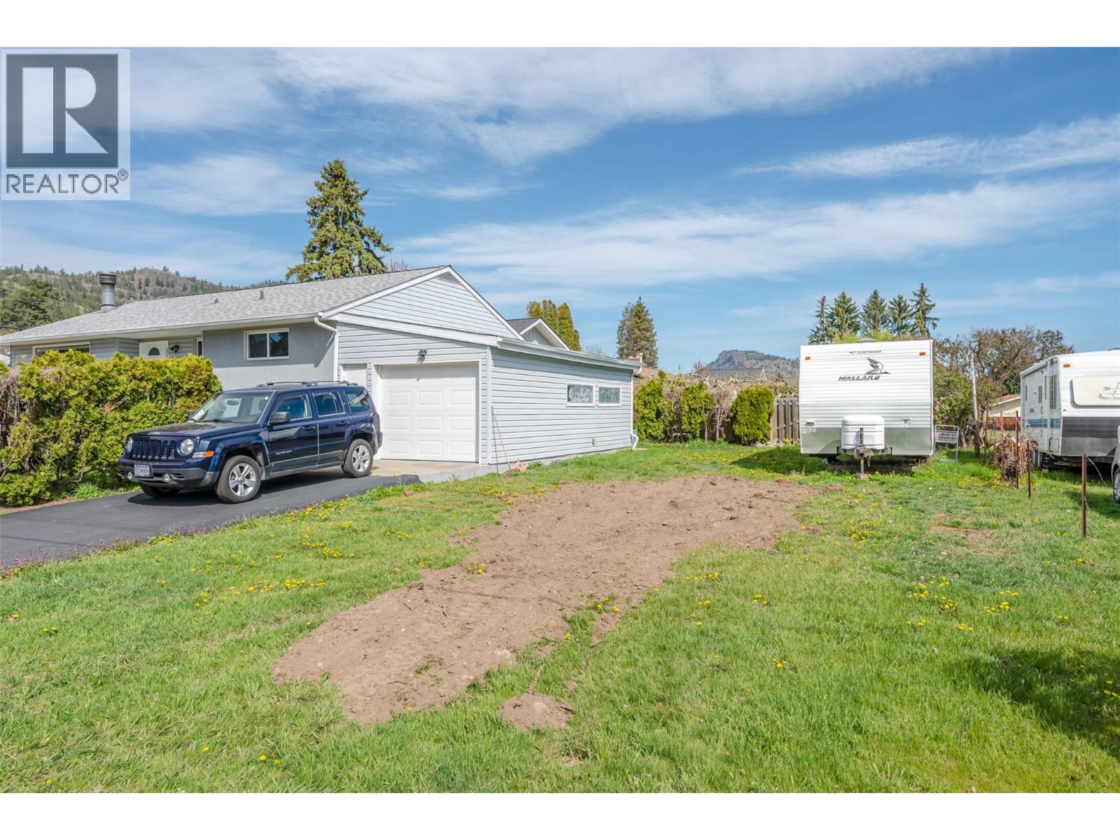
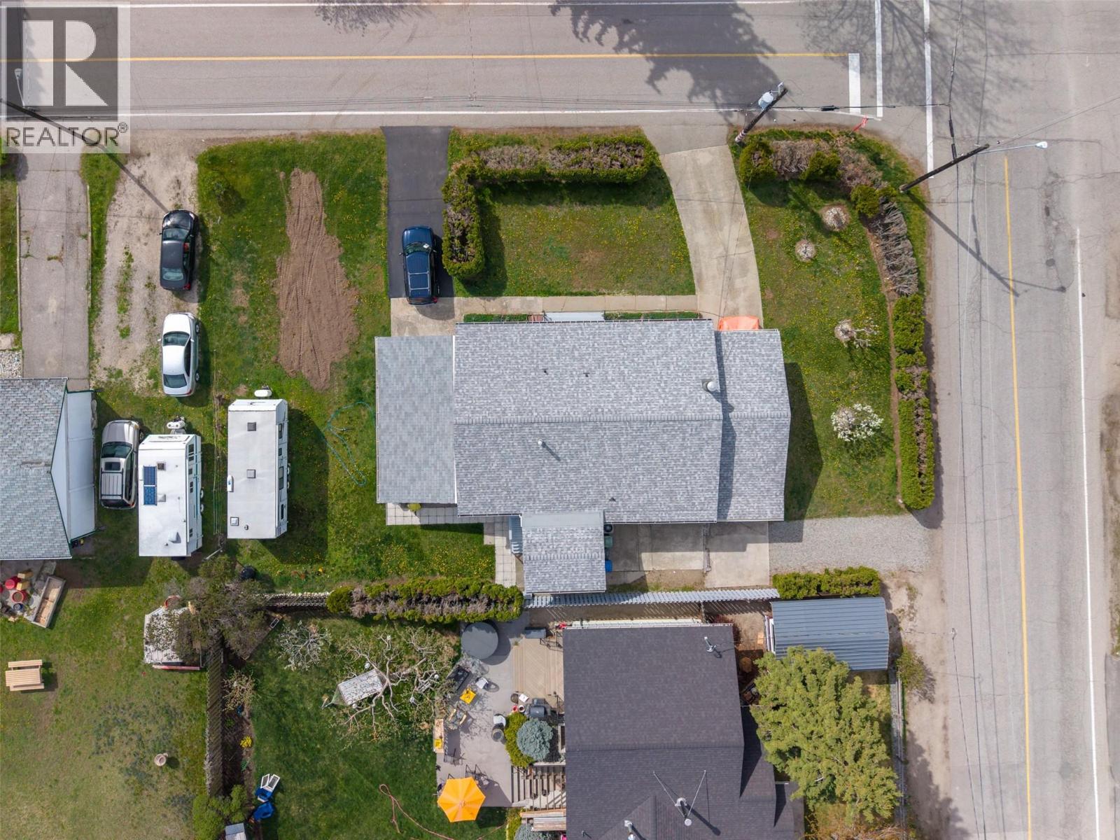
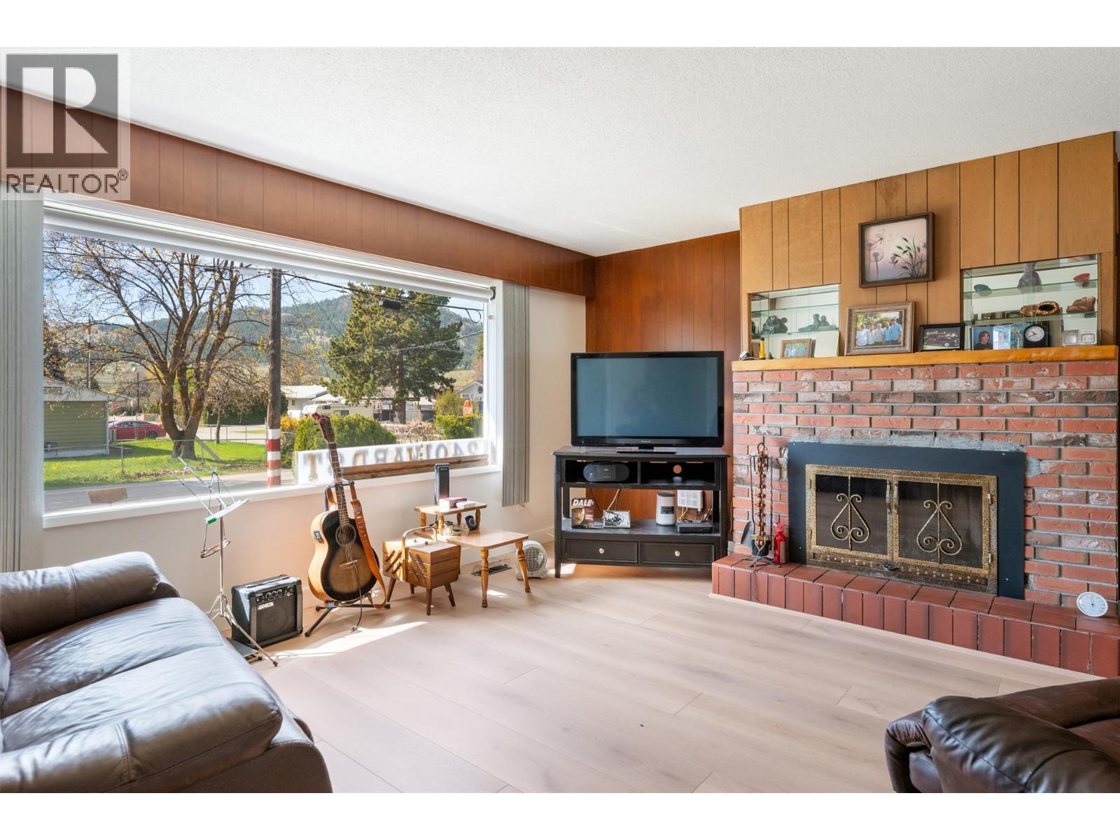
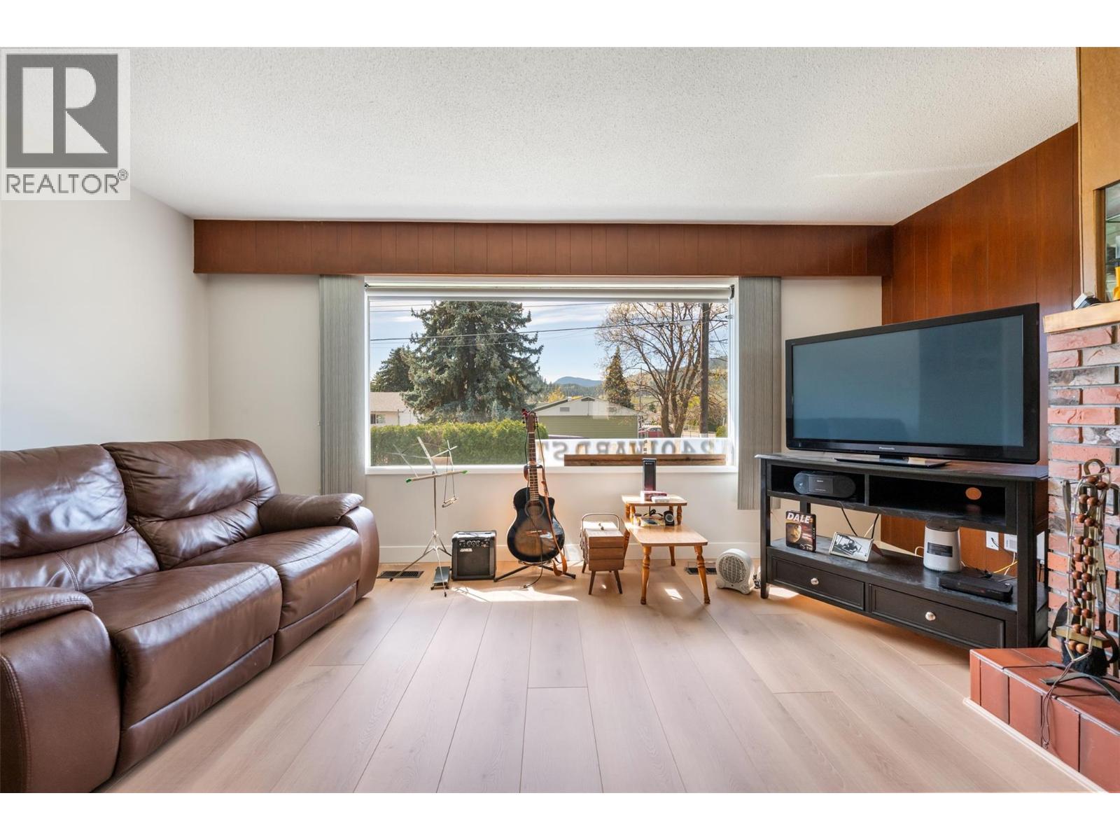
Excellent value in a central Summerland location! Situated on a flat, 0.22-acre corner lot, this property offers plenty of space, parking and potential. The bright main level features an inviting living room filled with natural light that connects to the dining room and kitchen, new flooring, three bedrooms and a full bathroom. Downstairs offers a spacious rec room, two additional bedrooms and a bathroom. With some finishing touches and updates, the lower level presents a great opportunity to customize the space to suit your needs. A separate basement entrance also provides the opportunity to explore suite potential. Outside, you'll appreciate the attached garage, generous parking in front and along the side, plus room for your RV and recreational toys. Conveniently located close to downtown amenities, this property offers flexibility, functionality and an excellent opportunity to add value. Bring your ideas and make it your own! Book your showing today. (id:31684)
| 21 hours ago | Listing updated with changes from the MLS® | |
| 21 hours ago | Status changed to Active | |
| yesterday | Listing first seen on site |


The trademarks MLS®, Multiple Listing Service® and the associated logos are owned by The Canadian Real Estate Association (CREA) and identify the quality of services provided by real estate professionals who are members of CREA. Used under license.
The trademarks REALTOR®, REALTORS®, and the REALTOR® logo are controlled by The Canadian Real Estate Association (CREA) and identify real estate professionals who are members of CREA. These trademarks are owned or controlled by The Canadian Real Estate Association (CREA) and identify real estate professionals who are members of CREA (REALTOR®) and/or the quality of services they provide (MLS®).
This REALTOR.ca listing content is owned and licensed by REALTOR® members of The Canadian Real Estate Association.