





2221 7th Street NCranbrook, BCV1C 5H7
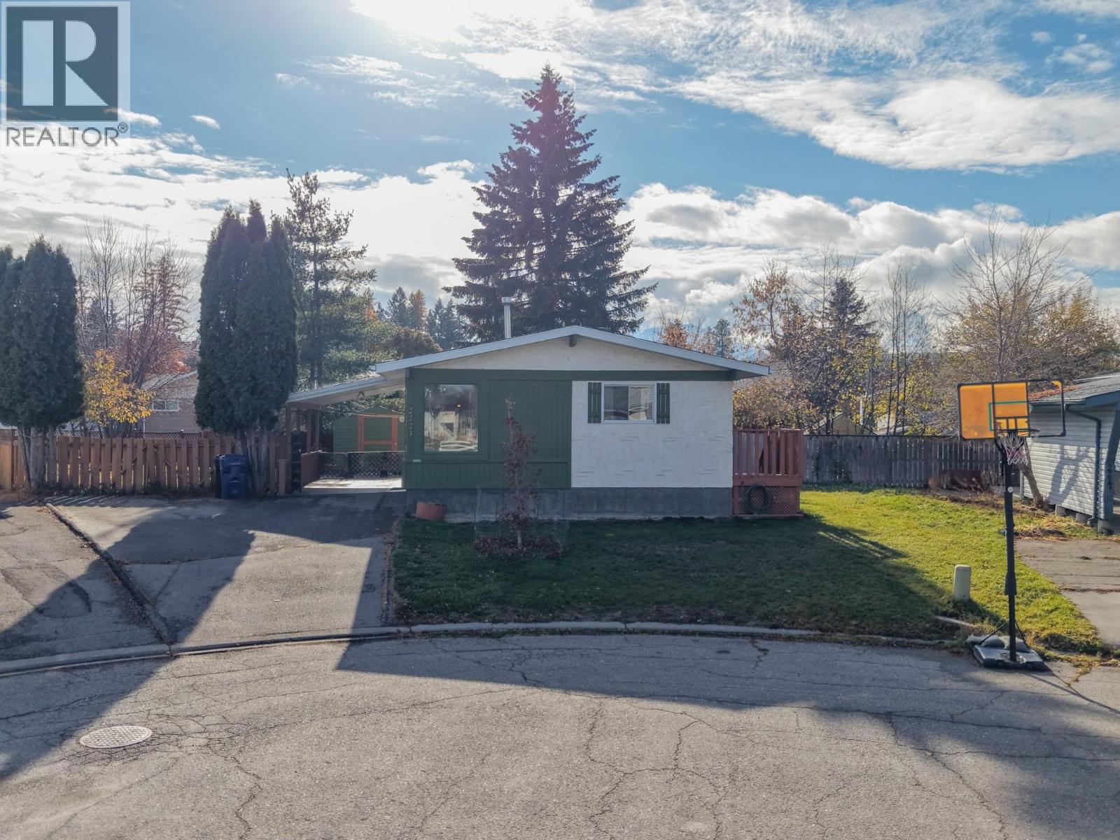
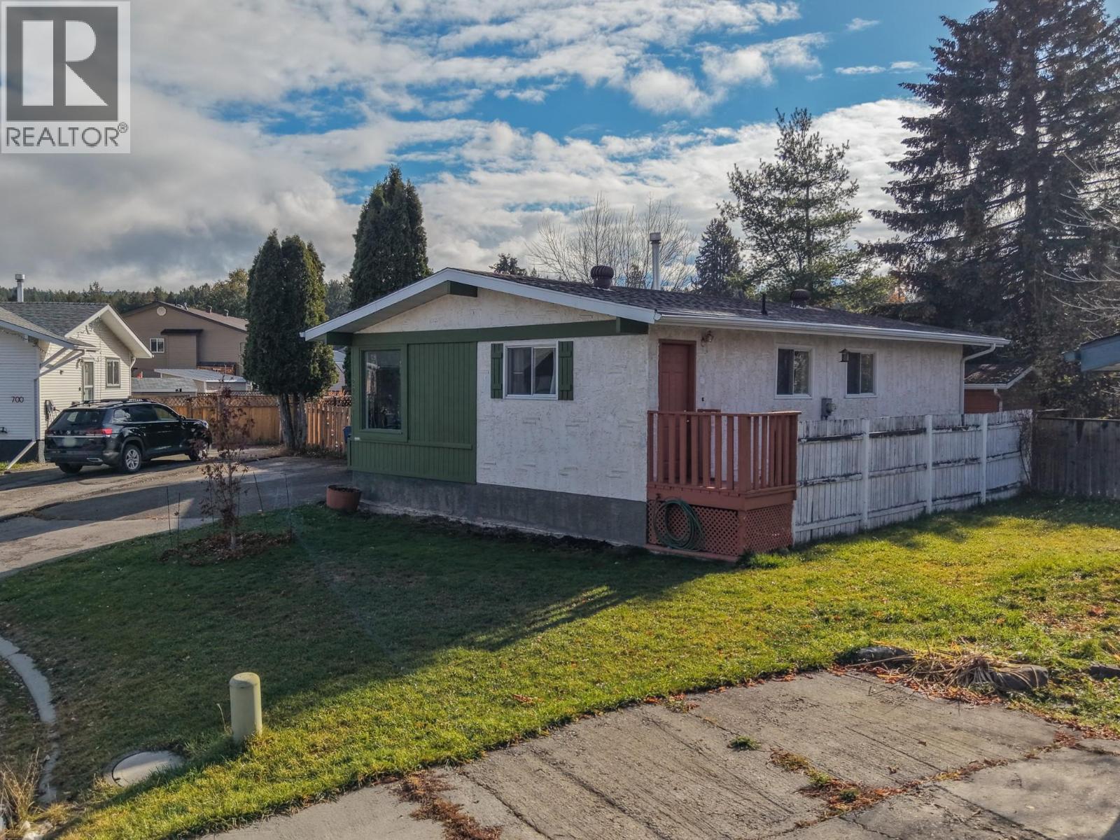
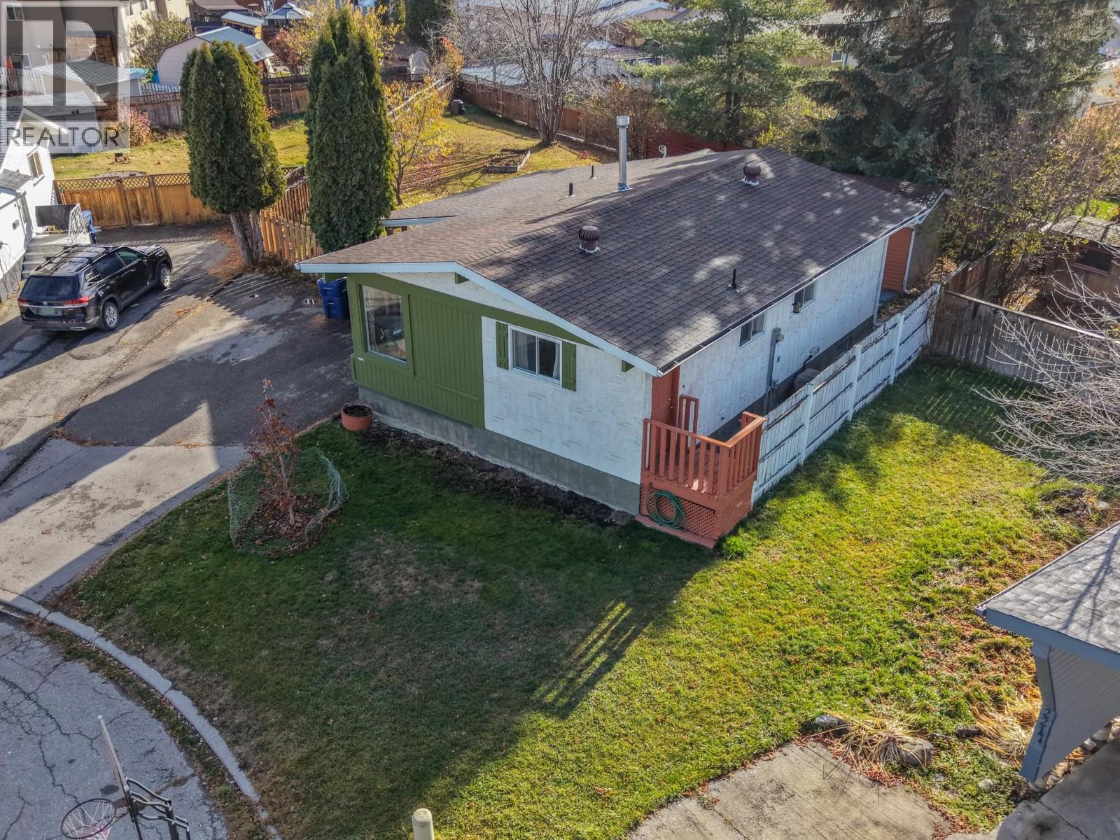
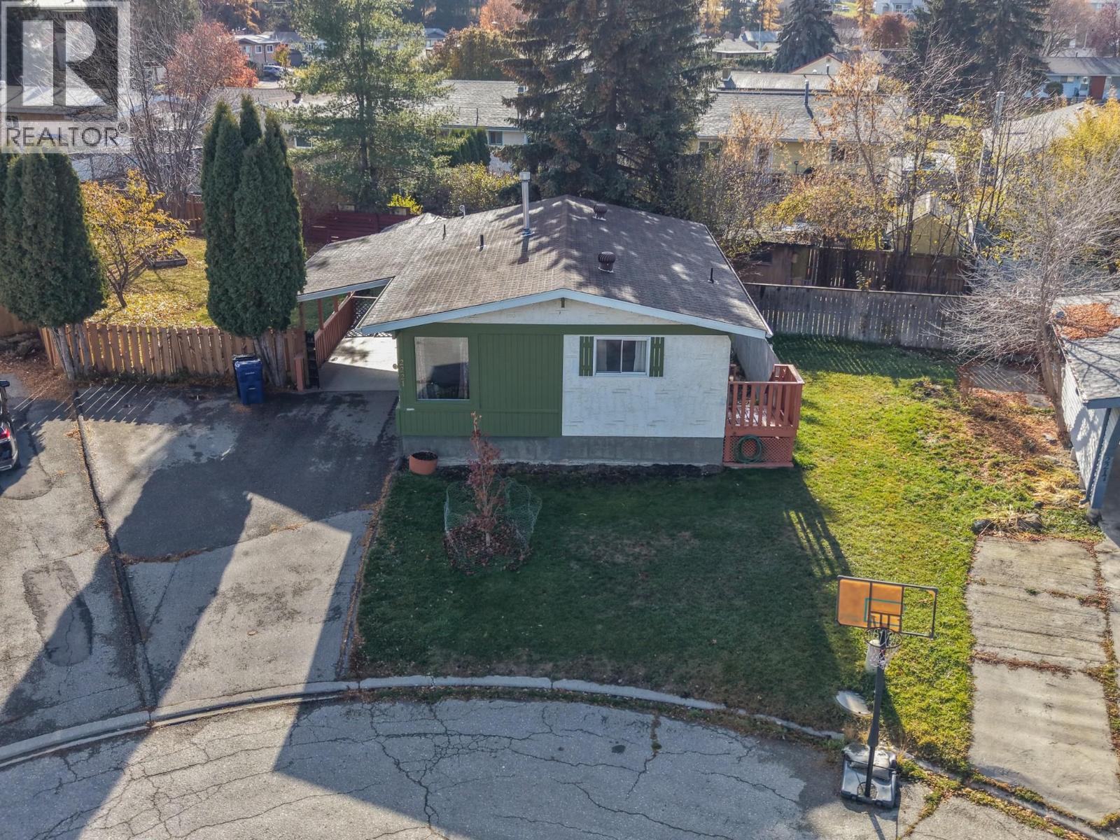
Tucked away on a quiet cul-de-sac, this 3-bedroom, 2-bathroom home offers the space and location buyers dream about. Set on a bigger corner lot with extra pie-shaped yard space, there's room here you just don't find on a typical lot, plus a finished basement that adds even more living space for family, guests, or a home office. The location does not get much better than this. Walk to the college, walk to an elementary school, and you are only minutes from downtown Cranbrook. Golf lovers will appreciate an easy walk to Cranbrook Golf Course too. Buy with confidence: a pre-purchase listing inspection has already been completed on this home. This is the total package in a prime Cranbrook location. Contact me today to book your private showing. (id:31684)
| 4 hours ago | Listing updated with changes from the MLS® | |
| 4 hours ago | Status changed to Active | |
| 10 hours ago | Listing first seen on site |


The trademarks MLS®, Multiple Listing Service® and the associated logos are owned by The Canadian Real Estate Association (CREA) and identify the quality of services provided by real estate professionals who are members of CREA. Used under license.
The trademarks REALTOR®, REALTORS®, and the REALTOR® logo are controlled by The Canadian Real Estate Association (CREA) and identify real estate professionals who are members of CREA. These trademarks are owned or controlled by The Canadian Real Estate Association (CREA) and identify real estate professionals who are members of CREA (REALTOR®) and/or the quality of services they provide (MLS®).
This REALTOR.ca listing content is owned and licensed by REALTOR® members of The Canadian Real Estate Association.