





5120 Chute Lake RoadKelowna, BCV1W 4L6
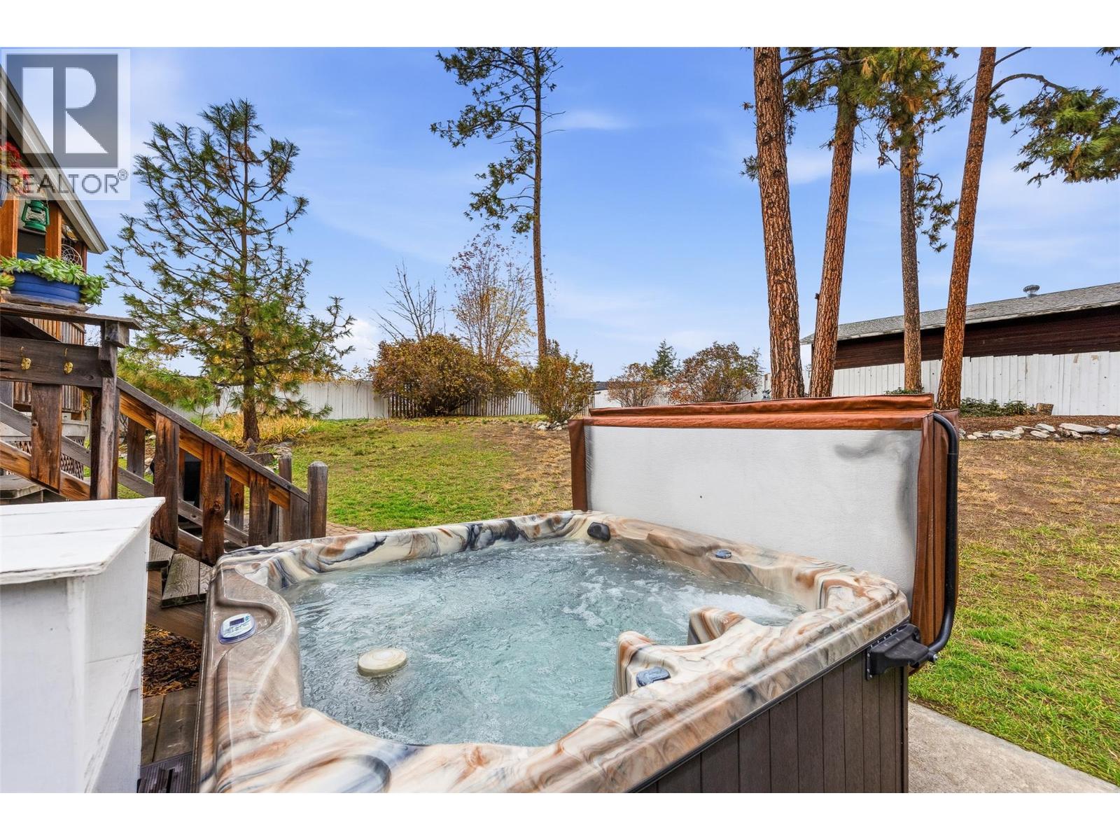
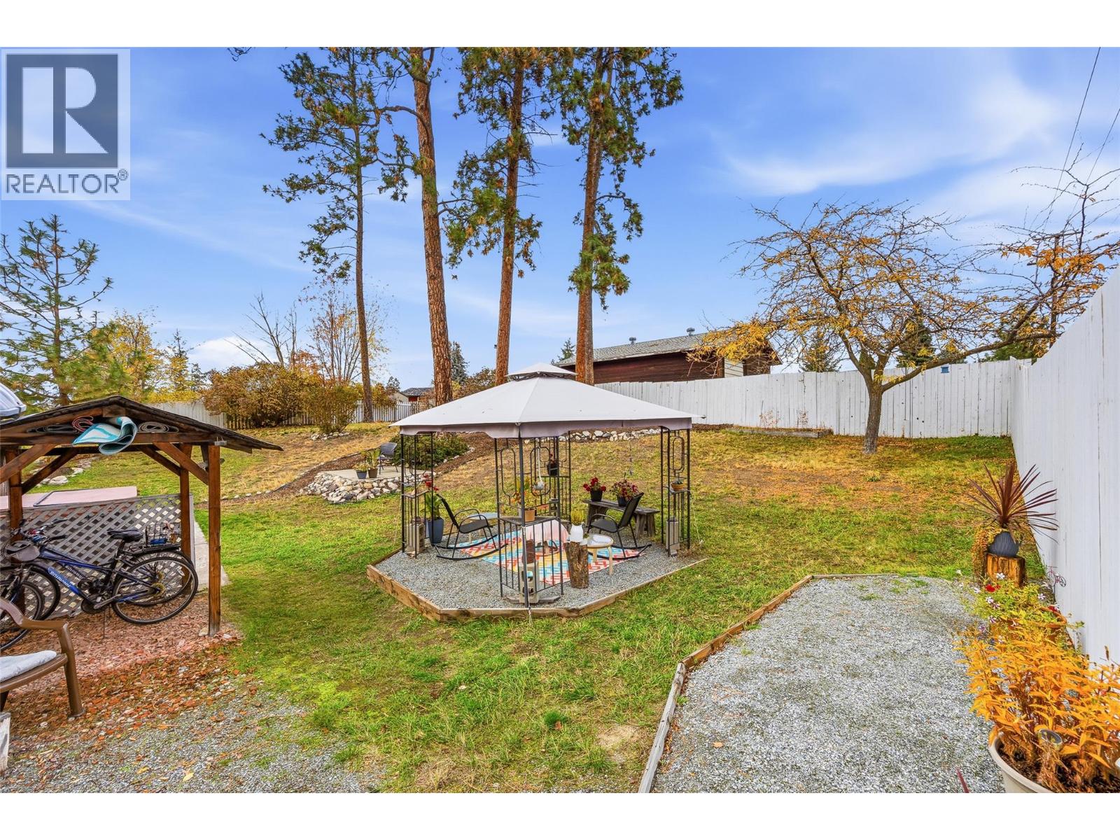
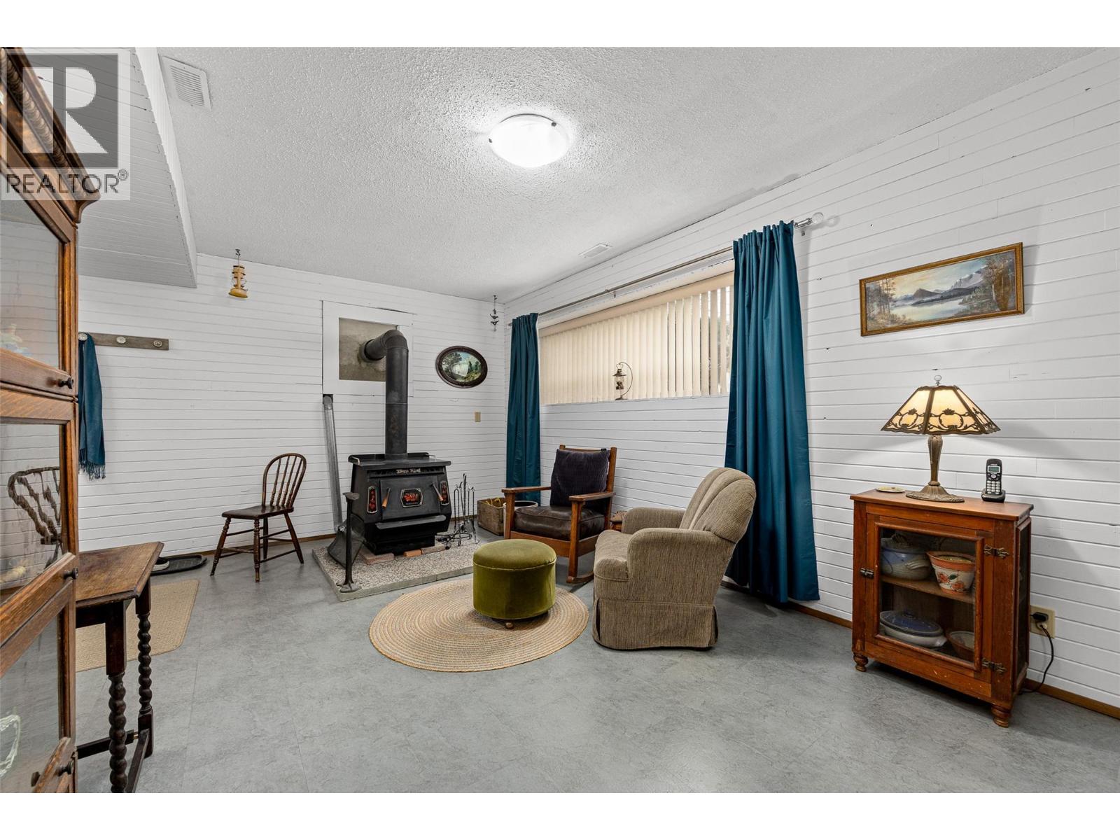
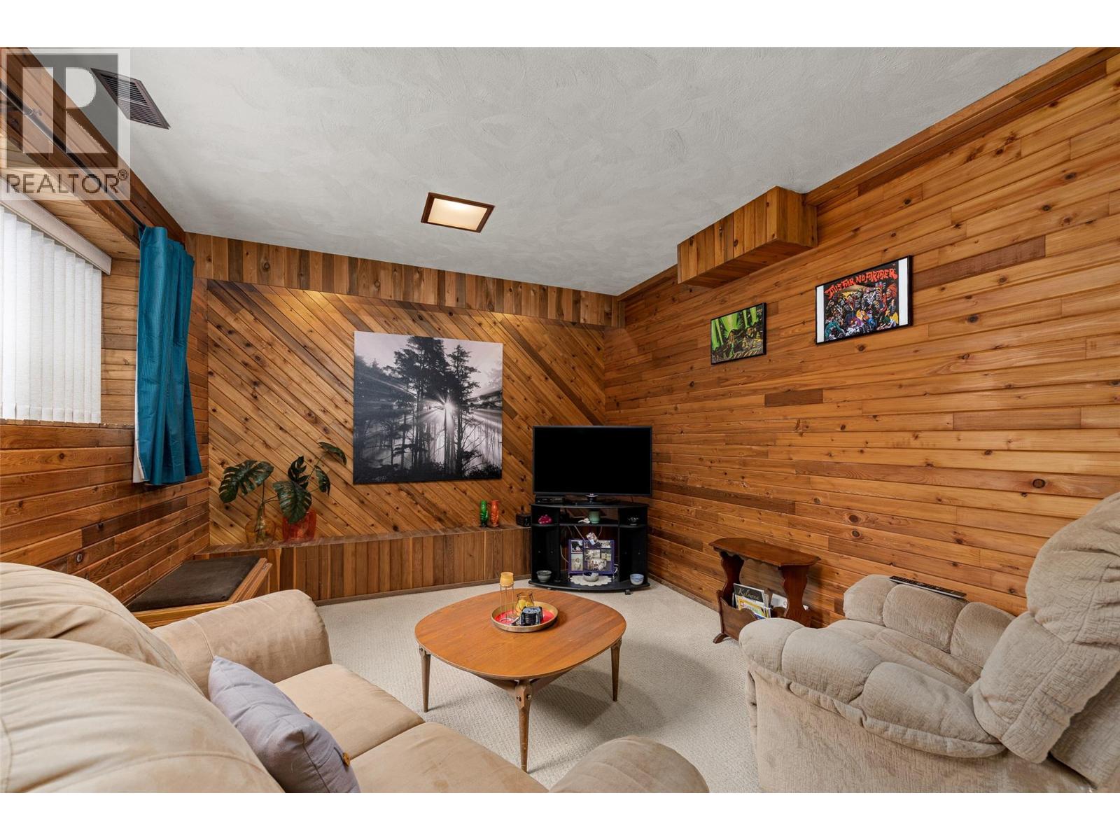
Imagine... Relaxing on your deck watching the young ones and pets running freely around the massive fenced yard. As the sun goes down you can all come inside and gather around the wood stove to really connect. This cozy home on just over a quarter of an acre offers an authentic quality of life that you cannot attain while being crammed into a new townhome, which would cost you more! The current owners raised their family here while their children attended the award-winning schools in the area. Now there is also a highly ranked elementary school, literally around the corner. You are also steps from hiking, biking parks and the local family orientated pub. This home is ready for a new family that values the experiences of living well and spending quality time together more than superficial elements of life. Perhaps you want to grow your own garden? Have a pool one day? Anything is possible here for those who crave quality of life and value time spent together in a cozy home of their own. For floor plans or further details, just call your favourite agents today! (id:31684)
| 8 hours ago | Listing updated with changes from the MLS® | |
| 9 hours ago | Listing first seen on site |


The trademarks MLS®, Multiple Listing Service® and the associated logos are owned by The Canadian Real Estate Association (CREA) and identify the quality of services provided by real estate professionals who are members of CREA. Used under license.
The trademarks REALTOR®, REALTORS®, and the REALTOR® logo are controlled by The Canadian Real Estate Association (CREA) and identify real estate professionals who are members of CREA. These trademarks are owned or controlled by The Canadian Real Estate Association (CREA) and identify real estate professionals who are members of CREA (REALTOR®) and/or the quality of services they provide (MLS®).
This REALTOR.ca listing content is owned and licensed by REALTOR® members of The Canadian Real Estate Association.